
1614 Gore Drive, Larkspur, CO 80118
Local realty services provided by:ERA New Age
Listed by: mary jane ogle
Office: exp realty, llc.
MLS#:2310806
Source:ML
Price summary
- Price:$1,300,000
- Monthly HOA dues:$28
About this home
Stunning custom home with 4 bedrooms, 4 bathrooms, 3 car garage, 2.3 acres with towering pines, nestled in Sterling Pointe in Larkspur. The main floor features soaring ceilings, formal living and dining rooms, family room with a 2-story gas fireplace and wall of windows to enjoy the beautiful Colorado sunsets. Large updated kitchen with custom cabinets, pantry with pullout drawers, farm sink, pantry, stainless appliances, slab granite, center island. The mud room is conveniently located near the garage, bedroom/study, and 3/4 bathroom. The dual staircase leads to a loft, vaulted master bedroom, updated 5-piece bathroom with dual vanities, quartz counters, custom euro shower door, large garden tub, dual closets. You will love the mini master with a full updated ensuite bathroom, laundry room with cabinets, another bedroom, and full bathroom with dual vanity. The garden level basement has 845 square feet of unfinished space for future living expansion. The large deck has plenty of space to entertain and enjoy the sunset and abundant wildlife. The backyard has a nice paver patio and walkway, water feature, and mature landscaping with sprinkler system. Located close to Bear Dance Golf Club and Larkspur Elementary. Easy access to I-25, short commute to the DTC or Colorado Springs. High speed fiber optic internet cable allows you to work from home and stream your favorite shows. Don’t miss your opportunity to make this your home!...
Contact an agent
Home facts
- Year built:1996
- Subdivision & Development:Sterling Pointe
- Listing ID #:2310806
Rooms and interior
- Bedrooms:5
- Total bathrooms:5
- Full bathrooms:2
- Flooring:Carpet, Tile, Wood
- Bathrooms Description:Five Piece Bath
- Kitchen Description:Dishwasher, Disposal, Eat-in Kitchen, Kitchen Island, Microwave, Oven, Pantry, Refrigerator
- Basement:Yes
- Basement Description:Bath/Stubbed, Daylight, Unfinished
Heating and cooling
- Cooling:Central Air
- Heating:Forced Air, Natural Gas
- Central air:Yes
Structure and exterior
- Roof:Composition
- Year built:1996
- Lot Features:Corner, Landscaped, Many Trees, Secluded, Sprinklers In Front
- Construction Materials:Frame, Stone
- Exterior Features:Deck, Dog Run, Front Porch, Private Yard, Water Feature
- Foundation Description:Slab
- Levels:2 Story
Schools
- High school:Castle View
- Middle school:Castle Rock
- Elementary school:Larkspur
Utilities
- Sewer:Septic Tank
Finances and disclosures
- Price:$1,300,000
- Tax amount:$4,450 (2021)
Features and amenities
- Laundry features:In Unit
- Amenities:Double Pane Windows, Smoke Detector(s), Window Coverings
Parking
- Total parking spaces:4
- Parking description:Circular Driveway, Exterior Access Door, Oversized
- Garage:Yes
- Garage spaces:3
 Based on information submitted to the MLS GRID as of August 4, 2026 02:31 PM. All data is obtained from various sources and may not have been verified by broker or MLS GRID. Supplied Open House information is subject to change without notice. All information should be independently reviewed and verified for accuracy. Properties may or may not be listed by the office/agent presenting the information.
New listings near 1614 Gore Drive
- Coming Soon
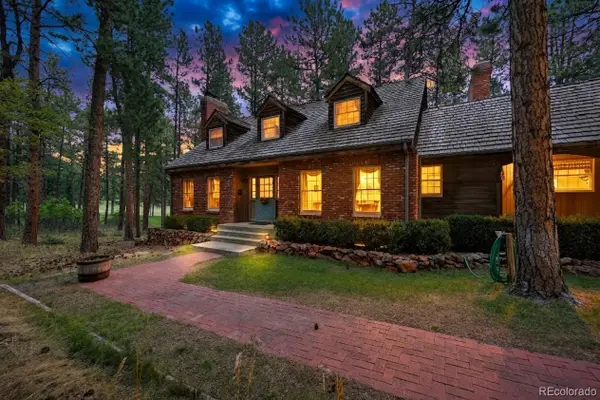 $1,150,000Coming Soon5 beds 4 baths
6850 Perry Park Boulevard, Larkspur, CO 80118
MLS# 5833614Listed by: EXP REALTY, LLC - New
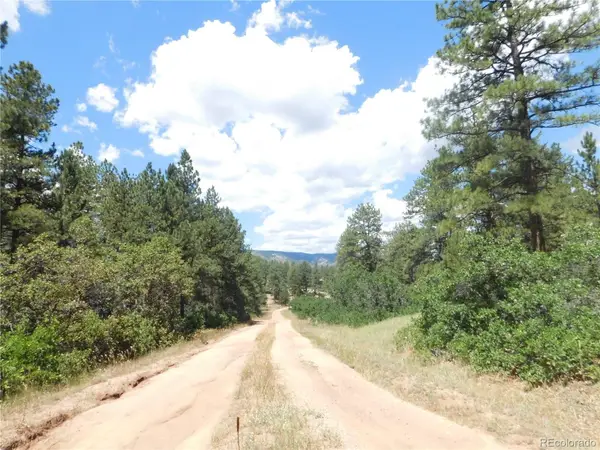 $84,000Active1 Acres
4977 Mohawk Drive, Larkspur, CO 80118
MLS# 3034305Listed by: RESULTS REALTY OF COLORADO - New
 $224,900Active1 Acres
1392 Cameron Court, Larkspur, CO 80118
MLS# 3087853Listed by: RESULTS REALTY OF COLORADO - New
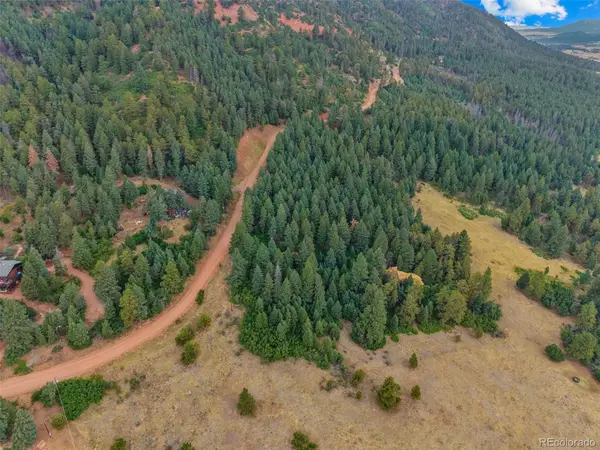 $124,500Active2.94 Acres
13665 Woodmoor West Drive, Larkspur, CO 80118
MLS# 8300453Listed by: EXP REALTY, LLC - New
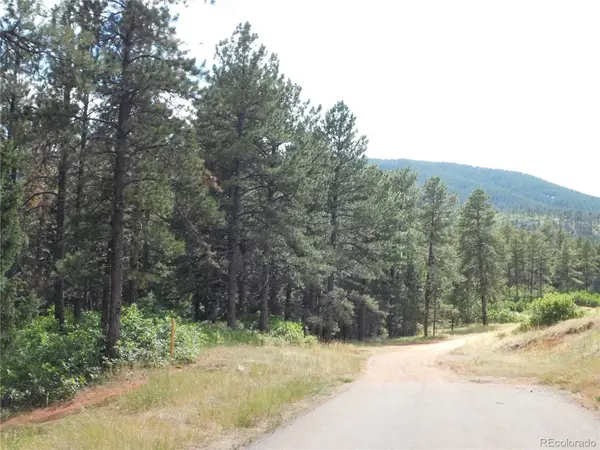 $60,000Active1 Acres
8169 Bannock Drive, Larkspur, CO 80118
MLS# 3073385Listed by: RESULTS REALTY OF COLORADO - New
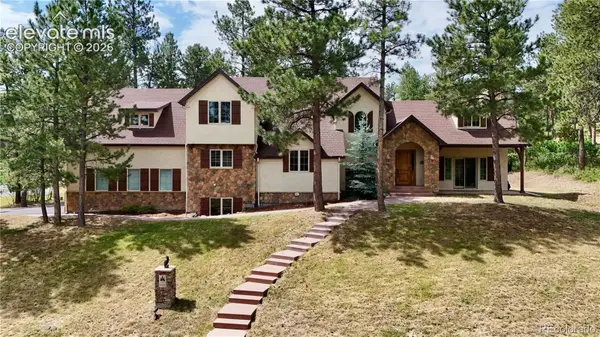 $1,125,000Active5 beds 4 baths6,555 sq. ft.
590 Cumberland Road, Larkspur, CO 80118
MLS# 2690333Listed by: WOLFE REALTY GROUP, INC. - New
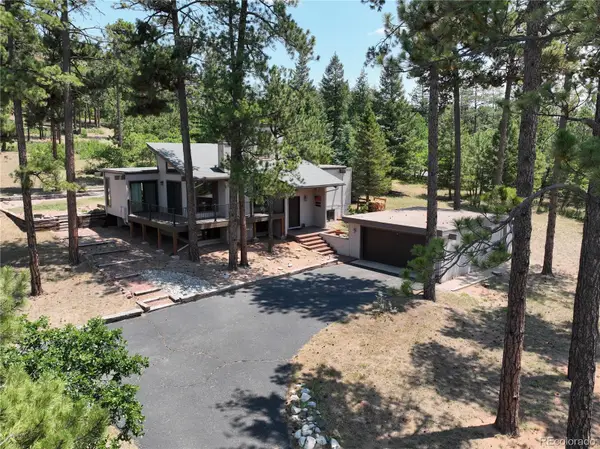 $799,000Active4 beds 3 baths3,240 sq. ft.
4751 Red Rock Drive, Larkspur, CO 80118
MLS# 1735120Listed by: HOMESMART - New
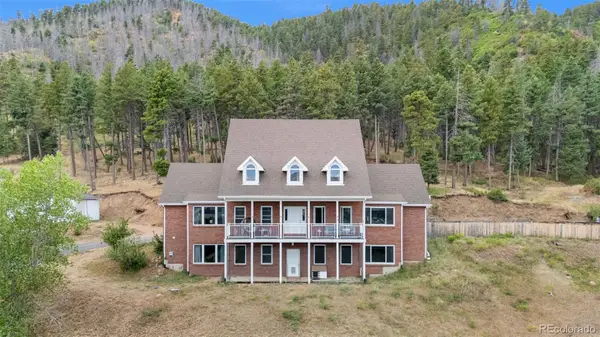 $1,100,000Active3 beds 3 baths3,687 sq. ft.
2510 Valley Park Drive, Larkspur, CO 80118
MLS# 7535964Listed by: EXP REALTY, LLC  $2,000,000Active3 beds 3 baths4,763 sq. ft.
7014 Nautique Circle, Larkspur, CO 80118
MLS# 9670935Listed by: DOLBY HAAS


Protect your home and budget from life's surprises with an Assurant Home Warranty, backed by a partner that supports you through every step of homeownership. Explore Plans.
© 2023 - 2026 ERA Franchise Systems LLC. All rights reserved. ERA Franchise Systems LLC fully supports the principles of the Fair Housing Act and the Equal Opportunity Act. ERA, ERA Real Estate powered, and their respective logos are registered service marks of ERA Franchise Systems LLC. Each office is independently owned and operated.