
4976 Red Rock Drive, Larkspur, CO 80118
Local realty services provided by:ERA New Age
Upcoming open houses
- Sat, Aug 1510:00 am - 12:00 pm
Listed by: corey martin
Office: keller williams dtc
MLS#:7154557
Source:ML
Price summary
- Price:$799,000
- Price per sq. ft.:$250.78
About this home
A truly move-in-ready home nestled on a spacious, beautifully maintained lot in the heart of Perry Park. Pride of ownership is evident throughout, and the thoughtfully designed layout offers the comfort and feel of ranch-style living with only a few steps between levels. The main level features a beautifully updated kitchen with granite countertops, a gas range and real hardwood floors. The spacious living room is warm and inviting with a wood-burning fireplace, while the adjoining dining area provides plenty of room for everyday meals and entertaining. Just a few steps up, you’ll find two additional bedrooms, a full bathroom and the private primary suite featuring an updated 3/4 bathroom. The lower level offers a generous family room with a working wood stove, half bathroom and laundry area, along with direct access to the incredible backyard retreat. The recently updated basement adds exceptional flexibility with an egress window, refrigerator, sink and kitchenette space—ideal for guests, a mother-in-law suite or multigenerational living. Outside is where this property truly shines. Spend countless days and evenings relaxing on the expansive patio while overlooking the pristine, wooded yard and enjoying the peaceful Perry Park setting. The backyard also features a large workshop with electricity, perfect for hobbies, projects, storage or additional workspace. This home beautifully captures the lifestyle Perry Park is known for—peaceful surroundings, mature trees, abundant outdoor space and a true connection to nature. Scenic Highway 105 offers convenient access to Castle Rock (approximately 25 minutes), Colorado Springs (45 minutes), and Denver (under an hour). With spacious lots, preserved forest surroundings, iconic red rock views, and a welcoming small-town feel, including summer Music in the Park and a weekly farmers market, Perry Park offers a lifestyle that blends privacy, recreation, and connection. A special property that is truly a must-see....
Contact an agent
Home facts
- Year built:1972
- Subdivision & Development:Perry Park
- Listing ID #:7154557
Rooms and interior
- Bedrooms:4
- Total bathrooms:4
- Full bathrooms:1
- Half bathrooms:1
- Flooring:Carpet, Tile, Wood
- Kitchen Description:Dishwasher, Disposal, Microwave, Oven, Range
- Basement:Yes
- Basement Description:Daylight, Finished, Partial
- Living area:3,186 sq. ft.
Heating and cooling
- Cooling:Air Conditioning-Room
- Heating:Baseboard, Hot Water, Natural Gas
Structure and exterior
- Roof:Composition
- Year built:1972
- Building area:3,186 sq. ft.
- Lot area:0.89 Acres
- Lot Features:Landscaped, Many Trees
- Construction Materials:Frame
- Exterior Features:Deck, Front Porch, Private Yard, Rain Gutters
- Foundation Description:Slab
Schools
- High school:Castle View
- Middle school:Castle Rock
- Elementary school:Larkspur
Utilities
- Water:Public
- Sewer:Public Sewer
Finances and disclosures
- Price:$799,000
- Price per sq. ft.:$250.78
- Tax amount:$4,498 (2025)
Features and amenities
- Laundry features:Dryer, In Unit, Laundry Closet, Washer
- Amenities:Double Pane Windows, Window Coverings
Parking
- Total parking spaces:2
- Garage:Yes
- Garage spaces:2
 Based on information submitted to the MLS GRID as of August 14, 2026 03:40 PM. All data is obtained from various sources and may not have been verified by broker or MLS GRID. Supplied Open House information is subject to change without notice. All information should be independently reviewed and verified for accuracy. Properties may or may not be listed by the office/agent presenting the information.
New listings near 4976 Red Rock Drive
- New
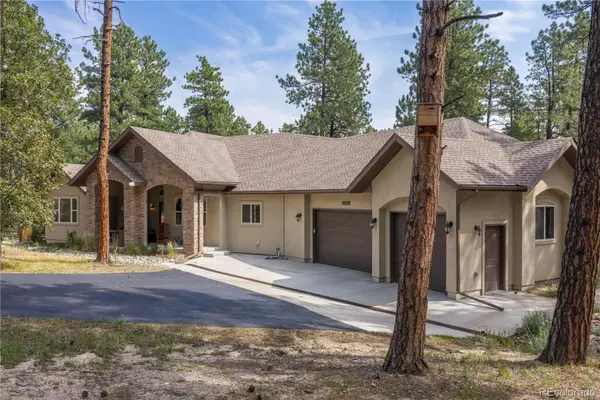 $1,175,000Active4 beds 4 baths4,766 sq. ft.
1395 Gore Circle, Larkspur, CO 80118
MLS# 2387702Listed by: REDFIN CORPORATION - New
 $99,950Active1 Acres
6447 Thunderbird Road, Larkspur, CO 80118
MLS# 3139208Listed by: RESULTS REALTY OF COLORADO - New
 $150,000Active1 Acres
5980 Country Club Drive, Larkspur, CO 80118
MLS# 3676183Listed by: RESULTS REALTY OF COLORADO - New
 $60,000Active1 Acres
8169 Bannock Drive, Larkspur, CO 80118
MLS# 4583920Listed by: RESULTS REALTY OF COLORADO - New
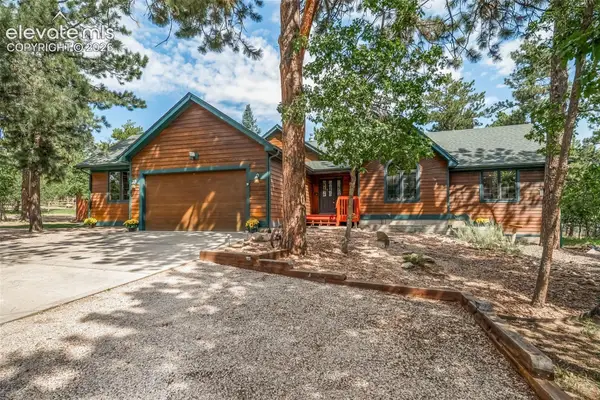 $784,900Active4 beds 4 baths3,400 sq. ft.
1087 Tenderfoot Drive, Larkspur, CO 80118
MLS# 6282652Listed by: RESULTS REALTY OF COLORADO - New
 $825,000Active40.92 Acres
14700 Arfsten Road, Larkspur, CO 80118
MLS# 3029364Listed by: REMAX INMOTION - New
 $1,119,000Active5 beds 4 baths3,421 sq. ft.
1851 Gore Drive, Larkspur, CO 80118
MLS# 3767793Listed by: THE PLATINUM GROUP - New
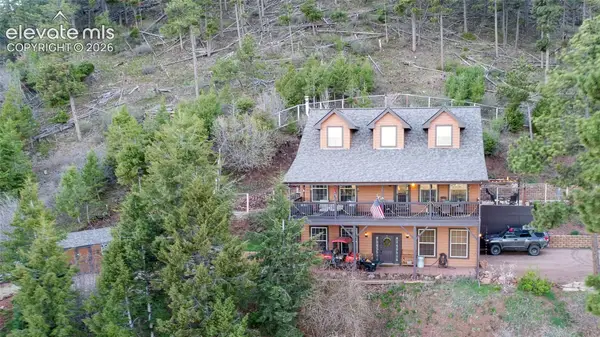 $799,000Active3 beds 3 baths2,203 sq. ft.
13558 Woodmoor West Drive, Larkspur, CO 80118
MLS# 3024859Listed by: LPT REALTY LLC - New
 $1,575,000Active6 beds 5 baths5,777 sq. ft.
14375 Timber Trail, Larkspur, CO 80118
MLS# 8212795Listed by: THE CUTTING EDGE


Protect your home and budget from life's surprises with an Assurant Home Warranty, backed by a partner that supports you through every step of homeownership. Explore Plans.
© 2023 - 2026 ERA Franchise Systems LLC. All rights reserved. ERA Franchise Systems LLC fully supports the principles of the Fair Housing Act and the Equal Opportunity Act. ERA, ERA Real Estate powered, and their respective logos are registered service marks of ERA Franchise Systems LLC. Each office is independently owned and operated.