
6369 Apache Drive, Larkspur, CO 80118
Local realty services provided by:ERA Teamwork Realty
6369 Apache Drive,Larkspur, CO 80118
$1,585,000
- 4 Beds
- 5 Baths
- 5,084 sq. ft.
- Single family
- Active
Listed by: jessica drummond, kimberly elmer
Office: coldwell banker realty 44
MLS#:6337211
Source:ML
Price summary
- Price:$1,585,000
- Price per sq. ft.:$311.76
About this home
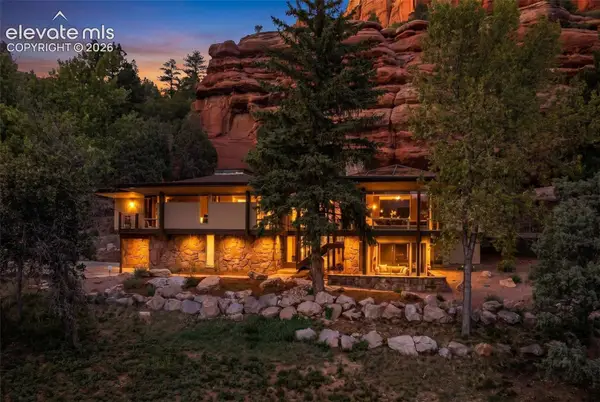
Defined by timeless architecture & a remarkable connection to its surroundings, this one-of-a-kind Perry Park residence blends sophisticated design with Colorado’s breathtaking landscape. Set against iconic red rock formations, this custom home offers curated luxury where craftsmanship, privacy & nature exist in harmony. Extensively remodeled in 2022, the home showcases Brazilian Cherry hardwood floors, custom American Cherry cabinetry, artisan stained-glass accents & architectural details rarely found today. Walls of windows frame spectacular red rock & mountain views, while soaring ceilings fill the home with natural light. The gourmet chef’s kitchen features Wolf double ovens, Sub-Zero refrigerator, quartz island, custom cabinetry & gas cooktop, all set against a dazzling red rock backdrop. The kitchen flows into the dining room with built-in buffet cabinetry & coffered ceiling. The gallery-inspired main level offers two sophisticated living areas highlighted by gas fireplaces, creating beautiful spaces for living & entertaining. The luxurious upper-level primary suite is a private retreat featuring a remodeled spa bath with oversized walk-in shower & designer finishes, gas fireplace & private balcony with breathtaking mountain views. Two additional upper-level bedrooms feature built-in desks & share a Jack-and-Jill bath. The finished walk-out lower level offers a wellness & entertainment retreat with sauna, spa shower, private guest suite, theater space, workshop & abundant storage—ideal for guests or multigenerational living. Multiple outdoor living spaces showcase the extraordinary setting & scenery. An oversized 3-car garage provides additional space & functionality. Conveniently located near Perry Park Country Club, Costco & newer shopping and retail, this exceptional property offers a rare combination of architectural character, natural beauty, privacy & effortless Colorado living. NEW HVAC!...
Contact an agent
Home facts
- Year built:1998
- Subdivision & Development:Perry Park
- Listing ID #:6337211
Rooms and interior
- Bedrooms:4
- Total bathrooms:5
- Full bathrooms:4
- Half bathrooms:1
- Flooring:Tile, Wood
- Bathrooms Description:Five Piece Bath, Jack & Jill Bathroom
- Kitchen Description:Bar Fridge, Convection Oven, Cooktop, Dishwasher, Disposal, Double Oven, Eat-in Kitchen, Kitchen Island, Wine Cooler
- Basement:Yes
- Basement Description:Daylight, Finished, Full, Walk-Out Access
- Living area:5,084 sq. ft.
Heating and cooling
- Cooling:Central Air
- Heating:Forced Air
- Central air:Yes
Structure and exterior
- Roof:Shake
- Year built:1998
- Building area:5,084 sq. ft.
- Lot area:0.92 Acres
- Lot Features:Irrigated, Landscaped, Many Trees, Mountainous, Sprinklers In Front, Sprinklers In Rear
- Architectural Style:Contemporary, Mountain Contemporary
- Construction Materials:Stucco
- Exterior Features:Balcony, Deck, Front Porch, Garden, Patio, Rain Gutters
- Foundation Description:Slab
- Levels:2 Story
Schools
- High school:Castle View
- Middle school:Castle Rock
- Elementary school:Larkspur
Utilities
- Sewer:Public Sewer
Finances and disclosures
- Price:$1,585,000
- Price per sq. ft.:$311.76
- Tax amount:$6,981 (2025)
Features and amenities
- Laundry features:In Unit
- Amenities:Bar Fridge, Bay Window(s), Carbon Monoxide Detector(s), Double Pane Windows, Skylight(s), Smoke Detector(s), Storm Window(s), Window Coverings, Window Treatments, Wine Cooler
Parking
- Total parking spaces:3
- Parking description:Concrete Driveway, Insulated Garage
- Garage:Yes
- Garage spaces:3
 Based on information submitted to the MLS GRID as of September 6, 2026 04:41 AM. All data is obtained from various sources and may not have been verified by broker or MLS GRID. Supplied Open House information is subject to change without notice. All information should be independently reviewed and verified for accuracy. Properties may or may not be listed by the office/agent presenting the information.
New listings near 6369 Apache Drive
- New
 $110,000Active0.9 Acres
6235 Perry Park Boulevard, Larkspur, CO 80118
MLS# 5700807Listed by: KELLER WILLIAMS TRILOGY - New
 $649,900Active5 beds 4 baths3,329 sq. ft.
1191 Tenderfoot Drive, Larkspur, CO 80118
MLS# 7724870Listed by: RESULTS REALTY OF COLORADO - New
 $2,150,000Active5 beds 4 baths5,596 sq. ft.
13273 Furrow Road, Larkspur, CO 80118
MLS# 6010419Listed by: COMPASS - DENVER - New
 $1,000,000Active3 beds 3 baths2,335 sq. ft.
6820 Pike Place, Larkspur, CO 80118
MLS# 7200147Listed by: RE/MAX ALLIANCE - New
 $190,000Active0.9 Acres
5741 Country Club Dr, Larkspur, CO 80118
MLS# IR1067566Listed by: EXP REALTY LLC - New
 $275,000Active0.91 Acres
665 Copper Fox Place, Larkspur, CO 80118
MLS# 1707393Listed by: INFINITY GROUP REALTY DENVER - New
 $899,000Active4 beds 3 baths2,152 sq. ft.
12658 Mesa View Road, Larkspur, CO 80118
MLS# 7702761Listed by: COMPASS - DENVER - New
 $675,000Active3 beds 2 baths1,500 sq. ft.
1251 Valley View Drive, Larkspur, CO 80118
MLS# 1566479Listed by: KELLER WILLIAMS TRILOGY 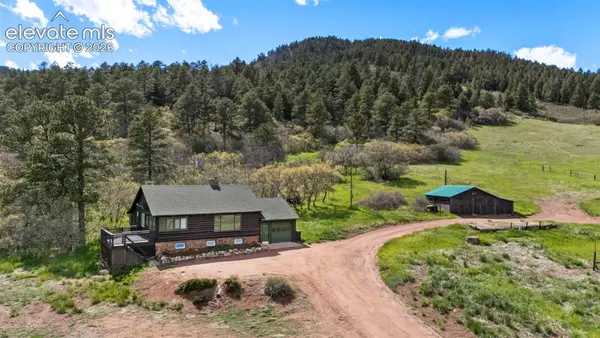 $825,000Active3 beds 1 baths1,617 sq. ft.
15947 S Perry Park Road, Larkspur, CO 80118
MLS# 2680877Listed by: LIV SOTHEBY'S INTERNATIONAL REALTY CO SPRINGS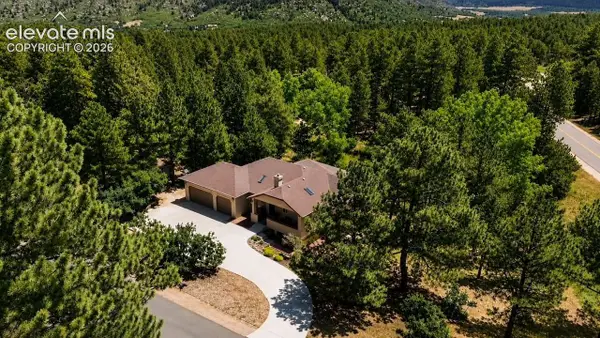 $879,000Active4 beds 3 baths3,094 sq. ft.
7524 Engineers Court, Larkspur, CO 80118
MLS# 6474902Listed by: WOLFE REALTY GROUP, INC.


Protect your home and budget from life's surprises with an Assurant Home Warranty, backed by a partner that supports you through every step of homeownership. Explore Plans.
© 2023 - 2026 ERA Franchise Systems LLC. All rights reserved. ERA Franchise Systems LLC fully supports the principles of the Fair Housing Act and the Equal Opportunity Act. ERA, ERA Real Estate powered, and their respective logos are registered service marks of ERA Franchise Systems LLC. Each office is independently owned and operated.