
6671 Wauconda Drive, Larkspur, CO 80118
Local realty services provided by:RONIN Real Estate Professionals ERA Powered
Listed by: phillip booghier
Office: liv sotheby's international realty
MLS#:4060093
Source:ML
Price summary
- Price:$1,699,000
- Price per sq. ft.:$291.57
About this home
Rarely does a residence help define a landscape. 6671 Wauconda Drive does. Set against the red rocks of Perry Park with a bold white stucco exterior and unmistakable architectural presence, this home commands attention as a signature residence known to anyone who visits Perry Park. Modern, memorable, and deeply connected to its setting, it is more than a place to live. It is a defining feature of the Perry Park community, a landmark.--------Here, indoor and outdoor living spaces are oriented around the views. Perry Park Golf Course, Lake Wauconda, Sentinel Rock, surrounding red rock formations, and the mountains beyond are not just seen from the home. They become part of the everyday experience.--------Set on .90 acres with a dramatic red rock formation, the home offers over 5,800 finished sf across three above-ground levels, with a pneumatic elevator and thoughtful upgrades throughout. Expansive windows, soaring ceilings, skylights, curved walls, wood floors, decks, and patios create an open, sculptural connection to the setting.--------The layout balances open gathering spaces with private retreats. The East Wing guest apartment includes a kitchen, living area, sleeping loft, private deck, and garage-level entrance. The great room/family room features a wet bar, glass skylights, 100" smart fireplace, surround sound, and Handcrafted cedar barrel hot tub.--------The top floor brings the kitchen, dining room, living room, office, and formal viewing area together with dual islands, Wolf, Sub-Zero, and Miele appliances, a wood-burning fireplace, and picture windows framing the views. The private primary level is wrapped in glass and opens to a view terrace, while two secondary bedrooms share a covered composite deck with the same outlook.--------With a 3-car attached garage, private paved driveway, public utilities, no HOA, and unforgettable views from nearly every living space, this is one of Perry Park’s most recognizable homes. View more at 6671waucondadr.com...
Contact an agent
Home facts
- Year built:1980
- Subdivision & Development:Perry Park
- Listing ID #:4060093
Rooms and interior
- Bedrooms:4
- Total bathrooms:4
- Full bathrooms:1
- Half bathrooms:1
- Flooring:Bamboo, Carpet, Stone
- Bathrooms Description:Five Piece Bath, Hot Tub
- Kitchen Description:Bar Fridge, Cooktop, Dishwasher, Double Oven, Eat-in Kitchen, Kitchen Island, Pantry, Range Hood, Refrigerator
- Living area:5,827 sq. ft.
Heating and cooling
- Cooling:Central Air
- Heating:Forced Air
- Central air:Yes
Structure and exterior
- Roof:Membrane, Shingle
- Year built:1980
- Building area:5,827 sq. ft.
- Lot area:0.9 Acres
- Lot Features:Landscaped, On Golf Course, Rock Outcropping, Sloped
- Architectural Style:Contemporary, Traditional
- Construction Materials:Cedar, EIFS, Frame, Stucco
- Exterior Features:Balcony, Covered, Deck, Front Porch, Lighting, Patio
- Levels:3 or More Stories
Schools
- High school:Castle View
- Middle school:Castle Rock
- Elementary school:Larkspur
Utilities
- Water:Public
- Sewer:Public Sewer
Finances and disclosures
- Price:$1,699,000
- Price per sq. ft.:$291.57
- Tax amount:$8,522 (2025)
Features and amenities
- Laundry features:Dryer, Washer
- Amenities:Bar Fridge, Elevator, Security System, Smoke Detector(s)
Parking
- Total parking spaces:3
- Garage:Yes
- Garage spaces:3
 Based on information submitted to the MLS GRID as of August 22, 2026 02:26 PM. All data is obtained from various sources and may not have been verified by broker or MLS GRID. Supplied Open House information is subject to change without notice. All information should be independently reviewed and verified for accuracy. Properties may or may not be listed by the office/agent presenting the information.
New listings near 6671 Wauconda Drive
- New
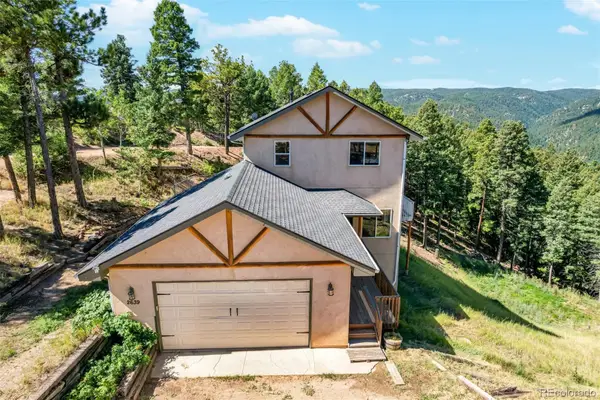 $789,000Active3 beds 3 baths3,000 sq. ft.
2639 Elk Park Road, Larkspur, CO 80118
MLS# 8126109Listed by: EXP REALTY, LLC - New
 $165,000Active2.72 Acres
2199 Badger Drive, Larkspur, CO 80118
MLS# 1503227Listed by: KELLER WILLIAMS TRILOGY - New
 $2,950,000Active4 beds 6 baths6,296 sq. ft.
6756 Perry Park Boulevard, Larkspur, CO 80118
MLS# 9240152Listed by: INET REAL ESTATE - New
 $24,900Active1.88 Acres
Lot 11 Cheyenne Drive, Larkspur, CO 80118
MLS# 1993887Listed by: RESULTS REALTY OF COLORADO - New
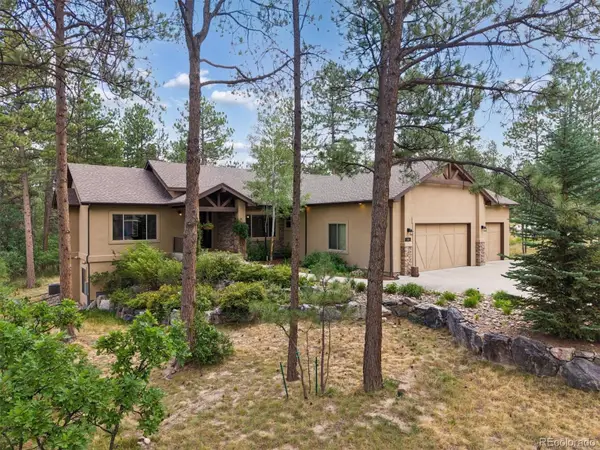 $1,155,000Active4 beds 5 baths4,910 sq. ft.
1240 Hoosier Drive, Larkspur, CO 80118
MLS# 3253775Listed by: RE/MAX ALLIANCE - New
 $2,499,000Active5 beds 4 baths8,427 sq. ft.
15410 S Perry Park Road, Larkspur, CO 80118
MLS# 9183822Listed by: REMAX PROPERTIES - New
 $799,000Active4 beds 4 baths3,186 sq. ft.
4976 Red Rock Drive, Larkspur, CO 80118
MLS# 7154557Listed by: KELLER WILLIAMS DTC - New
 $1,175,000Active4 beds 4 baths4,766 sq. ft.
1395 Gore Circle, Larkspur, CO 80118
MLS# 2387702Listed by: REDFIN CORPORATION - New
 $99,950Active1 Acres
6447 Thunderbird Road, Larkspur, CO 80118
MLS# 3139208Listed by: RESULTS REALTY OF COLORADO - New
 $150,000Active1 Acres
5980 Country Club Drive, Larkspur, CO 80118
MLS# 3676183Listed by: RESULTS REALTY OF COLORADO


Protect your home and budget from life's surprises with an Assurant Home Warranty, backed by a partner that supports you through every step of homeownership. Explore Plans.
© 2023 - 2026 ERA Franchise Systems LLC. All rights reserved. ERA Franchise Systems LLC fully supports the principles of the Fair Housing Act and the Equal Opportunity Act. ERA, ERA Real Estate powered, and their respective logos are registered service marks of ERA Franchise Systems LLC. Each office is independently owned and operated.