
7190 Nautique Circle, Larkspur, CO 80118
Local realty services provided by:ERA Teamwork Realty
7190 Nautique Circle,Larkspur, CO 80118
$1,895,000
- 4 Beds
- 4 Baths
- 3,940 sq. ft.
- Single family
- Coming Soon
Listed by: deborah ullom, trinette miller
Office: lifetime properties
MLS#:5941504
Source:ML
Price summary
- Price:$1,895,000
- Price per sq. ft.:$480.96
- Monthly HOA dues:$166.67
About this home
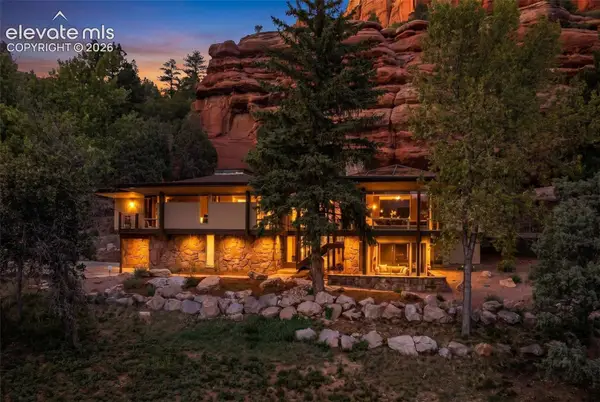
MUST SEE! Opportunities like this rarely come along. This gated community offers so much. Custom home on 35 acres, just under 4000 sq feet finished, 4 bedroom, 4 bath home with a 44x64 geothermal heated shop with air lines, 220 power, and outlets for running any equipment you want. The 16 foot walls let you enter with a motorhome! 2 doors are 12x12 and the 3rd is 12x14. Venture to the 30x40 barn with 4 stalls, mounted feeders, pipe runs, water and heat here too. Tack and hay storage seperate from the stall areas. Grow your own hay on the lower meadow, where the creek runs through. On good years it will produce a 100+ bales. Ride the trails in nearly 20,000 acres of open space in Douglas County. Access the Lincoln Mountain trail right off of Nautique Circle. Water skiiing and tubing on the private lake is just a short walk thru your pasture. Keep the boat at the dock and enjoy the water all summer long. This home offers alder doors and trim throughout, hickory cabinets, 2 laundry stations, a dog wash station, and a 60 foot deck that looks out to the wildlife including elk, deer, antelope and so much more. The open floor plan offers a great room style on each level with a loft overlooking the main level. The walkout basment is perfect for entertaining or a game of horse shoes out back. Exit on to the primary bedroom side deck and jump in the hot tub to end the night under the stars. Only 14 minutes to town on paved roads but your private escape from all of it. High speed internet available to work from home. Extensive water rights.
CHECK BACK FOR PROFESSIONAL PHOTOS ON FRIDAY EVENING- SHOWINGS START SATURDAY SEPT 12TH...
Contact an agent
Home facts
- Year built:2018
- Subdivision & Development:Estates at Living Water
- Listing ID #:5941504
Rooms and interior
- Bedrooms:4
- Total bathrooms:4
- Full bathrooms:3
- Half bathrooms:1
- Flooring:Wood
- Kitchen Description:Dishwasher, Disposal, Microwave, Pantry, Range, Range Hood, Refrigerator
- Basement:Yes
- Basement Description:Finished, Full, Walk-Out Access
- Living area:3,940 sq. ft.
Heating and cooling
- Heating:Geothermal, Pellet Stove, Propane, Radiant Floor, Wood Stove
Structure and exterior
- Roof:Composition
- Year built:2018
- Building area:3,940 sq. ft.
- Lot area:35 Acres
- Lot Features:Borders Public Land, Meadow, Sloped, Suitable For Grazing
- Architectural Style:Mountain Contemporary
- Construction Materials:Cement Siding, Frame
- Exterior Features:Covered, Deck, Front Porch, Private Yard, Spa/Hot Tub, Water Feature
- Levels:2 Story
Schools
- High school:Douglas County
- Middle school:Mesa
- Elementary school:Cherry Valley
Utilities
- Water:Private
- Sewer:Septic Tank
Finances and disclosures
- Price:$1,895,000
- Price per sq. ft.:$480.96
- Tax amount:$6,140 (2026)
Features and amenities
- Amenities:Carbon Monoxide Detector(s), Smoke Detector(s)
Parking
- Total parking spaces:15
- Parking description:Circular Driveway, Gravel
 Based on information submitted to the MLS GRID as of September 7, 2026 04:40 AM. All data is obtained from various sources and may not have been verified by broker or MLS GRID. Supplied Open House information is subject to change without notice. All information should be independently reviewed and verified for accuracy. Properties may or may not be listed by the office/agent presenting the information.
New listings near 7190 Nautique Circle
- New
 $1,100,000Active40 Acres
11001 Spruce Mountain Road, Larkspur, CO 80118
MLS# 5427304Listed by: EXP REALTY, LLC - New
 $110,000Active0.9 Acres
6235 Perry Park Boulevard, Larkspur, CO 80118
MLS# 5700807Listed by: KELLER WILLIAMS TRILOGY - New
 $649,900Active5 beds 4 baths3,329 sq. ft.
1191 Tenderfoot Drive, Larkspur, CO 80118
MLS# 7724870Listed by: RESULTS REALTY OF COLORADO - New
 $2,150,000Active5 beds 4 baths5,596 sq. ft.
13273 Furrow Road, Larkspur, CO 80118
MLS# 6010419Listed by: COMPASS - DENVER - New
 $1,000,000Active3 beds 3 baths2,335 sq. ft.
6820 Pike Place, Larkspur, CO 80118
MLS# 7200147Listed by: RE/MAX ALLIANCE - New
 $190,000Active0.9 Acres
5741 Country Club Dr, Larkspur, CO 80118
MLS# IR1067566Listed by: EXP REALTY LLC - New
 $275,000Active0.91 Acres
665 Copper Fox Place, Larkspur, CO 80118
MLS# 1707393Listed by: INFINITY GROUP REALTY DENVER - New
 $899,000Active4 beds 3 baths2,152 sq. ft.
12658 Mesa View Road, Larkspur, CO 80118
MLS# 7702761Listed by: COMPASS - DENVER - New
 $675,000Active3 beds 2 baths1,500 sq. ft.
1251 Valley View Drive, Larkspur, CO 80118
MLS# 1566479Listed by: KELLER WILLIAMS TRILOGY


Protect your home and budget from life's surprises with an Assurant Home Warranty, backed by a partner that supports you through every step of homeownership. Explore Plans.
© 2023 - 2026 ERA Franchise Systems LLC. All rights reserved. ERA Franchise Systems LLC fully supports the principles of the Fair Housing Act and the Equal Opportunity Act. ERA, ERA Real Estate powered, and their respective logos are registered service marks of ERA Franchise Systems LLC. Each office is independently owned and operated.