
9676 S Perry Park, Larkspur, CO 80118
Local realty services provided by:ERA New Age
Listed by: robert hier, jr.
Office: liv sotheby's international realty
MLS#:6476578
Source:ML
Price summary
- Price:$2,199,000
- Price per sq. ft.:$355.02
About this home
Seller is offering concessions which may be applied for a rate buy down, closing costs or other lender approved expenses please contact listing agent for more details. A perfect opportunity for multi-generational living, the current zoning allows for a second residence to be built on the property. This single-family residence offering 6,378 SF of thoughtfully designed living space. This home has been recently remodeled, fresh interior paint, new carpeting, refinished hardwood floors, upgraded light fixtures, updated bathrooms, and a completely transformed primary ensuite. Experience ultimate privacy on this 20-acre Larkspur estate, where a canopy of mature pines creates a serene backdrop far removed from the bustle of urban life. Located across from the scenic Sandstone Ranch, 2,038 acres of open space, which borders Pike National Forest. You will enjoy the incredible views, hiking, biking and horseback riding on a 12-mile trail system. Step inside to discover an abundance of natural light and exquisite finishes. The kitchen is a culinary dream, boasting a breakfast bar, Corian countertops, an island, double ovens, built-in microwave oven, 4-burner stove with an electric griddle, pantry and a Sub-Zero refrigerator. This home features 3 spacious bedrooms, a non-conforming bedroom, loft and 6 bathrooms, offering ample room for relaxation and privacy. Additional highlights include 2 cozy fireplaces for cool evenings, tankless water heater, water softener, new well pump, natural gas, central vacuum, air conditioning, a full basement including a home gym, home theater, media/recreation room, wet bar with wine refrigerator, and dishwasher. The outdoor setting complements this extraordinary home, providing a sense of tranquility and room to enjoy Colorado’s stunning natural surroundings. large deck with BBQ gas connector. The agriculture zoning allows for a primary residence, horses, 1- ADU and agricultural outbuildings. No HOA or covenants, well permit for two homes....
Contact an agent
Home facts
- Year built:1995
- Subdivision & Development:Rural
- Listing ID #:6476578
Rooms and interior
- Bedrooms:4
- Total bathrooms:6
- Full bathrooms:1
- Half bathrooms:1
- Flooring:Carpet, Tile, Wood
- Bathrooms Description:Five Piece Bath
- Kitchen Description:Cooktop, Dishwasher, Disposal, Double Oven, Microwave, Pantry, Refrigerator, Water Purifier, Water Softener, Wine Cooler
- Basement Description:Exterior Entry, Finished, Full, Walk-Out Access
- Living area:6,194 sq. ft.
Heating and cooling
- Cooling:Central Air
- Heating:Forced Air, Natural Gas, Wood
Structure and exterior
- Roof:Composition
- Year built:1995
- Building area:6,194 sq. ft.
- Lot Features:Borders Public Land, Corner, Fire Mitigation, Irrigated, Many Trees, Meadow, Secluded
- Architectural Style:Mountain Contemporary
- Construction Materials:Cement Siding, Frame, Stone
- Exterior Features:Deck, Gas Valve, Private Yard
- Foundation Description:Slab
- Levels:2 Story
Schools
- High school:Castle View
- Middle school:Castle Rock
- Elementary school:Larkspur
Utilities
- Water:Well
- Sewer:Septic Tank
Finances and disclosures
- Price:$2,199,000
- Price per sq. ft.:$355.02
- Tax amount:$6,760
Features and amenities
- Laundry features:Dryer, Washer
- Amenities:Double Pane Windows, Tankless Water Heater, Water Purifier, Water Softener, Wine Cooler
Parking
- Garage spaces:3
 Based on information submitted to the MLS GRID as of November 12, 2026 05:48 AM. All data is obtained from various sources and may not have been verified by broker or MLS GRID. Supplied Open House information is subject to change without notice. All information should be independently reviewed and verified for accuracy. Properties may or may not be listed by the office/agent presenting the information.
New listings near 9676 S Perry Park
- Coming Soon
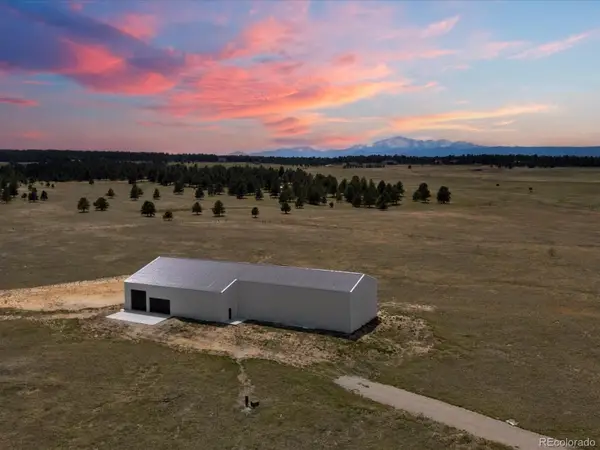 $1,199,900Coming Soon5 beds 4 baths5,775 sq. ft.
14550 Arfsten, Larkspur, CO 80118
MLS# 7713161Listed by: COMPASS - DENVER - New
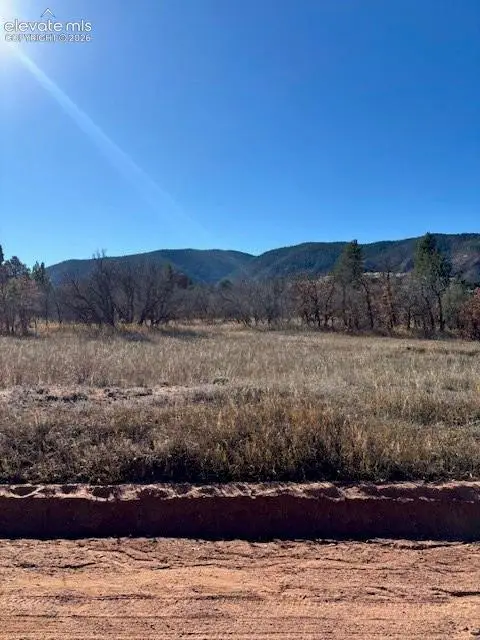 $110,000Active0.89 Acres
6209 Perry Park Boulevard, Larkspur, CO 80118
MLS# 4548477Listed by: RE/MAX PROFESSIONALS - New
 $1,400,000Active4 beds 4 baths4,039 sq. ft.
13034 Deer Ridge Way, Larkspur, CO 80118
MLS# 9672885Listed by: REMAX PROPERTIES - New
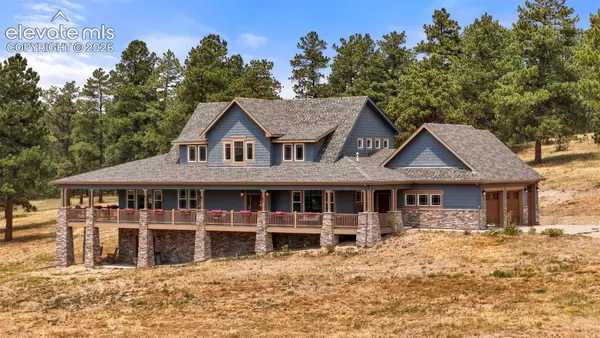 $3,300,000Active6 beds 5 baths6,858 sq. ft.
9610 S Perry Park Road, Larkspur, CO 80118
MLS# 3246102Listed by: COMPASS - New
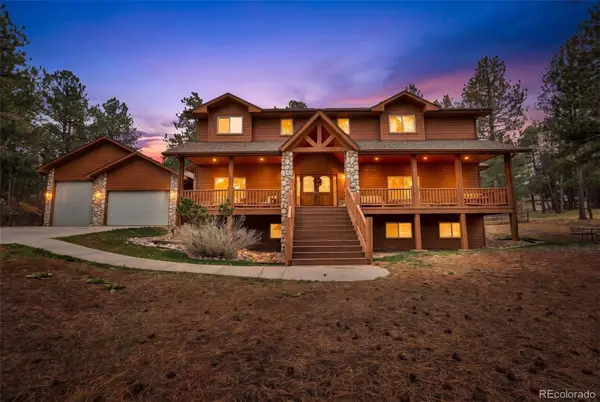 $1,350,000Active5 beds 5 baths6,000 sq. ft.
1210 Kenosha, Larkspur, CO 80118
MLS# 1819929Listed by: KELLER WILLIAMS ACTION REALTY LLC 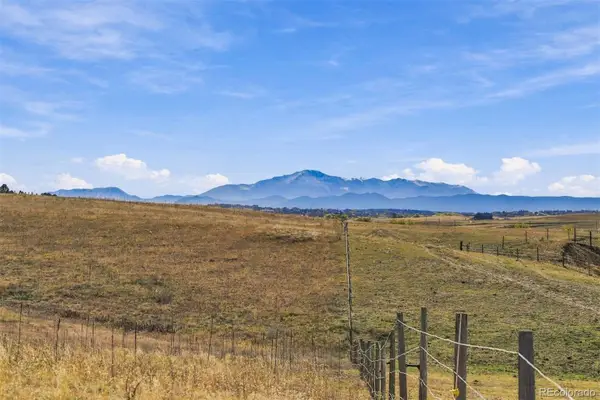 $725,000Active0 Acres
6750 Lorraine, Larkspur, CO 80118
MLS# 3758879Listed by: LIV SOTHEBY'S INTERNATIONAL REALTY $650,000Active2 beds 3 baths2,456 sq. ft.
4417 Echo Court, Larkspur, CO 80118
MLS# 8290183Listed by: RE/MAX ALLIANCE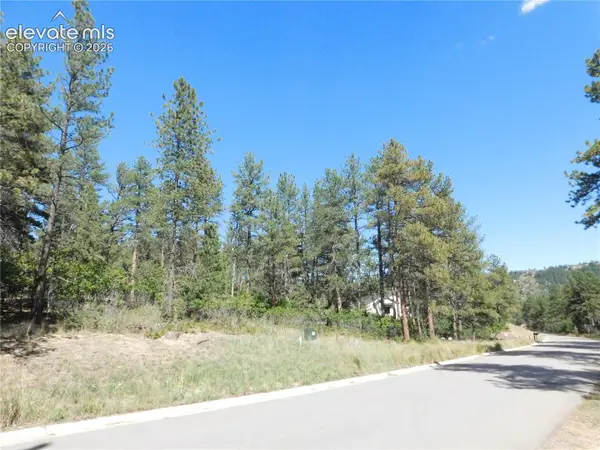 $284,900Active1 Acres
773 Copper Fox Place, Larkspur, CO 80118
MLS# 1874253Listed by: RESULTS REALTY OF COLORADO $980,000Active4 beds 4 baths4,420 sq. ft.
13084 Deer Ridge Way, Larkspur, CO 80118
MLS# 1990082Listed by: MOUNTAIN PEAK REALTY LLC $2,000,000Active3 beds 3 baths4,763 sq. ft.
7014 Nautique Circle, Larkspur, CO 80118
MLS# 1490431Listed by: THE PLATINUM GROUP


Protect your home and budget from life's surprises with an Assurant Home Warranty, backed by a partner that supports you through every step of homeownership. Explore Plans.
© 2023 - 2026 ERA Franchise Systems LLC. All rights reserved. ERA Franchise Systems LLC fully supports the principles of the Fair Housing Act and the Equal Opportunity Act. ERA, ERA Real Estate powered, and their respective logos are registered service marks of ERA Franchise Systems LLC. Each office is independently owned and operated.