
309 Mount Columbia Drive, Leadville, CO 80461
Local realty services provided by:RONIN Real Estate Professionals ERA Powered
309 Mount Columbia Drive,Leadville, CO 80461
$515,000
- 3 Beds
- 2 Baths
- 2,258 sq. ft.
- Single family
- Active
Listed by: david parks
Office: exp realty, llc.
MLS#:8164801
Source:ML
Price summary
- Price:$515,000
- Price per sq. ft.:$228.08
About this home
Unlock the potential of this Leadville opportunity! Whether you're an investor searching for your next value-add project, a flipper looking for your next renovation, or a buyer ready to build instant sweat equity, this property offers incredible upside in one of Colorado's most sought-after mountain communities.
Located at 309 Mount Columbia Drive, this 3-bedroom, 2-bath home offers over 2,250 square feet of living space with a functional floor plan that includes multiple living areas, a finished basement, and a dedicated office or flex room. The home is ready for your vision and updates, making it an ideal candidate for a remodel, long-term investment, primary residence, or mountain getaway.
Outside, enjoy a fully fenced backyard shaded by mature aspen trees, along with a 12' x 12' storage shed that's perfect for tools, outdoor gear, or workshop space.
Location is where this property truly shines. Just minutes from historic downtown Leadville, you'll have quick access to world-class mountain biking, ATV and 4x4 trails, hiking, fishing, skiing, and thousands of acres of public land. Whether you're looking for adventure, rental potential, or a place to call home, this location delivers year-round appeal.
Opportunities to purchase homes with this much potential in Leadville are becoming increasingly difficult to find. Bring your ideas, roll up your sleeves, and transform this property into something special....
Contact an agent
Home facts
- Year built:1957
- Listing ID #:8164801
Rooms and interior
- Bedrooms:3
- Total bathrooms:2
- Full bathrooms:1
- Flooring:Carpet, Tile, Vinyl, Wood
- Kitchen Description:Cooktop, Dishwasher, Disposal, Freezer, Microwave, Oven, Refrigerator
- Basement:Yes
- Basement Description:Bath/Stubbed, Finished, Full, Interior Entry
- Living area:2,258 sq. ft.
Heating and cooling
- Cooling:Air Conditioning-Room
- Heating:Forced Air
Structure and exterior
- Roof:Metal
- Year built:1957
- Building area:2,258 sq. ft.
- Lot area:0.14 Acres
- Lot Features:Level
- Architectural Style:Traditional
- Construction Materials:Frame, Wood Siding
- Exterior Features:Garden, Private Yard
- Foundation Description:Slab
- Levels:1 Story
Schools
- High school:Lake County
- Middle school:Lake County
- Elementary school:Westpark
Utilities
- Water:Public
- Sewer:Public Sewer
Finances and disclosures
- Price:$515,000
- Price per sq. ft.:$228.08
- Tax amount:$2,925 (2025)
Features and amenities
- Laundry features:In Unit
- Amenities:Carbon Monoxide Detector(s), Double Pane Windows, Gas Water Heater, Smoke Detector(s), Window Coverings, Window Treatments
Parking
- Total parking spaces:6
- Parking description:Concrete Driveway, Lighted
- Garage:Yes
- Garage spaces:1
 Based on information submitted to the MLS GRID as of July 16, 2026 04:51 PM. All data is obtained from various sources and may not have been verified by broker or MLS GRID. Supplied Open House information is subject to change without notice. All information should be independently reviewed and verified for accuracy. Properties may or may not be listed by the office/agent presenting the information.
New listings near 309 Mount Columbia Drive
- New
 $592,000Active3 beds 1 baths1,415 sq. ft.
218 E 8th Street, Leadville, CO 80461
MLS# 5562985Listed by: ASPEN LEAF REALTY - New
 $810,000Active4 beds 3 baths3,136 sq. ft.
37 Comstock Court, Leadville, CO 80461
MLS# 1594277Listed by: INDEPENDENCE REALTY & PROPERTY MANAGEMENT - New
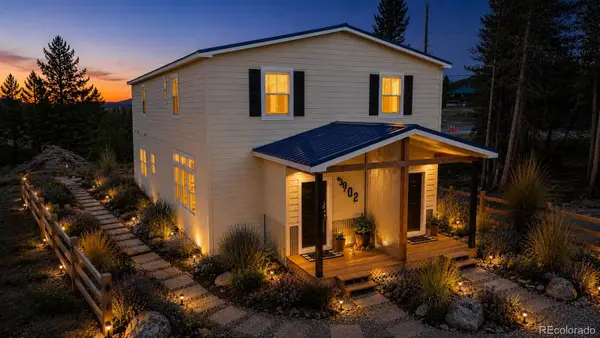 $498,000Active3 beds 3 baths1,660 sq. ft.
904 W 6 Street, Leadville, CO 80461
MLS# 3182547Listed by: COLORADO KEY REAL ESTATE - New
 $498,000Active3 beds 3 baths1,660 sq. ft.
902 W 6 Street, Leadville, CO 80461
MLS# 2311685Listed by: COLORADO KEY REAL ESTATE - New
 $179,000Active0.1 Acres
304 W 7th Street, Leadville, CO 80461
MLS# 5774112Listed by: ASPEN LEAF REALTY - New
 $959,000Active3 beds 3 baths1,788 sq. ft.
1404 Matchstick Green, Leadville, CO 80461
MLS# 6962171Listed by: EXP REALTY - ROCC - New
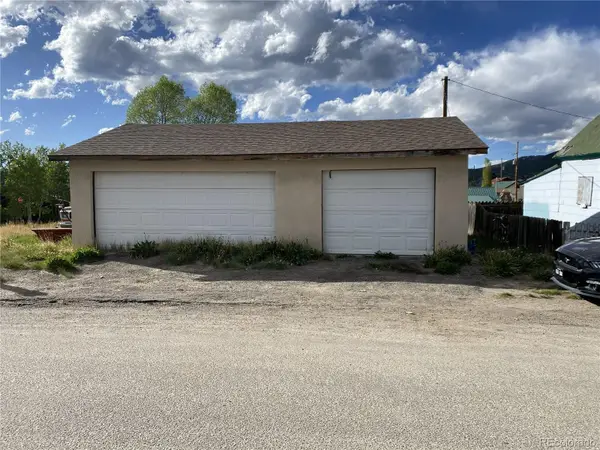 $124,000Active0.03 Acres
Address Withheld By Seller, ,
MLS# 3068918Listed by: SUMMIT REALTY, INC  $650,000Active4 beds 2 baths1,884 sq. ft.
215 Elm Street, Leadville, CO 80461
MLS# 5296173Listed by: COLORADO KEY REAL ESTATE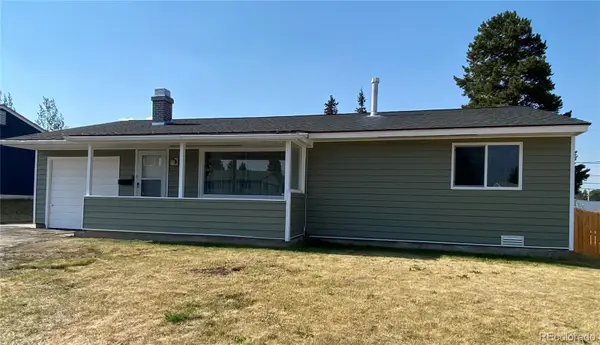 $487,000Active3 beds 1 baths1,093 sq. ft.
332 Mount Yale Drive, Leadville, CO 80461
MLS# 8270674Listed by: INDEPENDENCE REALTY & PROPERTY MANAGEMENT


Protect your home and budget from life's surprises with an Assurant Home Warranty, backed by a partner that supports you through every step of homeownership. Explore Plans.
© 2023 - 2026 ERA Franchise Systems LLC. All rights reserved. ERA Franchise Systems LLC fully supports the principles of the Fair Housing Act and the Equal Opportunity Act. ERA, ERA Real Estate powered, and their respective logos are registered service marks of ERA Franchise Systems LLC. Each office is independently owned and operated.