
10078 Brisbane Way, Littleton, CO 80130
Local realty services provided by:LUX Real Estate Company ERA Powered
10078 Brisbane Way,Littleton, CO 80130
$910,000
- 5 Beds
- 4 Baths
- - sq. ft.
- Single family
- Sold
Listed by: brad hancock
Office: you 1st realty
MLS#:3001219
Source:ML
Sorry, we are unable to map this address
Price summary
- Price:$910,000
- Monthly HOA dues:$58
About this home
Nestled on a quiet street in one of Highlands Ranch's most desirable neighborhoods, this meticulously maintained home reflects pride of ownership throughout. From the moment you arrive, you'll appreciate the freshly painted exterior (2025), outstanding curb appeal, and thoughtful upgrades often found in custom homes. Offering over 4,000 square feet of designed living space, this home is truly move-in ready. Step inside to 9-foot ceilings, beautiful hardwood floors on the main level, plantation shutters, elegant crown molding, 6-inch baseboards, custom accent walls, and a timeless neutral color palette. The dramatic two-story family room features a stunning 20-foot ceiling and cozy gas fireplace, creating an inviting gathering space. The spacious kitchen features 56 custom-painted cabinet faces, roll-out shelving, abundant storage, granite countertops, stainless steel appliances, and an ideal layout for everyday living. A private main-floor office creates an ideal home office. Upstairs, the spacious primary suite offers vaulted ceilings, custom built-ins, a beautifully remodeled spa-inspired bath with soaking tub, taller vanity, updated fixtures, and a large walk-in closet with custom organizers. Three bedrooms plus an upstairs laundry room provide exceptional convenience. The finished walkout basement includes luxury vinyl plank flooring, a private guest suite, updated bath, kitchenette with sink and refrigerator, spacious recreation room with a 72-inch electric fireplace, and a large game room. The expansive deck overlooks a landscaped backyard, while the under-deck drainage system creates a covered patio for year-round enjoyment. Major recent improvements include a Class 4 impact-resistant roof, Trane furnace and central air conditioning, custom wood and iron staircase, nine replacement windows, repaved driveway, and professionally coated garage floor. Near parks, trails, shopping, dining, and top-rated schools....
Contact an agent
Home facts
- Year built:2000
- Subdivision & Development:Highlands Ranch
- Listing ID #:3001219
Rooms and interior
- Bedrooms:5
- Total bathrooms:4
- Full bathrooms:2
- Half bathrooms:1
- Flooring:Laminate, Tile, Wood
- Bathrooms Description:Five Piece Bath
- Kitchen Description:Cooktop, Dishwasher, Disposal, Double Oven, Eat-in Kitchen, Microwave, Refrigerator
- Basement:Yes
- Basement Description:Finished, Walk-Out Access
Heating and cooling
- Cooling:Central Air
- Heating:Forced Air, Natural Gas
- Central air:Yes
Structure and exterior
- Roof:Shingle
- Year built:2000
- Lot Features:Sprinklers In Front, Sprinklers In Rear
- Architectural Style:Traditional
- Construction Materials:Brick, Frame
- Exterior Features:Deck, Patio, Private Yard, Rain Gutters
- Foundation Description:Concrete Perimeter
- Levels:2 Story
Schools
- High school:Highlands Ranch
- Middle school:Cresthill
- Elementary school:Arrowwood
Utilities
- Water:Public
- Sewer:Public Sewer
Finances and disclosures
- Price:$910,000
- Tax amount:$4,804 (2025)
Features and amenities
- Amenities:Double Pane Windows, Smoke Detector(s), Video Doorbell, Window Coverings
Parking
- Total parking spaces:2
- Parking description:Concrete Driveway
- Garage:Yes
- Garage spaces:2
 Based on information submitted to the MLS GRID as of September 15, 2026 07:48 AM. All data is obtained from various sources and may not have been verified by broker or MLS GRID. Supplied Open House information is subject to change without notice. All information should be independently reviewed and verified for accuracy. Properties may or may not be listed by the office/agent presenting the information.
New listings near 10078 Brisbane Way
- Coming Soon
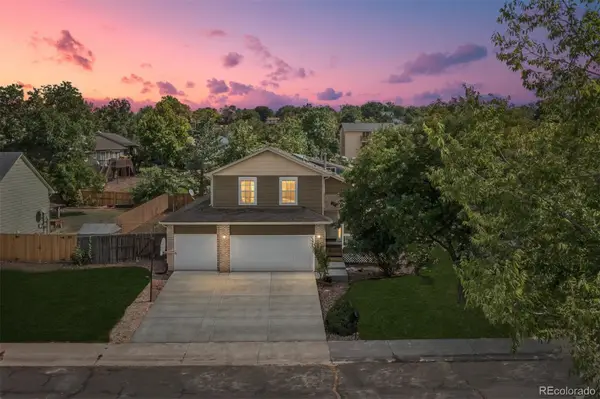 $650,000Coming Soon4 beds 3 baths2,215 sq. ft.
7140 S Clay Street, Littleton, CO 80120
MLS# 3483685Listed by: RE/MAX PROFESSIONALS - Coming SoonOpen Sat, 1am to 3pm
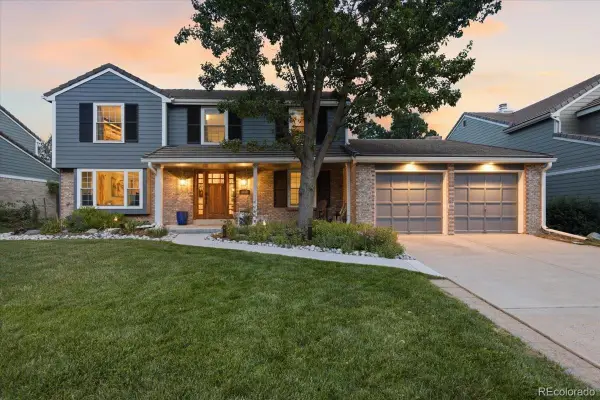 $874,900Coming Soon5 beds 3 baths3,500 sq. ft.
8806 W Prentice Avenue, Littleton, CO 80123
MLS# 5420948Listed by: KELLER WILLIAMS REAL ESTATE LLC - Coming Soon
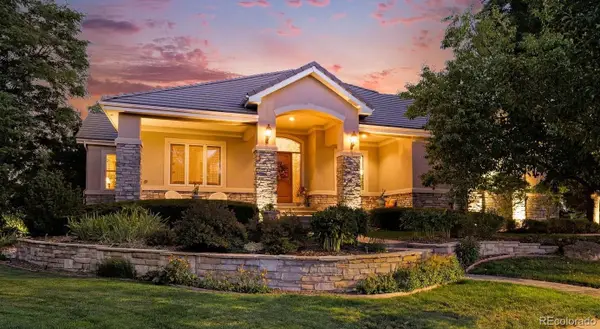 $1,750,000Coming Soon3 beds 4 baths5,678 sq. ft.
5740 S Benton Circle, Littleton, CO 80123
MLS# 8402319Listed by: KELLER WILLIAMS DTC - Coming SoonOpen Fri, 4 to 6pm
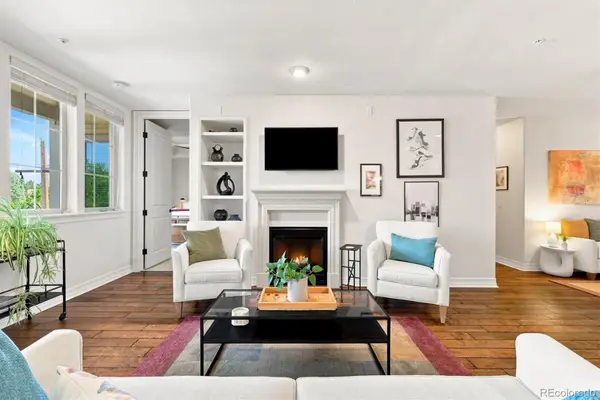 $720,000Coming Soon2 beds 2 baths1,485 sq. ft.
5592 S Nevada Street #308, Littleton, CO 80120
MLS# 6768747Listed by: BERKSHIRE HATHAWAY HOMESERVICES COLORADO REAL ESTATE, LLC - New
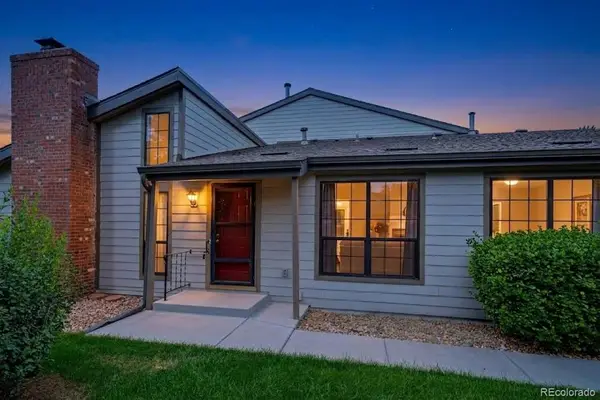 $450,000Active3 beds 3 baths2,250 sq. ft.
7900 W Layton Avenue #828, Littleton, CO 80123
MLS# 6269833Listed by: KELLER WILLIAMS REAL ESTATE LLC - New
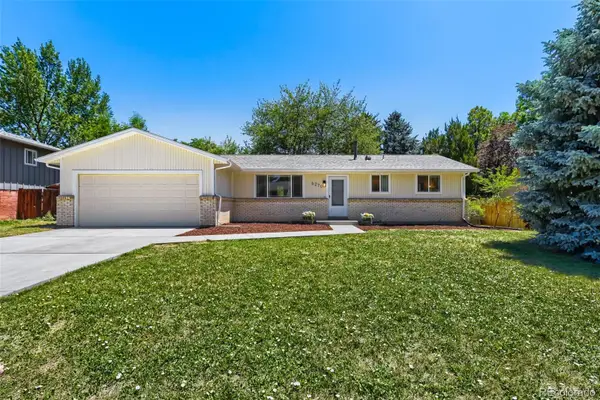 $565,000Active3 beds 2 baths2,160 sq. ft.
6270 S Fenton Court, Littleton, CO 80123
MLS# 9047678Listed by: EXP REALTY, LLC - New
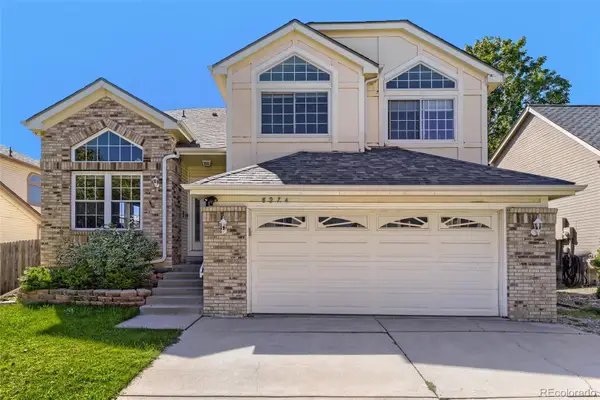 $590,000Active5 beds 4 baths2,286 sq. ft.
8274 S Ogden Circle, Littleton, CO 80122
MLS# 9931124Listed by: FORZA REALTY, LLC - New
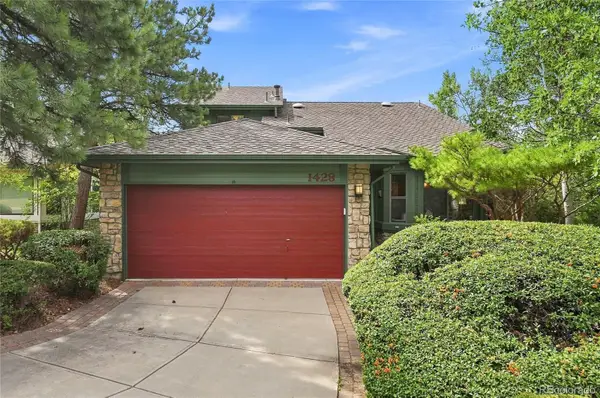 $850,000Active4 beds 3 baths3,623 sq. ft.
1428 W Briarwood Avenue, Littleton, CO 80120
MLS# 8681779Listed by: FREEDOM REALTY GROUP LLC - New
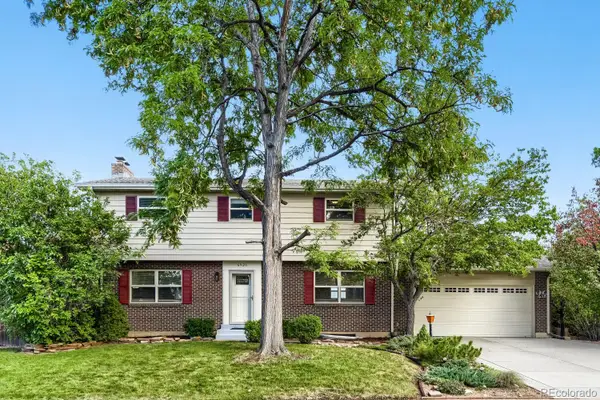 $620,000Active4 beds 3 baths2,774 sq. ft.
6926 S Ogden Court, Littleton, CO 80122
MLS# 2256718Listed by: RED CARPET REALTY LLC - New
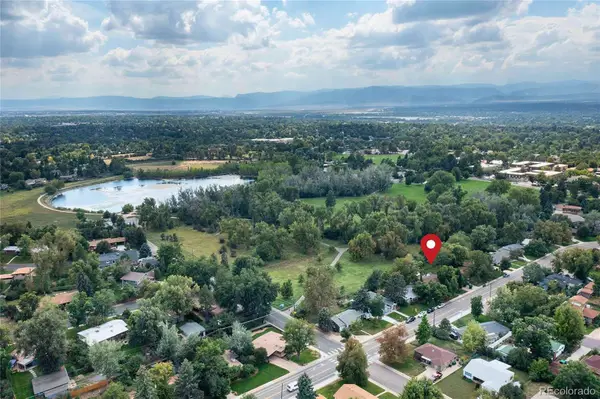 $699,900Active3 beds 2 baths2,077 sq. ft.
804 W Shepperd Avenue, Littleton, CO 80120
MLS# 2461038Listed by: THE STELLER GROUP, INC


Protect your home and budget from life's surprises with an Assurant Home Warranty, backed by a partner that supports you through every step of homeownership. Explore Plans.
© 2023 - 2026 ERA Franchise Systems LLC. All rights reserved. ERA Franchise Systems LLC fully supports the principles of the Fair Housing Act and the Equal Opportunity Act. ERA, ERA Real Estate powered, and their respective logos are registered service marks of ERA Franchise Systems LLC. Each office is independently owned and operated.