
104 Whitehaven Circle, Littleton, CO 80129
Local realty services provided by:ERA Shields Real Estate
104 Whitehaven Circle,Littleton, CO 80129
$484,995
- 2 Beds
- 2 Baths
- - sq. ft.
- Townhouse
- Coming Soon
Listed by: rexanne f kohler, trevor wetterling
Office: the rexanne kohler team llc.
MLS#:9195544
Source:ML
Price summary
- Price:$484,995
- Monthly HOA dues:$310
About this home
Welcome to Highlands Ranch’s Indigo Hills neighborhood. This 2-bedroom, 2-bath townhome offers 1,422 square feet of low-maintenance living plus a 2-car attached garage. Bright, inviting spaces drenched in natural light. Enhanced by a working gas fireplace in the living area, hardwood floors and new carpet and new bathroom luxury vinyl flooring. The two covered balconies extend the living space outdoors for morning coffee, evening relaxation, or container gardening. The generous primary suite features an en-suite bathroom and a walk-in closet, creating a private retreat. A second bedroom and full bath add versatility for guests, a home office, or shared living. A dedicated laundry area and attached garage provide everyday convenience and storage.
This Indigo Hills townhome stands out for its quiet feel, practical layout, and solid HOA value. Monthly dues of $368 cover exterior maintenance, including snow removal, landscaping, exterior painting, and roof care, making it an attractive option for a lock-and-leave, low-maintenance primary residence with attached garage parking. Located near Highlands Ranch trails and within easy reach of shopping, dining, parks, and commuter routes, this home sits in a well-connected community within the Douglas County School District....
Contact an agent
Home facts
- Year built:2003
- Subdivision & Development:Indigo Hills
- Listing ID #:9195544
Rooms and interior
- Bedrooms:2
- Total bathrooms:2
- Full bathrooms:2
- Flooring:Carpet, Vinyl
- Kitchen Description:Dishwasher, Disposal, Microwave, Oven, Range, Refrigerator, Self Cleaning Oven
Heating and cooling
- Cooling:Central Air
- Heating:Forced Air
- Central air:Yes
Structure and exterior
- Roof:Composition
- Year built:2003
- Construction Materials:Frame
- Exterior Features:Balcony, Covered, Deck
- Levels:1 Story
Schools
- High school:Thunderridge
- Middle school:Ranch View
- Elementary school:Saddle Ranch
Utilities
- Water:Public
- Sewer:Public Sewer
Finances and disclosures
- Price:$484,995
- Tax amount:$3,329 (2025)
Features and amenities
- Amenities:Double Pane Windows
Parking
- Total parking spaces:2
- Parking description:2 Carport Space(s)
- Carport spaces:2
 Based on information submitted to the MLS GRID as of August 11, 2026 12:44 AM. All data is obtained from various sources and may not have been verified by broker or MLS GRID. Supplied Open House information is subject to change without notice. All information should be independently reviewed and verified for accuracy. Properties may or may not be listed by the office/agent presenting the information.
New listings near 104 Whitehaven Circle
- New
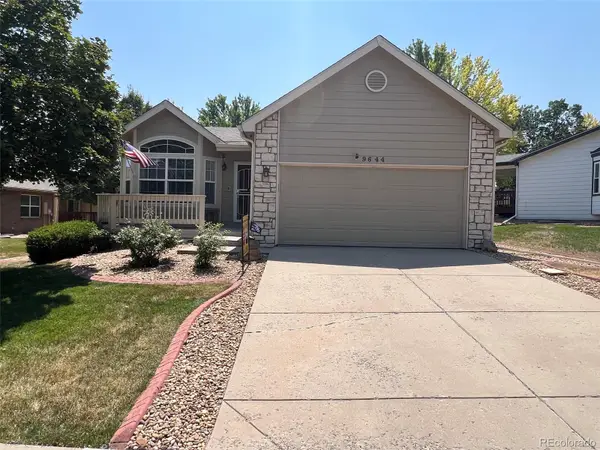 $635,000Active2 beds 2 baths2,646 sq. ft.
9644 W Euclid Drive, Littleton, CO 80123
MLS# 1914527Listed by: MB A PERFECT HOME 4 U REALTY - Coming Soon
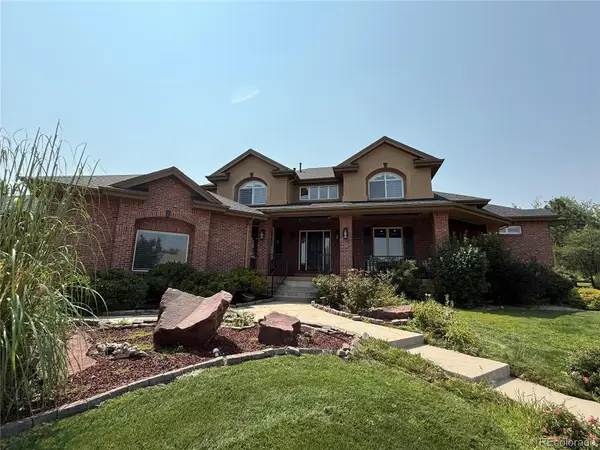 $1,595,000Coming Soon6 beds 6 baths
5723 S Benton Way, Littleton, CO 80123
MLS# 3476483Listed by: RE/MAX PROFESSIONALS - Coming Soon
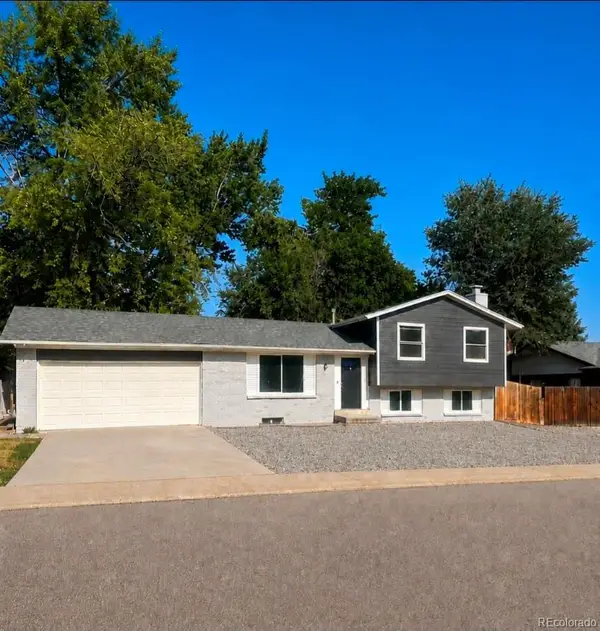 $750,000Coming Soon5 beds 3 baths
6438 S Harlan Way, Littleton, CO 80123
MLS# 4084537Listed by: LUNA - LLANES REALTY LLC 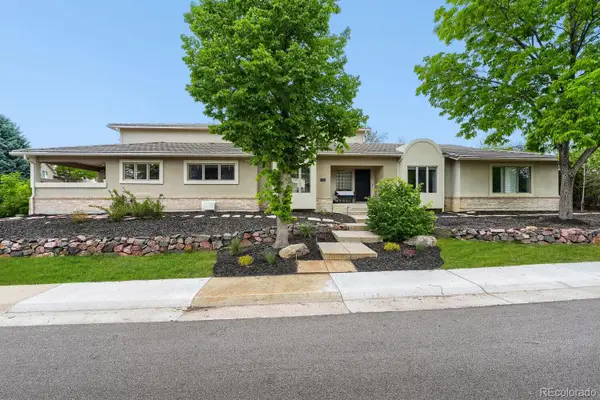 $1,289,000Active5 beds 6 baths6,063 sq. ft.
6556 S Adams Court, Littleton, CO 80121
MLS# 9029877Listed by: ED PRATHER REAL ESTATE- Coming Soon
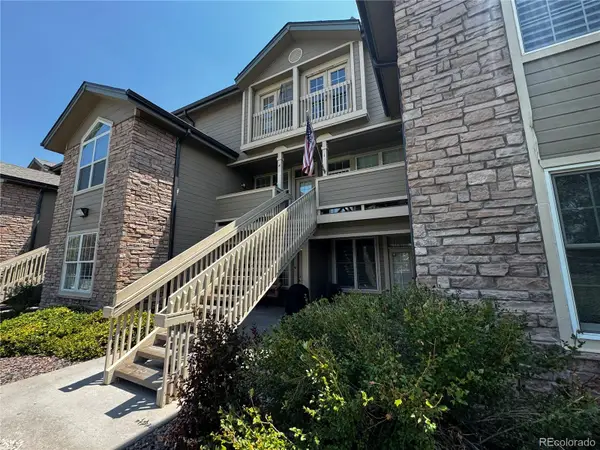 $300,000Coming Soon2 beds 1 baths
2842 W Centennial Drive #I, Littleton, CO 80123
MLS# 2516278Listed by: REAL BROKER, LLC DBA REAL - New
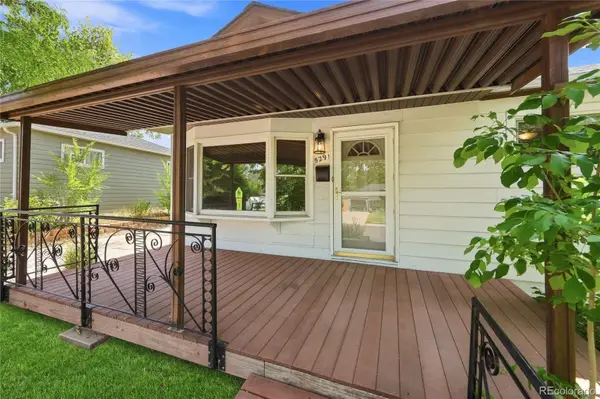 $527,000Active3 beds 2 baths2,498 sq. ft.
5291 S Sherman Street, Littleton, CO 80121
MLS# 3023331Listed by: KELLER WILLIAMS ADVANTAGE REALTY LLC - New
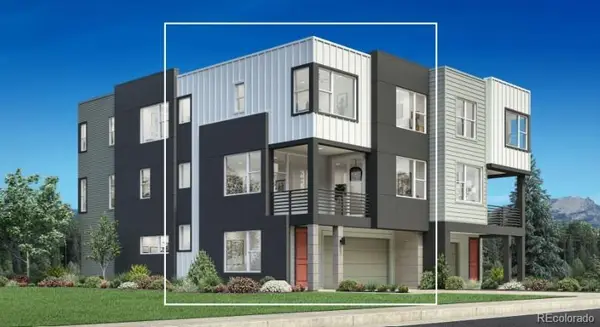 $625,000Active2 beds 3 baths1,600 sq. ft.
7727 S Lowell Street, Littleton, CO 80120
MLS# 2705150Listed by: COLDWELL BANKER REALTY 56 - New
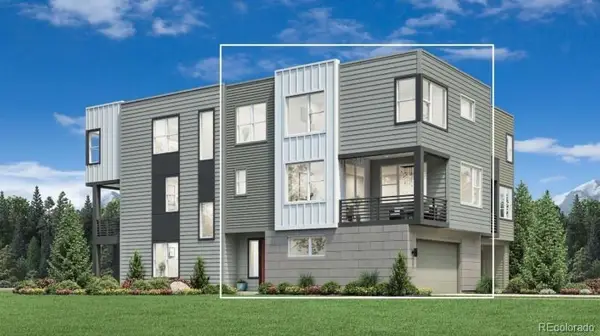 $685,000Active2 beds 3 baths1,775 sq. ft.
7721 S Lowell Street, Littleton, CO 80120
MLS# 2755383Listed by: COLDWELL BANKER REALTY 56 - Coming Soon
 $435,000Coming Soon2 beds 2 baths
2867 W Rowland Avenue, Littleton, CO 80120
MLS# 4049559Listed by: THRIVE REAL ESTATE GROUP - New
 $675,000Active3 beds 2 baths1,892 sq. ft.
4610 S Garrison Street, Littleton, CO 80123
MLS# 8153536Listed by: RE/MAX ALLIANCE


Protect your home and budget from life's surprises with an Assurant Home Warranty, backed by a partner that supports you through every step of homeownership. Explore Plans.
© 2023 - 2026 ERA Franchise Systems LLC. All rights reserved. ERA Franchise Systems LLC fully supports the principles of the Fair Housing Act and the Equal Opportunity Act. ERA, ERA Real Estate powered, and their respective logos are registered service marks of ERA Franchise Systems LLC. Each office is independently owned and operated.