
11197 Explorers, Littleton, CO 80125
Local realty services provided by:LUX Real Estate Company ERA Powered
Listed by: ashley behrens, phoebe nason
Office: luxe haven realty
MLS#:4647010
Source:ML
Price summary
- Price:$2,150,000
- Price per sq. ft.:$405.05
- Monthly HOA dues:$240.67
About this home
Your own private resort, with the foothills and the Denver skyline as your backdrop. Set on 0.89 acres of beautifully landscaped, park-like grounds, 11197 Explorers Run is move-in ready, lovingly cared for and thoughtfully updated, so you can settle in from day one. The showstopper is the backyard oasis: a custom, heated, in-ground saltwater pool for year-round swimming, with an integrated hot tub, expansive terrace, fire pit and privacy wall. Picture evening swims under the stars, or a soak in the hot tub while the snow falls. Inside, main-floor ranch-style living centers on a chef’s kitchen with custom cabinetry, a new professional 6-burner gas range with vented hood and a large walk-in pantry, opening to a large formal dining room made for gatherings. Unwind in the steam shower, or settle in for movie night in the upstairs and downstairs theater spaces, both wired with built-in surround sound. Smart, practical features include dual high-capacity whole-house humidifiers, a whole-house generator hookup, and a south-facing, level driveway where snow and ice melt quickly. The oversized 25-foot-deep 3-car garage offers room for large vehicles, toys and storage. Golf lovers can take the cart to two exceptional courses, The Ravenna Club and Arrowhead Golf Course. Luxury, privacy, nature and design in perfect balance within a gated community: this is more than a home, it’s a lifestyle. Schedule your private tour today....
Contact an agent
Home facts
- Year built:2005
- Subdivision & Development:Roxborough Park
- Listing ID #:4647010
Rooms and interior
- Bedrooms:5
- Total bathrooms:6
- Full bathrooms:5
- Half bathrooms:1
- Flooring:Carpet, Laminate, Tile, Wood
- Bathrooms Description:Jet Action Tub
- Kitchen Description:Bar Fridge, Convection Oven, Cooktop, Dishwasher, Disposal, Double Oven, Eat-in Kitchen, Freezer, Kitchen Island, Microwave, Pantry, Range Hood, Refrigerator, Self Cleaning Oven, Warming Drawer
- Basement Description:Exterior Entry, Finished, Sump Pump, Walk-Out Access
- Living area:5,308 sq. ft.
Heating and cooling
- Cooling:Central Air
- Heating:Forced Air, Natural Gas
Structure and exterior
- Roof:Concrete
- Year built:2005
- Building area:5,308 sq. ft.
- Lot Features:Corner, Cul-De-Sac, Foothills, Irrigated, Landscaped, Level, Many Trees, Sprinklers In Front, Sprinklers In Rear
- Architectural Style:Mountain Contemporary
- Construction Materials:Concrete, Frame, Stone, Stucco
- Exterior Features:Balcony, Barbecue, Covered, Deck, Fire Pit, Front Porch, Garden, Lighting, Private Yard, Rain Gutters, Smart Irrigation, Spa/Hot Tub
- Foundation Description:Concrete Perimeter
- Levels:1 Story
Schools
- High school:Thunderridge
- Middle school:Ranch View
- Elementary school:Roxborough
Utilities
- Water:Public
- Sewer:Public Sewer
Finances and disclosures
- Price:$2,150,000
- Price per sq. ft.:$405.05
- Tax amount:$8,972
Features and amenities
- Laundry features:Dryer, Washer
- Amenities:Bar Fridge, Gas Water Heater, Humidifier
- Pool features:Outdoor Pool, Private
Parking
- Garage spaces:3
 Based on information submitted to the MLS GRID as of October 27, 2026 06:03 PM. All data is obtained from various sources and may not have been verified by broker or MLS GRID. Supplied Open House information is subject to change without notice. All information should be independently reviewed and verified for accuracy. Properties may or may not be listed by the office/agent presenting the information.
New listings near 11197 Explorers
- Coming Soon
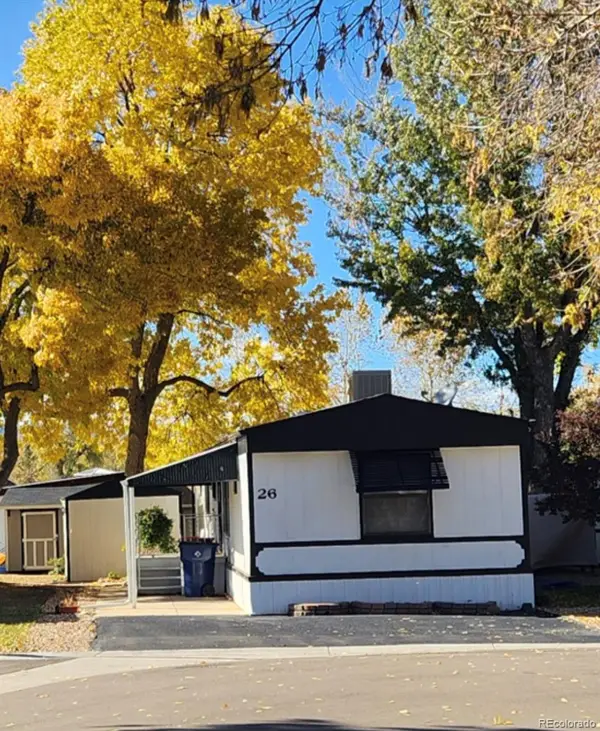 $119,775Coming Soon3 beds 2 baths1,216 sq. ft.
6705 S Santa Fe, Littleton, CO 80120
MLS# 5513031Listed by: EXP REALTY, LLC - Coming Soon
 $1,685,000Coming Soon5 beds 4 baths4,151 sq. ft.
5 Village, Littleton, CO 80123
MLS# 7027384Listed by: COMPASS - DENVER - New
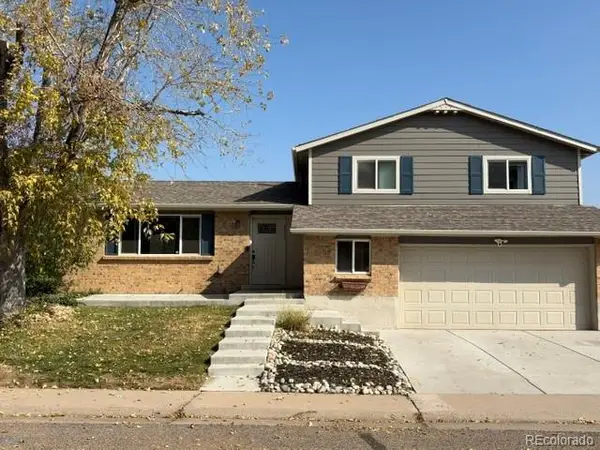 $620Active-- beds -- baths1,658 sq. ft.
6232 S Dover, Littleton, CO 80123
MLS# 6845353Listed by: RE/MAX SYNERGY - New
 $650,000Active3 beds 3 baths2,923 sq. ft.
7270 W Stetson #37, Littleton, CO 80123
MLS# 4198916Listed by: KENTWOOD REAL ESTATE DTC, LLC - New
 $580,000Active2 beds 1 baths876 sq. ft.
5750 S Bemis, Littleton, CO 80120
MLS# 5471063Listed by: LOKATION - New
 $260,000Active2 beds 2 baths1,024 sq. ft.
4896 S Dudley #9-4, Littleton, CO 80123
MLS# 3843956Listed by: LEGACY REALTY - New
 $1,049,000Active6 beds 3 baths3,408 sq. ft.
6098 S Westview, Littleton, CO 80120
MLS# 9934111Listed by: HOMESMART REALTY - New
 $825,000Active4 beds 3 baths2,892 sq. ft.
1 Par, Littleton, CO 80123
MLS# 9145213Listed by: IDEAL RESIDENTIAL GROUP - New
 $975,000Active3 beds 2 baths2,038 sq. ft.
4822 S Upham, Littleton, CO 80123
MLS# 6699672Listed by: EXP REALTY, LLC - New
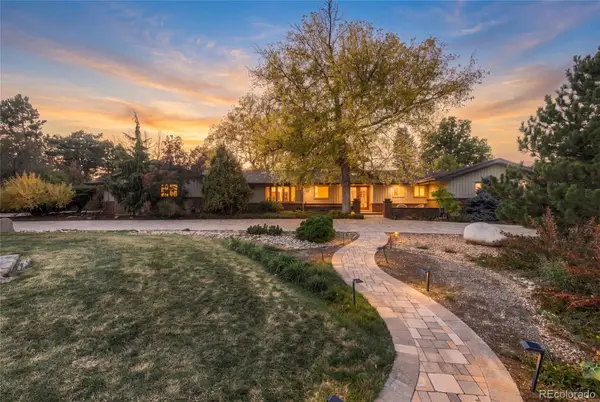 $1,300,000Active4 beds 3 baths3,871 sq. ft.
3 Meadowlark, Littleton, CO 80123
MLS# 6574956Listed by: REAL BROKER, LLC DBA REAL


Protect your home and budget from life's surprises with an Assurant Home Warranty, backed by a partner that supports you through every step of homeownership. Explore Plans.
© 2023 - 2026 ERA Franchise Systems LLC. All rights reserved. ERA Franchise Systems LLC fully supports the principles of the Fair Housing Act and the Equal Opportunity Act. ERA, ERA Real Estate powered, and their respective logos are registered service marks of ERA Franchise Systems LLC. Each office is independently owned and operated.