
11261 Moonshimmer, Littleton, CO 80125
Local realty services provided by:ERA Teamwork Realty
Listed by: ashley behrens
Office: luxe haven realty
MLS#:6062117
Source:ML
Price summary
- Price:$850,000
- Price per sq. ft.:$301.1
- Monthly HOA dues:$124
About this home
IMAGINE A VIRTUALLY NEW HOME WITHOUT THE HIGH PRICE POINT! Offered at $850,000, this Stargaze Collection home offers over 4,000 SF of potential living space, including a 1,400+ SF unfinished basement ready to personalize & increase value. A February 2026 seller-obtained $46K estimate for a 4th bedroom, bath & great room highlights the possibilities for expanding the home's living space.
SELLERS ARE ALSO OFFERING A $16,000 CONCESSION toward an interest-rate buydown and/or closing costs, could be used toward a unique 1-1-1 buydown option—ask for details! Why wait until 2027 & risk potentially higher interest rates? Take advantage of this opportunity before year-end!
Move right in to this 2025 Twilight model with $150K+ in builder upgrades & customizations, including over $70K in post-closing enhancements. Unlike many new builds, landscaping, designer window treatments & custom finishes are complete—saving time & out-of-pocket costs after closing! A shiplap-and-brick fireplace with wood mantel anchors the open living area, complemented by custom built-ins, wide-plank hardwood floors, crown molding, fresh paint & updated lighting. The gourmet kitchen features stacked cabinetry, an oversized island & KitchenAid Architect Series II appliances.
TWO office/flex spaces include a main-floor study with custom cabinetry & upstairs retreat with French doors—ideal as a second office or kids' space. The primary suite offers mountain views & a five-piece bath with soaking tub, shower with bench & dual sinks. Two front bedrooms welcome Colorado sunrises & share a Jack-and-Jill bath.
The sunny east-facing corner lot features professional xeriscaping, low-water sod, walkways, covered patio & privacy trellis. A 3-car garage with extra height offers room for vehicles & gear. The basement is pre-plumbed for a bath. Enjoy Solstice trails, High Line Canal access, pool, fitness center, pickleball, restaurant & bar, all uniquely positioned near Chatfield Reservoir & State Park....
Contact an agent
Home facts
- Year built:2025
- Subdivision & Development:Solstice
- Listing ID #:6062117
Rooms and interior
- Bedrooms:3
- Total bathrooms:3
- Full bathrooms:2
- Half bathrooms:1
- Flooring:Tile, Wood
- Bathrooms Description:Five Piece Bath
- Kitchen Description:Convection Oven, Cooktop, Dishwasher, Disposal, Eat-in Kitchen, Kitchen Island, Microwave, Oven, Pantry, Range Hood, Refrigerator, Self Cleaning Oven
- Basement Description:Unfinished
- Living area:2,823 sq. ft.
Heating and cooling
- Cooling:Central Air
- Heating:Forced Air
Structure and exterior
- Roof:Shingle
- Year built:2025
- Building area:2,823 sq. ft.
- Lot Features:Corner, Irrigated, Landscaped, Level, Sprinklers In Front, Sprinklers In Rear
- Construction Materials:Stone
- Exterior Features:Covered, Front Porch, Patio
- Foundation Description:Slab
- Levels:2 Story
Schools
- High school:Thunderridge
- Middle school:Ranch View
- Elementary school:Coyote Creek
Utilities
- Water:Public
- Sewer:Public Sewer
Finances and disclosures
- Price:$850,000
- Price per sq. ft.:$301.1
- Tax amount:$4,112
Features and amenities
- Laundry features:Dryer, Washer
- Amenities:Double Pane Windows, Gas Water Heater, Window Coverings, Window Treatments
Parking
- Parking description:Tandem
- Garage spaces:3
 Based on information submitted to the MLS GRID as of November 20, 2026 05:45 AM. All data is obtained from various sources and may not have been verified by broker or MLS GRID. Supplied Open House information is subject to change without notice. All information should be independently reviewed and verified for accuracy. Properties may or may not be listed by the office/agent presenting the information. ML Member Broker: Carson Om
New listings near 11261 Moonshimmer
- Coming Soon
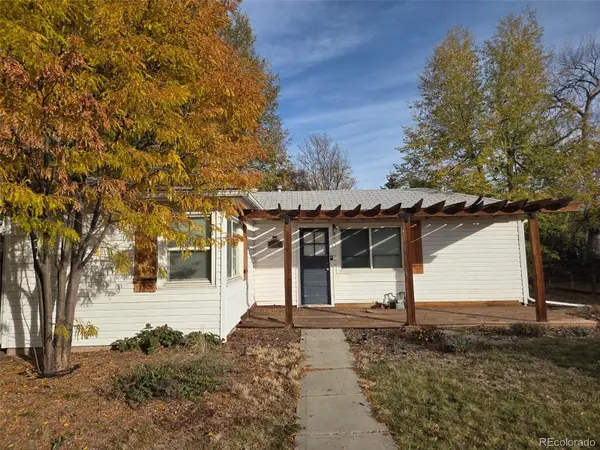 $375,000Coming Soon2 beds 1 baths709 sq. ft.
6458 S Louthan, Littleton, CO 80120
MLS# 6811853Listed by: KELLER WILLIAMS DTC - Coming Soon
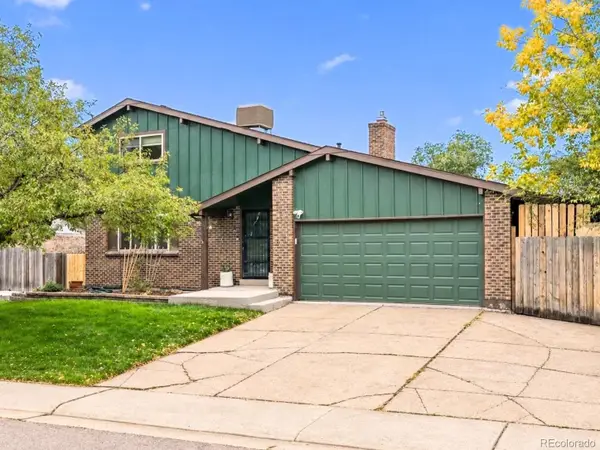 $650,000Coming Soon5 beds 3 baths2,923 sq. ft.
9400 W Burgundy, Littleton, CO 80123
MLS# 2401374Listed by: EXP REALTY, LLC - New
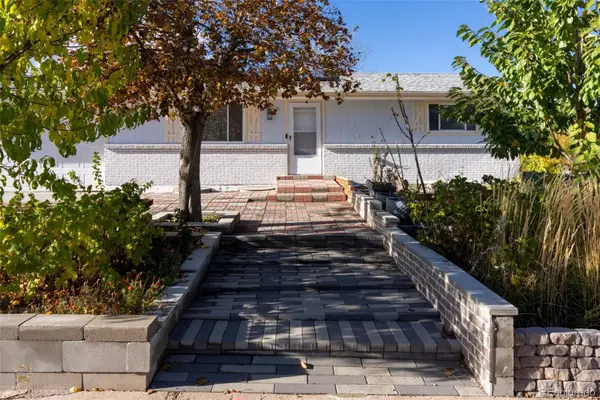 $675,000Active3 beds 2 baths2,069 sq. ft.
13561 Delphi, Littleton, CO 80124
MLS# 9064897Listed by: EXP REALTY, LLC - New
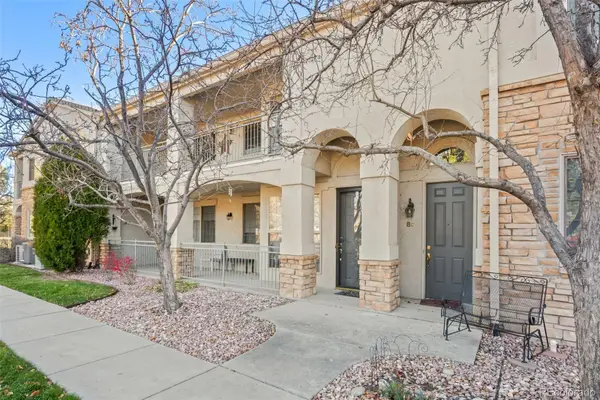 $485,000Active2 beds 2 baths1,576 sq. ft.
5350 S Jay #8C, Littleton, CO 80123
MLS# 9023287Listed by: RE/MAX OF CHERRY CREEK - New
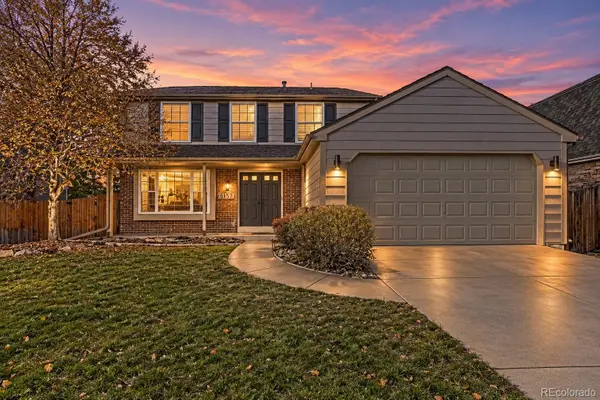 $779,000Active4 beds 4 baths2,924 sq. ft.
5157 S Flower, Littleton, CO 80123
MLS# 6139434Listed by: HOMESMART REALTY - New
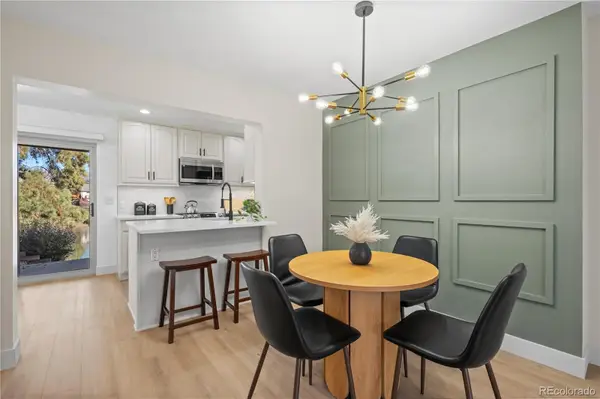 $445,000Active2 beds 3 baths1,926 sq. ft.
4355 W Ponds, Littleton, CO 80123
MLS# 4160871Listed by: ED PRATHER REAL ESTATE - New
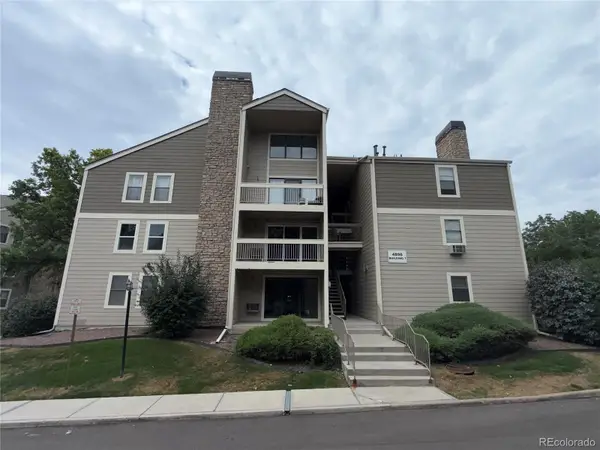 $174,900Active2 beds 2 baths1,024 sq. ft.
4896 S Dudley #7-6, Littleton, CO 80123
MLS# 3569031Listed by: RE/MAX ALLIANCE - New
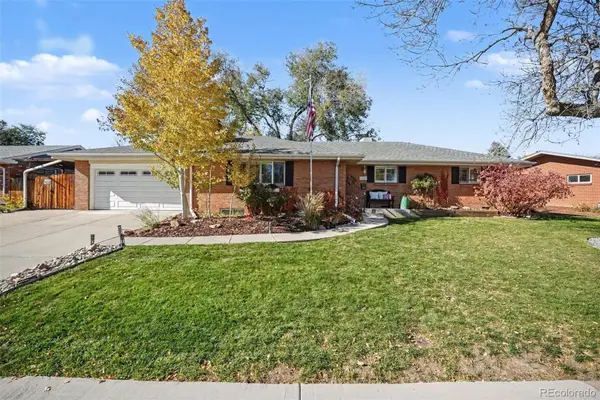 $600,000Active4 beds 3 baths2,209 sq. ft.
5269 Manitou, Littleton, CO 80123
MLS# 3778189Listed by: RE/MAX PROFESSIONALS - New
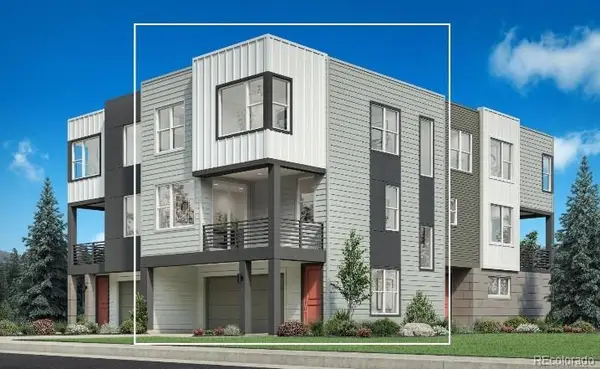 $640,000Active2 beds 3 baths1,720 sq. ft.
7705 S Lowell, Littleton, CO 80120
MLS# 4322754Listed by: COLDWELL BANKER REALTY 56 - New
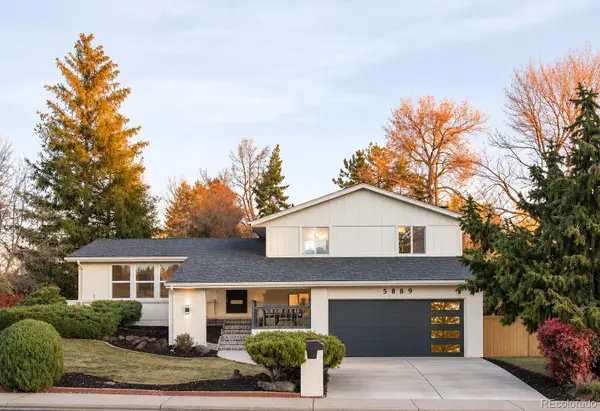 $785,000Active4 beds 4 baths2,400 sq. ft.
5889 W Fair, Littleton, CO 80123
MLS# 6083758Listed by: COMPASS - DENVER


Protect your home and budget from life's surprises with an Assurant Home Warranty, backed by a partner that supports you through every step of homeownership. Explore Plans.
© 2023 - 2026 ERA Franchise Systems LLC. All rights reserved. ERA Franchise Systems LLC fully supports the principles of the Fair Housing Act and the Equal Opportunity Act. ERA, ERA Real Estate powered, and their respective logos are registered service marks of ERA Franchise Systems LLC. Each office is independently owned and operated.