
11361 W Alder, Littleton, CO 80127
Local realty services provided by:ERA New Age
Upcoming open houses
- Sun, Nov 0112:00 pm - 03:00 pm
- Sat, Nov 0712:00 pm - 04:00 pm
- Sun, Nov 0812:00 pm - 03:00 pm
- Sat, Nov 1412:00 pm - 04:00 pm
- Sun, Nov 1512:00 pm - 03:00 pm
- Sat, Nov 2112:00 pm - 04:00 pm
- Sun, Nov 2212:00 pm - 03:00 pm
Listed by: sarah gallegos, rodney gallegos
Office: keller williams advantage realty llc.
MLS#:4937269
Source:ML
Price summary
- Price:$824,900
- Price per sq. ft.:$326.18
- Monthly HOA dues:$78
About this home
This stunning, brand-new home in the desirable Deer Creek and Ken Caryl Ranch community is the epitome of modern living. This low-maintenance villa offers the perfect blend of luxury and convenience. The Bright & Open MAIN FLOOR features 2 bedrooms and 2 bathrooms, including a luxurious primary suite on the main level as well as an added flex room perfect for a home office. Enjoy the expansive great room with 12 foot high ceilings and a cozy gas fireplace, great for entertaining or relaxing. The upgraded canopy kitchen features stainless steel appliances, large kitchen island, and a large pantry. Elegant “Biscotti” Cabinets and Quartz Countertops grace the Kitchen and each Bath. The Finished Full Basement adds over 900 square feet of finished space, including a roomy 3rd Bedroom, and still has tons of room for storage. ** Front & Back Yard Landscaping and Yard Maintenance Included** LOCK and LEAVE LIVING at its Finest - Great for those seeking a blend of Comfort, Style and Convenience. *Photos may be of model or rendering and not the actual property. Property
tax amount shown is land-only and/or estimated amount by county vs. the actual future amount for the completed home.
Ask Builder to confirm current incentives that may apply to your particular purchase contract. The information herein,
though deemed reliable is not guaranteed....
Contact an agent
Home facts
- Year built:2025
- Subdivision & Development:The Villas at Ken Caryl
- Listing ID #:4937269
Rooms and interior
- Bedrooms:3
- Total bathrooms:3
- Full bathrooms:2
- Flooring:Carpet, Tile, Vinyl
- Kitchen Description:Dishwasher, Eat-in Kitchen, Kitchen Island, Microwave, Pantry, Range
- Basement Description:Finished, Full
- Living area:2,529 sq. ft.
Heating and cooling
- Cooling:Central Air
- Heating:Forced Air
Structure and exterior
- Roof:Composition
- Year built:2025
- Building area:2,529 sq. ft.
- Lot Features:Landscaped
- Construction Materials:Cement Siding, Frame, Stone
- Exterior Features:Patio
- Levels:1 Story
Schools
- High school:Chatfield
- Middle school:Falcon Bluffs
- Elementary school:Shaffer
Utilities
- Water:Public
- Sewer:Public Sewer
Finances and disclosures
- Price:$824,900
- Price per sq. ft.:$326.18
- Tax amount:$3,625
Features and amenities
- Amenities:Double Pane Windows
Parking
- Parking description:Oversized
- Garage spaces:2
 Based on information submitted to the MLS GRID as of November 1, 2026 01:20 AM. All data is obtained from various sources and may not have been verified by broker or MLS GRID. Supplied Open House information is subject to change without notice. All information should be independently reviewed and verified for accuracy. Properties may or may not be listed by the office/agent presenting the information.
New listings near 11361 W Alder
- Coming Soon
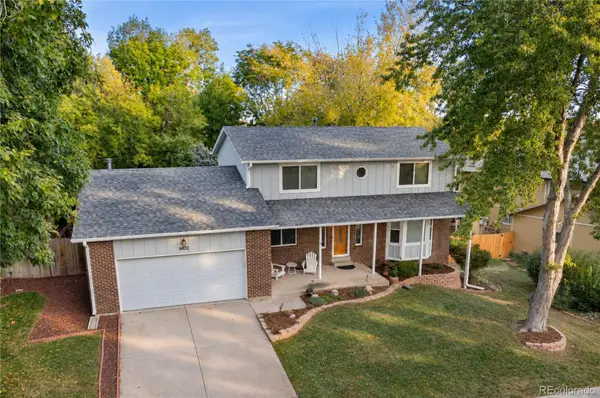 $632,500Coming Soon4 beds 3 baths2,184 sq. ft.
6422 S Reed, Littleton, CO 80123
MLS# 7026645Listed by: DUBROVA AND ASSOCIATE LLC - Coming Soon
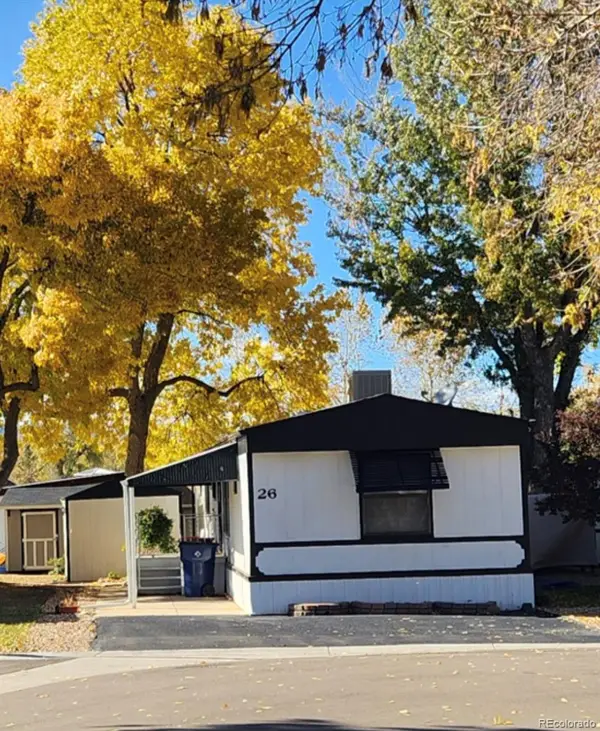 $119,775Coming Soon3 beds 2 baths1,216 sq. ft.
6705 S Santa Fe, Littleton, CO 80120
MLS# 5513031Listed by: EXP REALTY, LLC - Coming Soon
 $1,685,000Coming Soon5 beds 4 baths4,151 sq. ft.
5 Village, Littleton, CO 80123
MLS# 7027384Listed by: COMPASS - DENVER - New
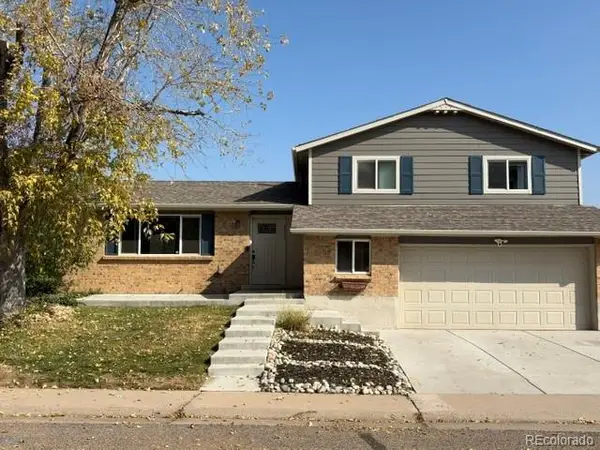 $620Active-- beds -- baths1,658 sq. ft.
6232 S Dover, Littleton, CO 80123
MLS# 6845353Listed by: RE/MAX SYNERGY - New
 $650,000Active3 beds 3 baths2,923 sq. ft.
7270 W Stetson #37, Littleton, CO 80123
MLS# 4198916Listed by: KENTWOOD REAL ESTATE DTC, LLC - New
 $580,000Active2 beds 1 baths876 sq. ft.
5750 S Bemis, Littleton, CO 80120
MLS# 5471063Listed by: LOKATION - New
 $260,000Active2 beds 2 baths1,024 sq. ft.
4896 S Dudley #9-4, Littleton, CO 80123
MLS# 3843956Listed by: LEGACY REALTY - New
 $1,049,000Active6 beds 3 baths3,408 sq. ft.
6098 S Westview, Littleton, CO 80120
MLS# 9934111Listed by: HOMESMART REALTY - New
 $825,000Active4 beds 3 baths2,892 sq. ft.
1 Par, Littleton, CO 80123
MLS# 9145213Listed by: IDEAL RESIDENTIAL GROUP - New
 $975,000Active3 beds 2 baths2,038 sq. ft.
4822 S Upham, Littleton, CO 80123
MLS# 6699672Listed by: EXP REALTY, LLC


Protect your home and budget from life's surprises with an Assurant Home Warranty, backed by a partner that supports you through every step of homeownership. Explore Plans.
© 2023 - 2026 ERA Franchise Systems LLC. All rights reserved. ERA Franchise Systems LLC fully supports the principles of the Fair Housing Act and the Equal Opportunity Act. ERA, ERA Real Estate powered, and their respective logos are registered service marks of ERA Franchise Systems LLC. Each office is independently owned and operated.