
11406 W Frost Place, Littleton, CO 80127
Local realty services provided by:LUX Real Estate Company ERA Powered
Listed by: mark kruse, time to close team
Office: re/max alliance
MLS#:9619605
Source:ML
Price summary
- Price:$675,000
- Price per sq. ft.:$227.58
- Monthly HOA dues:$85
About this home
Welcome to this wonderful 4-bedroom, 3-bathroom two-story home in the highly desirable Meadows neighborhood of Littleton! Ideally situated on a quiet cul-de-sac, this home offers a fantastic combination of location, space, and potential. Step inside to bright, sunny living spaces featuring vaulted ceilings, walls of windows, and upgraded triple pane vinyl windows that bring in an abundance of natural light. The spacious kitchen offers plenty of room to create your dream culinary space, while the expansive deck overlooks a beautiful, park-like backyard—perfect for summer evenings, entertaining, or simply relaxing. The flexible floor plan includes a main-floor bedroom that could also make an ideal executive office, study, or private guest room, offering versatility for today's lifestyle. Upstairs, you'll find two additional generously sized bedrooms, along with a spacious primary suite featuring a luxurious 5-piece bathroom and walk-in closet. A large unfinished basement provides excellent potential for future living space, a home office, recreation room, or whatever best suits your needs. Recent improvements and maintenance provide added peace of mind, including a serviced and cleaned HVAC system, checked sewer line, inspected roof, and replaced skylight. Central air conditioning adds comfort year-round. Enjoy all that the Meadows has to offer, including a community pool, tennis courts, playground, clubhouse, nearby parks, and open space. Plus, you're just minutes from Chatfield State Park and Reservoir, Meadows Golf Course, shopping, restaurants, and highly regarded schools. This well-cared-for home is ready for your personal touch and offers an exciting opportunity to build equity in one of Littleton's sought-after communities. Come see the possibilities and make this Meadows home your own!...
Contact an agent
Home facts
- Year built:1993
- Subdivision & Development:Meadows
- Listing ID #:9619605
Rooms and interior
- Bedrooms:4
- Total bathrooms:3
- Full bathrooms:2
- Half bathrooms:1
- Flooring:Carpet, Wood
- Bathrooms Description:Five Piece Bath
- Kitchen Description:Dishwasher, Disposal, Eat-in Kitchen, Kitchen Island, Microwave, Oven, Range, Refrigerator
- Basement:Yes
- Basement Description:Full, Unfinished
- Living area:2,966 sq. ft.
Heating and cooling
- Cooling:Central Air
- Heating:Forced Air
- Central air:Yes
Structure and exterior
- Roof:Composition
- Year built:1993
- Building area:2,966 sq. ft.
- Lot area:0.21 Acres
- Lot Features:Landscaped, Level, Sprinklers In Front, Sprinklers In Rear
- Architectural Style:Traditional
- Construction Materials:Frame
- Exterior Features:Deck, Front Porch, Garden, Lighting, Private Yard
- Levels:2 Story
Schools
- High school:Chatfield
- Middle school:Deer Creek
- Elementary school:Ute Meadows
Utilities
- Water:Public
- Sewer:Public Sewer
Finances and disclosures
- Price:$675,000
- Price per sq. ft.:$227.58
- Tax amount:$3,936 (2025)
Features and amenities
- Laundry features:Dryer, In Unit, Washer
- Amenities:Bay Window(s), Carbon Monoxide Detector(s), Skylight(s), Smoke Detector(s), Triple Pane Windows, Window Coverings, Window Treatments
Parking
- Total parking spaces:2
- Parking description:Concrete Driveway
- Garage:Yes
- Garage spaces:2
 Based on information submitted to the MLS GRID as of August 14, 2026 12:48 AM. All data is obtained from various sources and may not have been verified by broker or MLS GRID. Supplied Open House information is subject to change without notice. All information should be independently reviewed and verified for accuracy. Properties may or may not be listed by the office/agent presenting the information.
New listings near 11406 W Frost Place
- Coming Soon
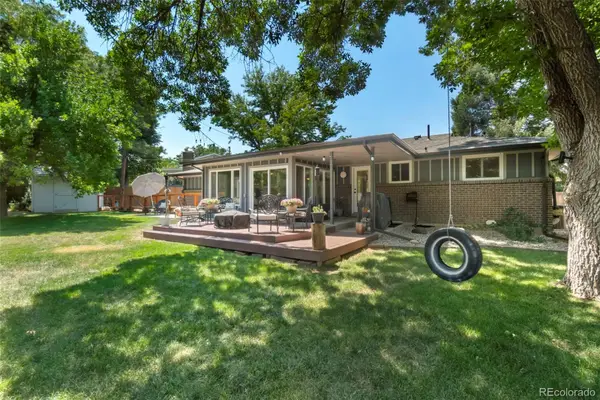 $649,000Coming Soon4 beds 2 baths
7154 S Pennsylvania Street, Littleton, CO 80122
MLS# 8825324Listed by: EXIT REALTY DTC, CHERRY CREEK, PIKES PEAK. - Open Sat, 11am to 1pmNew
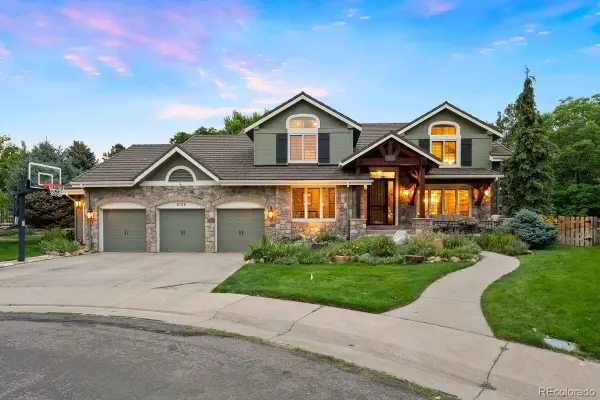 $1,795,000Active4 beds 5 baths4,265 sq. ft.
8126 S Glencoe Court, Littleton, CO 80122
MLS# 5508367Listed by: LIV SOTHEBY'S INTERNATIONAL REALTY - New
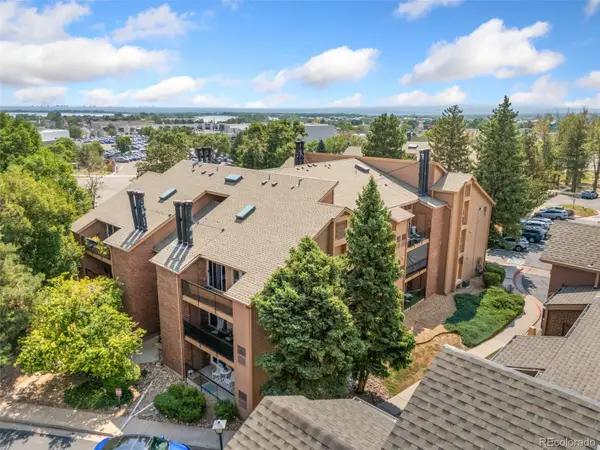 $270,000Active2 beds 2 baths867 sq. ft.
4899 S Dudley Street #23B, Littleton, CO 80123
MLS# 6427319Listed by: PRICE & CO. REAL ESTATE - New
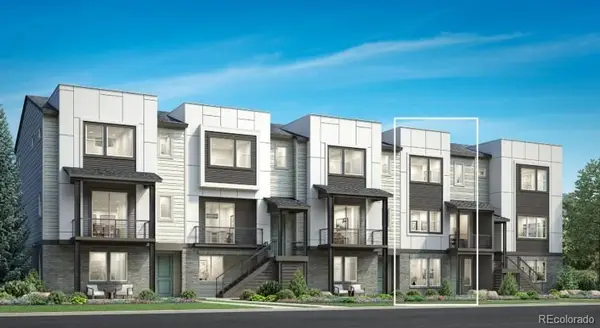 $775,000Active3 beds 4 baths2,180 sq. ft.
3464 W Elmhurst Place, Littleton, CO 80120
MLS# 7212005Listed by: COLDWELL BANKER REALTY 56 - New
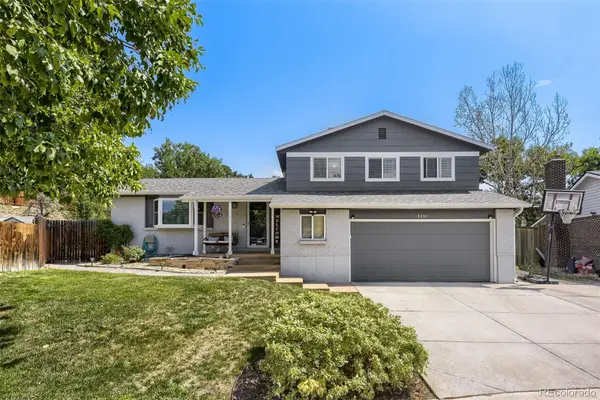 $639,900Active3 beds 3 baths2,246 sq. ft.
9357 W Brittany Avenue, Littleton, CO 80123
MLS# 8863614Listed by: HQ HOMES - Open Fri, 4 to 7pmNew
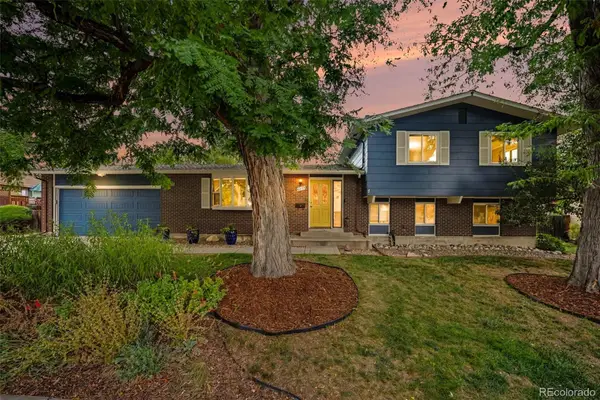 $625,000Active4 beds 3 baths2,622 sq. ft.
6255 S Cook Street, Littleton, CO 80121
MLS# 9070865Listed by: KELLER WILLIAMS AVENUES REALTY - Open Sat, 2 to 4pmNew
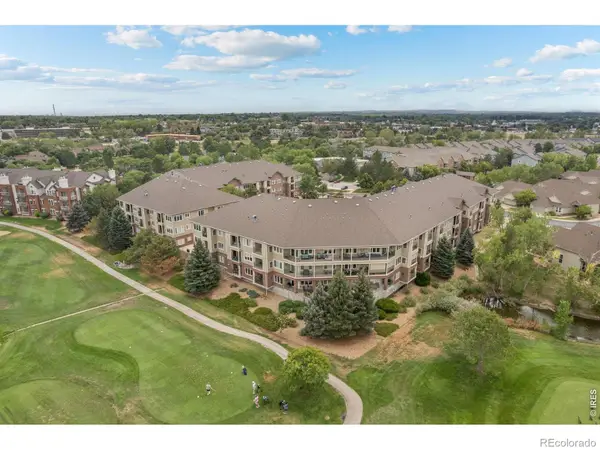 $450,000Active2 beds 2 baths1,119 sq. ft.
2894 W Riverwalk Circle #B-210, Littleton, CO 80123
MLS# IR1066438Listed by: MODERN DESIGN REALTY GROUP LLC - Open Sat, 2 to 4pmNew
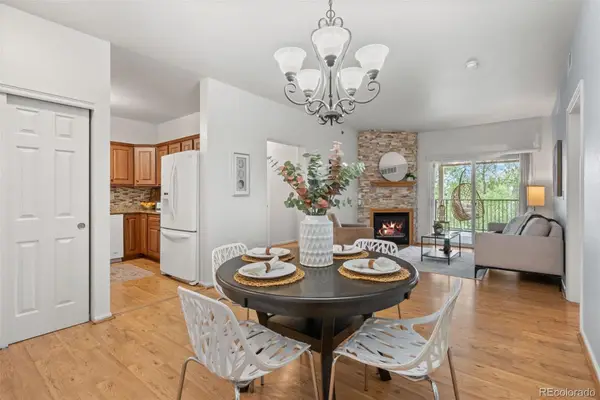 $450,000Active2 beds 2 baths1,119 sq. ft.
2894 W Riverwalk Circle #B210, Littleton, CO 80123
MLS# 2083509Listed by: MODERN DESIGN REALTY GROUP LLC - New
 $300,000Active1 beds 1 baths787 sq. ft.
4760 S Wadsworth Boulevard #M106, Littleton, CO 80123
MLS# 2323919Listed by: SERHANT COLORADO LLC - New
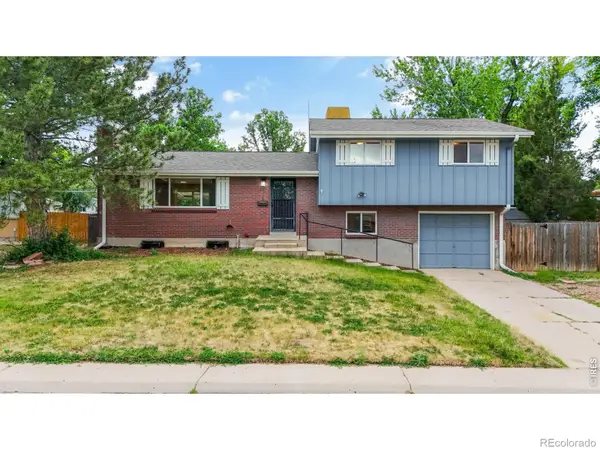 $545,000Active3 beds 2 baths2,083 sq. ft.
6128 S Madison Court, Littleton, CO 80121
MLS# IR1066370Listed by: GOLBA GROUP REAL ESTATE LLC


Protect your home and budget from life's surprises with an Assurant Home Warranty, backed by a partner that supports you through every step of homeownership. Explore Plans.
© 2023 - 2026 ERA Franchise Systems LLC. All rights reserved. ERA Franchise Systems LLC fully supports the principles of the Fair Housing Act and the Equal Opportunity Act. ERA, ERA Real Estate powered, and their respective logos are registered service marks of ERA Franchise Systems LLC. Each office is independently owned and operated.