
117 Willowleaf, Littleton, CO 80127
Local realty services provided by:RONIN Real Estate Professionals ERA Powered
117 Willowleaf,Littleton, CO 80127
$1,137,000
- 5 Beds
- 4 Baths
- 3,915 sq. ft.
- Single family
- Active
Listed by: tyler zakovich
Office: compass - denver
MLS#:5158944
Source:ML
Price summary
- Price:$1,137,000
- Price per sq. ft.:$290.42
- Monthly HOA dues:$83
About this home
This beautiful home is an exceptional find in the peaceful and highly sought-after Ken Caryl Valley. ***BRAND
NEW HVAC INCLUDING FURNACE AND AC*** The open-concept main floor and high ceilings give a striking sense of entry
upon arrival. The main level boasts formal living and dining rooms, a family room with a brick fireplace, a remodeled
powder room, and a contemporary mudroom with plenty of storage. The recently updated kitchen comes fully equipped
with quartz countertops, new cabinets, and a walk-in pantry. The kitchen and family room offers windows throughout,
providing natural light. As you head upstairs, the home features brand-new stairs and new steel railings that take you to the
vast upper level. The expansive primary bedroom suite features two walk-in closets. There are three additional bedrooms
upstairs; an open-air loft that can be used as an office, bedroom or playroom; and a laundry room. All bedrooms include
walk-in closets. The basement features an additional guest suite, ¾ bath, gym, and a second living area with a wet bar.
The property’s outdoor space includes a brand-new cobblestone driveway, desirable three-car garage, deck (older), hot
tub and tiered garden terraces. This remarkable home offers direct access to Ken Caryl Valley’s 4,800 acres of privately
owned open space with miles of hiking and biking trails, tennis and pickleball courts, an equestrian center, three pools and
various parks. Price per SQ Foot at sub $258/SF, is among the most competitive PPF in the valley. With a few more updates, buyers
will gain instant equity. August 2026 Upgrades: Several New Windows, New Garage Floor Epoxy, and New Roof Coming Soon! Yes, Fence can be added to East side of backyard....
Contact an agent
Home facts
- Year built:1992
- Subdivision & Development:Ken Caryl Ranch The Valley
- Listing ID #:5158944
Rooms and interior
- Bedrooms:5
- Total bathrooms:4
- Full bathrooms:3
- Half bathrooms:1
- Flooring:Carpet, Tile, Wood
- Bathrooms Description:Five Piece Bath, Jet Action Tub
- Kitchen Description:Dishwasher, Eat-in Kitchen, Kitchen Island, Microwave, Pantry, Refrigerator, Self Cleaning Oven
- Basement Description:Finished
- Living area:3,915 sq. ft.
Heating and cooling
- Cooling:Central Air
- Heating:Forced Air
Structure and exterior
- Roof:Composition
- Year built:1992
- Building area:3,915 sq. ft.
- Construction Materials:Brick, Frame, Wood Siding
- Exterior Features:Deck, Rain Gutters, Spa/Hot Tub
- Foundation Description:Concrete Perimeter
- Levels:3 or More Stories
Schools
- High school:Chatfield
- Middle school:Bradford
- Elementary school:Bradford
Utilities
- Water:Public
- Sewer:Public Sewer
Finances and disclosures
- Price:$1,137,000
- Price per sq. ft.:$290.42
- Tax amount:$7,886
Features and amenities
- Laundry features:In Unit, Washer
- Amenities:Double Pane Windows, Gas Water Heater
Parking
- Garage spaces:3
 Based on information submitted to the MLS GRID as of October 27, 2026 06:04 PM. All data is obtained from various sources and may not have been verified by broker or MLS GRID. Supplied Open House information is subject to change without notice. All information should be independently reviewed and verified for accuracy. Properties may or may not be listed by the office/agent presenting the information.
New listings near 117 Willowleaf
- Coming Soon
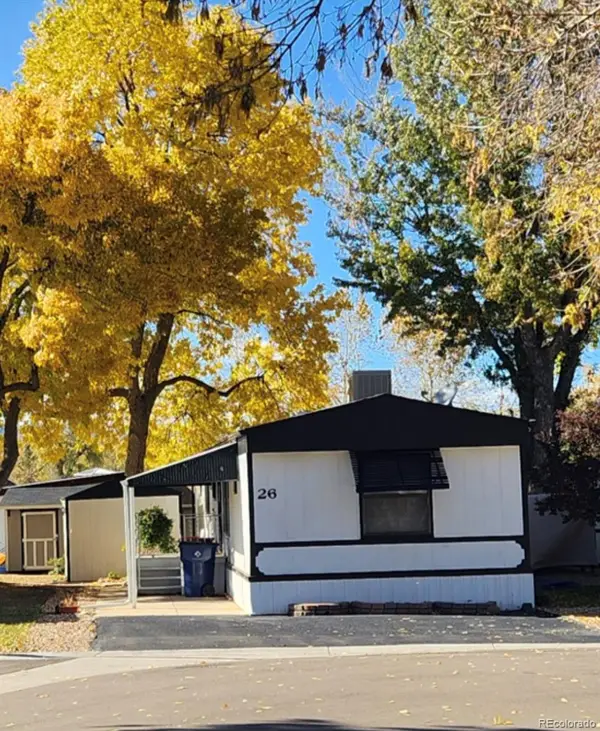 $119,775Coming Soon3 beds 2 baths1,216 sq. ft.
6705 S Santa Fe, Littleton, CO 80120
MLS# 5513031Listed by: EXP REALTY, LLC - Coming Soon
 $1,685,000Coming Soon5 beds 4 baths4,151 sq. ft.
5 Village, Littleton, CO 80123
MLS# 7027384Listed by: COMPASS - DENVER - New
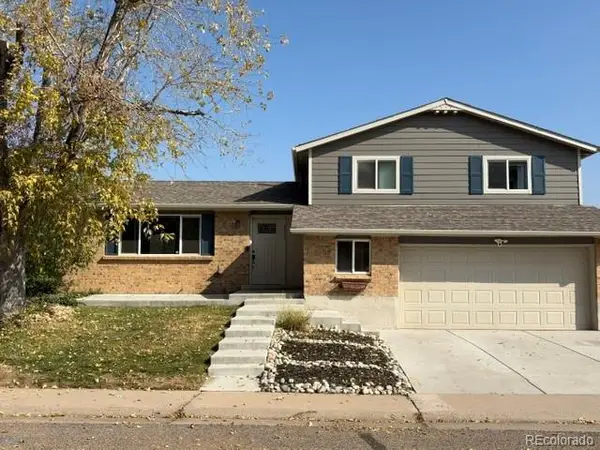 $620Active-- beds -- baths1,658 sq. ft.
6232 S Dover, Littleton, CO 80123
MLS# 6845353Listed by: RE/MAX SYNERGY - New
 $650,000Active3 beds 3 baths2,923 sq. ft.
7270 W Stetson #37, Littleton, CO 80123
MLS# 4198916Listed by: KENTWOOD REAL ESTATE DTC, LLC - New
 $580,000Active2 beds 1 baths876 sq. ft.
5750 S Bemis, Littleton, CO 80120
MLS# 5471063Listed by: LOKATION - New
 $260,000Active2 beds 2 baths1,024 sq. ft.
4896 S Dudley #9-4, Littleton, CO 80123
MLS# 3843956Listed by: LEGACY REALTY - New
 $1,049,000Active6 beds 3 baths3,408 sq. ft.
6098 S Westview, Littleton, CO 80120
MLS# 9934111Listed by: HOMESMART REALTY - New
 $825,000Active4 beds 3 baths2,892 sq. ft.
1 Par, Littleton, CO 80123
MLS# 9145213Listed by: IDEAL RESIDENTIAL GROUP - New
 $975,000Active3 beds 2 baths2,038 sq. ft.
4822 S Upham, Littleton, CO 80123
MLS# 6699672Listed by: EXP REALTY, LLC - New
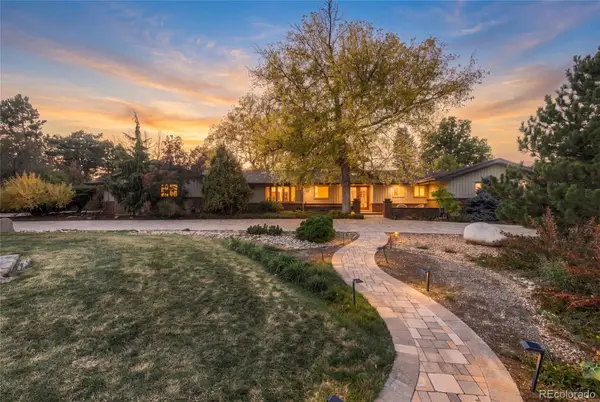 $1,300,000Active4 beds 3 baths3,871 sq. ft.
3 Meadowlark, Littleton, CO 80123
MLS# 6574956Listed by: REAL BROKER, LLC DBA REAL


Protect your home and budget from life's surprises with an Assurant Home Warranty, backed by a partner that supports you through every step of homeownership. Explore Plans.
© 2023 - 2026 ERA Franchise Systems LLC. All rights reserved. ERA Franchise Systems LLC fully supports the principles of the Fair Housing Act and the Equal Opportunity Act. ERA, ERA Real Estate powered, and their respective logos are registered service marks of ERA Franchise Systems LLC. Each office is independently owned and operated.