
11866 Blacktail Mountain, Littleton, CO 80127
Local realty services provided by:ERA New Age
Upcoming open houses
- Sat, Aug 2912:00 pm - 02:00 pm
Listed by: cynthia lowry
Office: exp realty, llc.
MLS#:2741555
Source:ML
Price summary
- Price:$584,900
- Price per sq. ft.:$308.82
- Monthly HOA dues:$83
About this home
Bright, Move-In-Ready Littleton Home Near the Foothills
Fresh, bright, and move-in ready, this three-bedroom, three-bath home has been beautifully refreshed with new interior paint throughout and new laminate flooring in all bedrooms and the finished basement. With carpet limited to the stairs, the home offers a clean, updated look and easy-care living.
The main level features comfortable living and dining spaces with a practical layout for everyday living and entertaining. The primary bedroom includes a cedar-lined closet, while the additional bedrooms provide flexibility for guests, a home office, or hobbies. The finished basement adds valuable living space that can be used as a media room, recreation area, office, fitness space, or guest retreat.
For buyers interested in greater energy independence, the home’s solar panels can help offset electricity usage and support a more energy-conscious lifestyle. The property may also offer potential for a future electric vehicle charging station, subject to verification of the electrical system and installation requirements.
Conveniently located near neighborhood schools, parks, trails, and C-470, with a grocery store just a few blocks away. Shopping, dining, recreation, and southwest Denver Metro destinations are all within easy reach at the base of the foothills.
With its fresh updates, flexible floor plan, energy-saving features, and desirable Ken Caryl-area location, this home is ready for its next owner to move in and enjoy....
Contact an agent
Home facts
- Year built:1981
- Subdivision & Development:Ken Caryl Ranch Norht Plains
- Listing ID #:2741555
Rooms and interior
- Bedrooms:3
- Total bathrooms:3
- Full bathrooms:1
- Flooring:Carpet, Laminate, Tile, Wood
- Bathrooms Description:Hot Tub
- Kitchen Description:Cooktop, Dishwasher, Eat-in Kitchen, Microwave, Oven, Wine Cooler
- Basement:Yes
- Basement Description:Finished, Full
- Living area:1,894 sq. ft.
Heating and cooling
- Cooling:Central Air
- Heating:Active Solar, Forced Air
- Central air:Yes
Structure and exterior
- Roof:Composition
- Year built:1981
- Building area:1,894 sq. ft.
- Lot area:0.13 Acres
- Architectural Style:Traditional
- Construction Materials:Frame, Wood Siding
- Exterior Features:Patio, Private Yard, Spa/Hot Tub
- Foundation Description:Concrete Perimeter
- Levels:1 Story
Schools
- High school:Chatfield
- Middle school:Deer Creek
- Elementary school:Powderhorn
Utilities
- Water:Public
- Sewer:Public Sewer
Finances and disclosures
- Price:$584,900
- Price per sq. ft.:$308.82
- Tax amount:$3,786 (2025)
Features and amenities
- Amenities:Wine Cooler
Parking
- Total parking spaces:2
- Parking description:Concrete Driveway, Dry Walled
- Garage:Yes
- Garage spaces:2
 Based on information submitted to the MLS GRID as of August 20, 2026 02:21 PM. All data is obtained from various sources and may not have been verified by broker or MLS GRID. Supplied Open House information is subject to change without notice. All information should be independently reviewed and verified for accuracy. Properties may or may not be listed by the office/agent presenting the information.
New listings near 11866 Blacktail Mountain
- Coming SoonOpen Sat, 10 to 11:30am
 $525,000Coming Soon4 beds 2 baths2,384 sq. ft.
4977 S Perry Street, Littleton, CO 80123
MLS# 4039843Listed by: HOMESMART REALTY - Coming SoonOpen Sat, 12 to 3pm
 $750,000Coming Soon4 beds 2 baths2,165 sq. ft.
2005 W Davies Avenue, Littleton, CO 80120
MLS# 5004906Listed by: EXP REALTY, LLC - Coming SoonOpen Sat, 10am to 1pm
 $399,000Coming Soon3 beds 2 baths1,260 sq. ft.
579 W Berry Circle #5D1, Littleton, CO 80120
MLS# 3142124Listed by: COMPASS - DENVER - New
 $785,000Active4 beds 4 baths2,543 sq. ft.
6114 S Fairfield Street, Littleton, CO 80120
MLS# 5893606Listed by: MILEHIMODERN - New
 $340,000Active2 beds 2 baths1,012 sq. ft.
1651 W Canal Circle #617, Littleton, CO 80120
MLS# 2111412Listed by: EXP REALTY, LLC - New
 $639,000Active3 beds 2 baths1,516 sq. ft.
6044 S Fairfield Street, Littleton, CO 80120
MLS# 1977642Listed by: MILEHIMODERN - Open Sat, 10am to 12pmNew
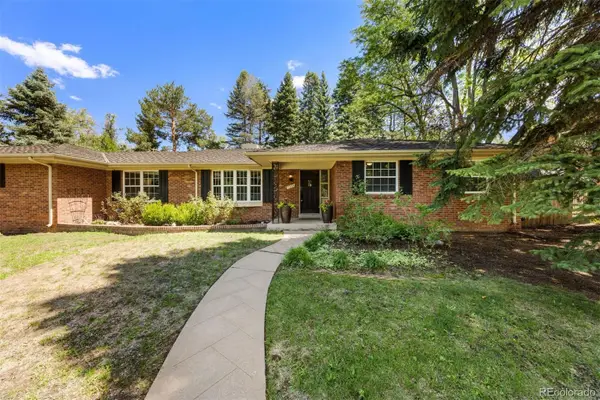 $1,275,000Active4 beds 3 baths2,923 sq. ft.
1854 E Lake Drive, Littleton, CO 80121
MLS# 3812645Listed by: LIV SOTHEBY'S INTERNATIONAL REALTY - New
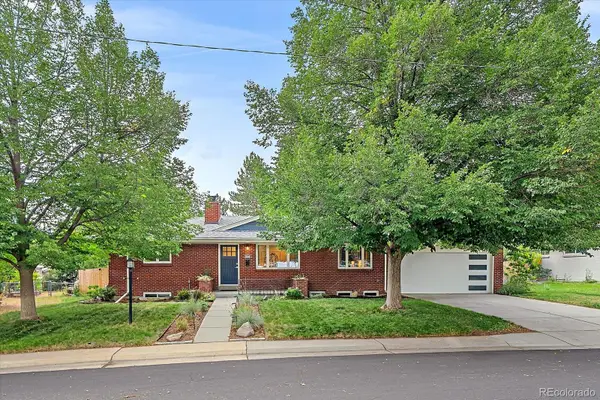 $775,000Active5 beds 2 baths2,416 sq. ft.
6046 S Valleyview Street, Littleton, CO 80120
MLS# 4231577Listed by: MADISON & COMPANY PROPERTIES - Open Thu, 9am to 7pmNew
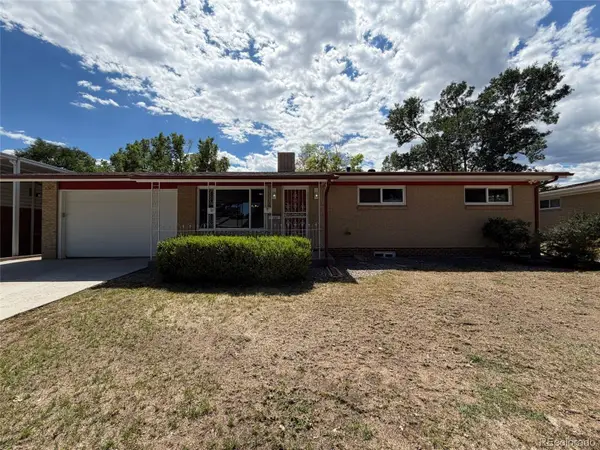 $600,000Active4 beds 2 baths2,322 sq. ft.
3352 W Aksarben Avenue, Littleton, CO 80123
MLS# 9324175Listed by: OPENDOOR BROKERAGE LLC - New
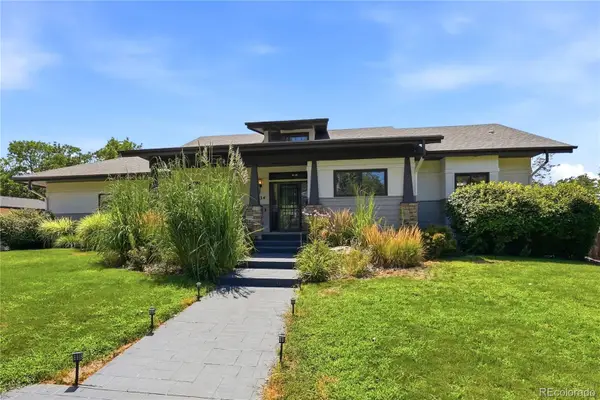 $1,500,000Active5 beds 4 baths4,098 sq. ft.
434 E Lake Place, Littleton, CO 80121
MLS# 9646686Listed by: BETTER HOMES & GARDENS REAL ESTATE - KENNEY & CO.


Protect your home and budget from life's surprises with an Assurant Home Warranty, backed by a partner that supports you through every step of homeownership. Explore Plans.
© 2023 - 2026 ERA Franchise Systems LLC. All rights reserved. ERA Franchise Systems LLC fully supports the principles of the Fair Housing Act and the Equal Opportunity Act. ERA, ERA Real Estate powered, and their respective logos are registered service marks of ERA Franchise Systems LLC. Each office is independently owned and operated.