
12093 W Cross Drive #107, Littleton, CO 80127
Local realty services provided by:LUX Real Estate Company ERA Powered
12093 W Cross Drive #107,Littleton, CO 80127
$329,000
- 2 Beds
- 2 Baths
- 1,209 sq. ft.
- Condominium
- Active
Listed by: eric oblander
Office: orchard brokerage llc.
MLS#:6158152
Source:ML
Price summary
- Price:$329,000
- Price per sq. ft.:$272.13
- Monthly HOA dues:$336
About this home
Welcome to your opportunity to own in this beautiful part of the front range foothills! Easy, comfortable, and conveniently located, this ground floor condo in Cambridge Commons is a fantastic opportunity in one of Southwest Littleton's most desirable communities. The first floor entry makes coming and going effortless, and the layout delivers everything you need. All of the windows have been recently upgraded, keeping this unit cool in the summer and warm in the winter, and the floors have been recently replaced with LVP throughout the property. The living room features a cozy fireplace, a separate dining room keeps things well defined, and the kitchen features elegant quartz counter tops and stainless appliances. The primary suite offers a private ensuite bath, and the balcony gives you a peaceful outdoor retreat to enjoy Colorado's beautiful weather year round.
The Cambridge Commons community is bordered by walking and biking trails, and grocery stores, shopping, and popular restaurants are all within easy reach. Building exterior improvements, including repairs, new siding, paint and parking lot improvements are taking place right now and should be finished by months end. There is a pool in the complex that is open to the public via membership, but it is not part of the HOA. The second pool is part of another building association. Just minutes from numerous parks and bike paths, this complex has great access to C-470, putting Downtown Denver about 20-25 minutes away and the mountains even closer. Denver International Airport is approximately 56 minutes away. Zoned to Jefferson County R-1 School District. Come tour it today!
Click the Virtual Tour link to view the 3D walkthrough. Discounted rate options and no lender fee future refinancing may be available for qualified buyers of this home....
Contact an agent
Home facts
- Year built:1986
- Subdivision & Development:Cambridge Commons
- Listing ID #:6158152
Rooms and interior
- Bedrooms:2
- Total bathrooms:2
- Full bathrooms:2
- Flooring:Vinyl
- Kitchen Description:Dishwasher, Microwave, Range
- Living area:1,209 sq. ft.
Heating and cooling
- Cooling:Central Air
- Heating:Forced Air
- Central air:Yes
Structure and exterior
- Year built:1986
- Building area:1,209 sq. ft.
- Construction Materials:Frame, Wood Siding
- Exterior Features:Balcony, Covered
- Levels:1 Story
Schools
- High school:Dakota Ridge
- Middle school:Summit Ridge
- Elementary school:Mount Carbon
Utilities
- Sewer:Community Sewer
Finances and disclosures
- Price:$329,000
- Price per sq. ft.:$272.13
- Tax amount:$2,541 (2025)
Features and amenities
- Amenities:Double Pane Windows
Parking
- Total parking spaces:2
 Based on information submitted to the MLS GRID as of September 15, 2026 10:50 PM. All data is obtained from various sources and may not have been verified by broker or MLS GRID. Supplied Open House information is subject to change without notice. All information should be independently reviewed and verified for accuracy. Properties may or may not be listed by the office/agent presenting the information.
New listings near 12093 W Cross Drive #107
- Coming Soon
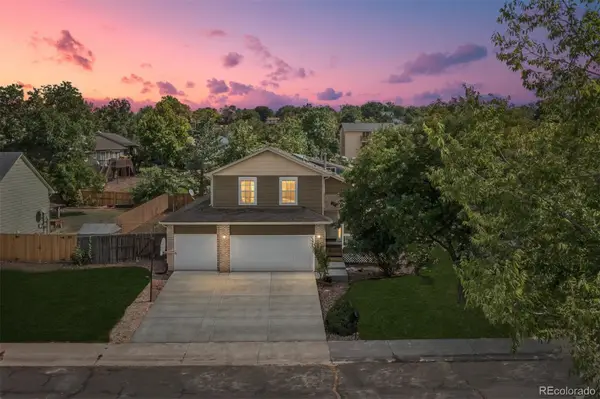 $650,000Coming Soon4 beds 3 baths2,215 sq. ft.
7140 S Clay Street, Littleton, CO 80120
MLS# 3483685Listed by: RE/MAX PROFESSIONALS - Coming SoonOpen Sat, 1am to 3pm
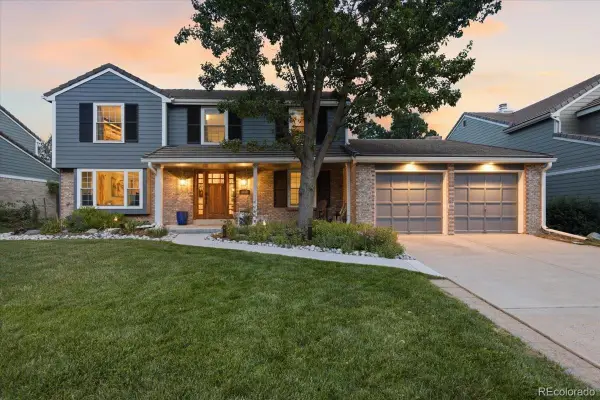 $874,900Coming Soon5 beds 3 baths3,500 sq. ft.
8806 W Prentice Avenue, Littleton, CO 80123
MLS# 5420948Listed by: KELLER WILLIAMS REAL ESTATE LLC - Coming Soon
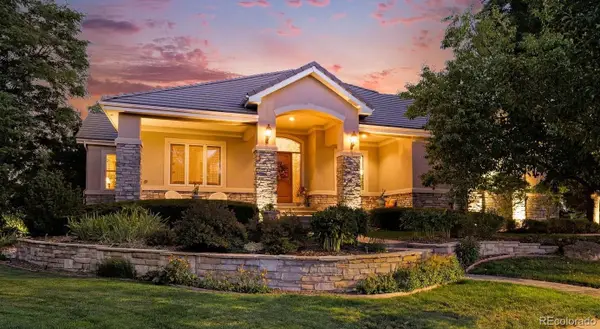 $1,750,000Coming Soon3 beds 4 baths5,678 sq. ft.
5740 S Benton Circle, Littleton, CO 80123
MLS# 8402319Listed by: KELLER WILLIAMS DTC - Coming SoonOpen Fri, 4 to 6pm
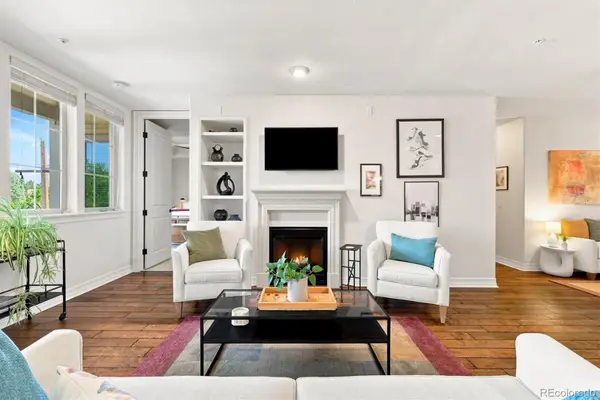 $720,000Coming Soon2 beds 2 baths1,485 sq. ft.
5592 S Nevada Street #308, Littleton, CO 80120
MLS# 6768747Listed by: BERKSHIRE HATHAWAY HOMESERVICES COLORADO REAL ESTATE, LLC - New
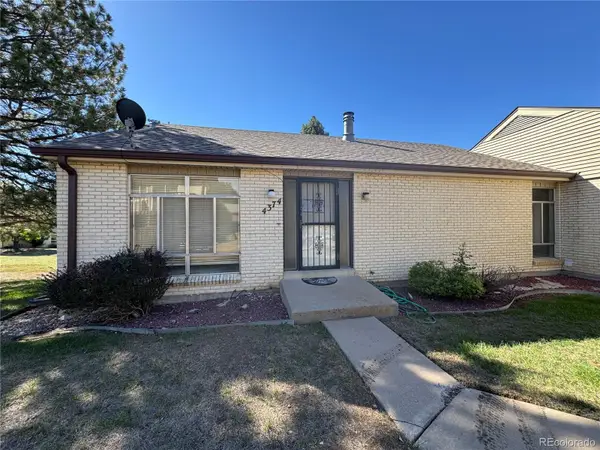 $370,000Active3 beds 3 baths2,542 sq. ft.
4374 W Pondview Drive, Littleton, CO 80123
MLS# 2673162Listed by: RE/MAX PROFESSIONALS - New
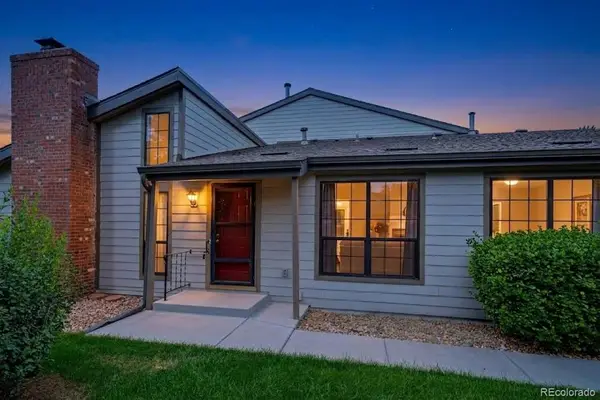 $450,000Active3 beds 3 baths2,250 sq. ft.
7900 W Layton Avenue #828, Littleton, CO 80123
MLS# 6269833Listed by: KELLER WILLIAMS REAL ESTATE LLC - New
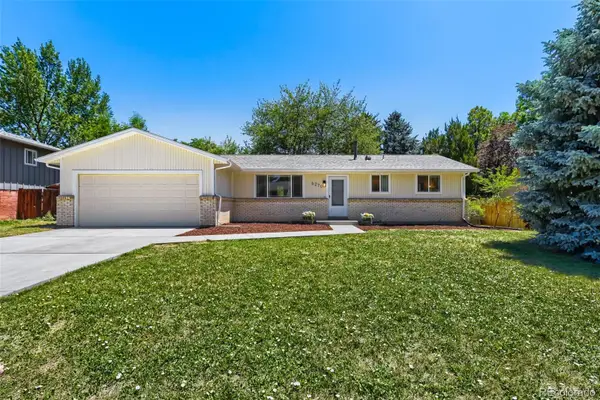 $565,000Active3 beds 2 baths2,160 sq. ft.
6270 S Fenton Court, Littleton, CO 80123
MLS# 9047678Listed by: EXP REALTY, LLC - New
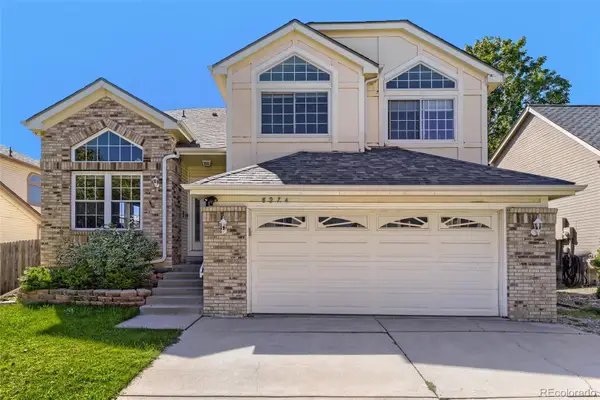 $590,000Active5 beds 4 baths2,286 sq. ft.
8274 S Ogden Circle, Littleton, CO 80122
MLS# 9931124Listed by: FORZA REALTY, LLC - New
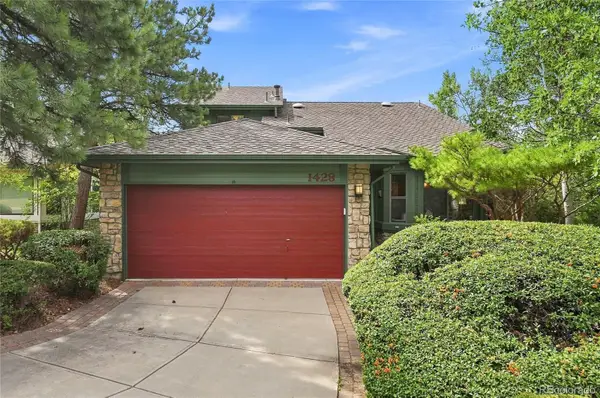 $850,000Active4 beds 3 baths3,623 sq. ft.
1428 W Briarwood Avenue, Littleton, CO 80120
MLS# 8681779Listed by: FREEDOM REALTY GROUP LLC - New
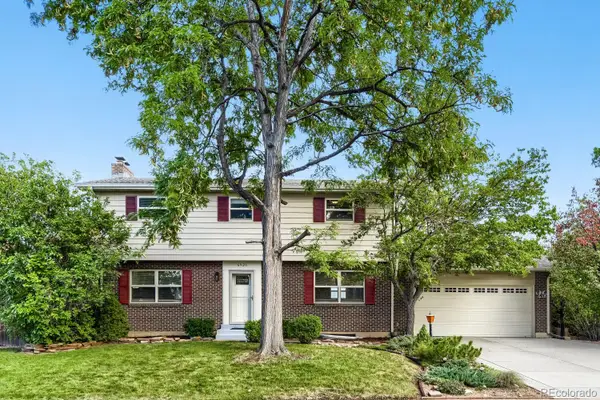 $620,000Active4 beds 3 baths2,774 sq. ft.
6926 S Ogden Court, Littleton, CO 80122
MLS# 2256718Listed by: RED CARPET REALTY LLC


Protect your home and budget from life's surprises with an Assurant Home Warranty, backed by a partner that supports you through every step of homeownership. Explore Plans.
© 2023 - 2026 ERA Franchise Systems LLC. All rights reserved. ERA Franchise Systems LLC fully supports the principles of the Fair Housing Act and the Equal Opportunity Act. ERA, ERA Real Estate powered, and their respective logos are registered service marks of ERA Franchise Systems LLC. Each office is independently owned and operated.