
14034 Diesel, Littleton, CO 80127
Local realty services provided by:LUX Real Estate Company ERA Powered
14034 Diesel,Littleton, CO 80127
$1,150,000
- 3 Beds
- 2 Baths
- 2,160 sq. ft.
- Single family
- Active
Listed by: tetyana brown
Office: equity colorado real estate
MLS#:8850630
Source:ML
Price summary
- Price:$1,150,000
- Price per sq. ft.:$532.41
About this home
More PHOTOS and video tour coming soon. Attention aspiring homesteaders! This TURN KEY remodeled 3 level home with CITY VIEWS is on 40 acres zoned A-2 with active sheep and chicken operations, a new coop and a rare artesian WELL permitted for household, irrigation and animals! Acres of cleared, graded land open up city views, and historic horse trails connect to Waterton Canyon. The almost entirely redesigned home has all-new windows, a new entryway and stairways, and bedrooms on every level, including a VISION for a third-level primary suite with a full bath and loft.
Privacy, room to roam and a rare agriculturally focused community come together at this property. Multiple acres have been cleared and graded to open up city views and give animals space to graze.
Water is the standout. The property’s rare artesian well comes with the capacity and a permit for household, irrigation and animal use, which is exactly what a serious homestead needs.
All-new windows, a new entryway, updated bathrooms, 1000 sf deck and railing are just the beginning. A third level and redesigned stairways create a natural flow, with bedrooms on every level. The third level roofline work elevated it from a small sleeping space into a true FUTURE primary suite, with a full bathroom and a loft.
Whether you’re looking for a horse property, expanding a herd, or simply want space between you and your neighbors, this is a rare chance to own a move-in-ready mountain home on land that’s ready to work....
Contact an agent
Home facts
- Year built:1995
- Subdivision & Development:Pleasant Park
- Listing ID #:8850630
Rooms and interior
- Bedrooms:3
- Total bathrooms:2
- Full bathrooms:1
- Living area:2,160 sq. ft.
Heating and cooling
- Heating:Forced Air
Structure and exterior
- Roof:Metal
- Year built:1995
- Building area:2,160 sq. ft.
- Construction Materials:Frame
- Exterior Features:Deck, Rain Gutters, Spa/Hot Tub
- Levels:Tri-Level
Schools
- High school:Conifer
- Middle school:West Jefferson
- Elementary school:West Jefferson
Utilities
- Water:Well
- Sewer:Septic Tank
Finances and disclosures
- Price:$1,150,000
- Price per sq. ft.:$532.41
- Tax amount:$6,311
Features and amenities
- Amenities:Double Pane Windows
Parking
- Garage spaces:2
 Based on information submitted to the MLS GRID as of November 1, 2026 02:48 PM. All data is obtained from various sources and may not have been verified by broker or MLS GRID. Supplied Open House information is subject to change without notice. All information should be independently reviewed and verified for accuracy. Properties may or may not be listed by the office/agent presenting the information.
New listings near 14034 Diesel
- Coming Soon
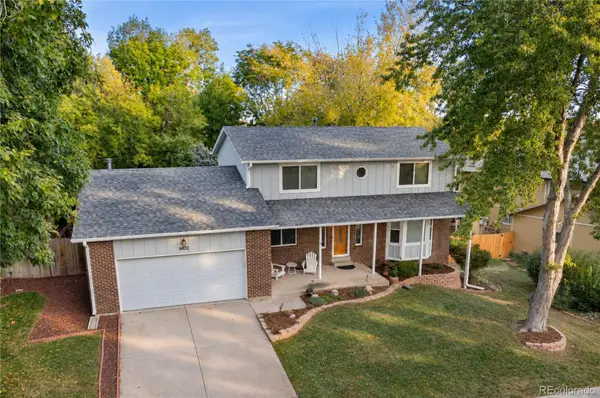 $632,500Coming Soon4 beds 3 baths2,184 sq. ft.
6422 S Reed, Littleton, CO 80123
MLS# 7026645Listed by: DUBROVA AND ASSOCIATE LLC - Coming Soon
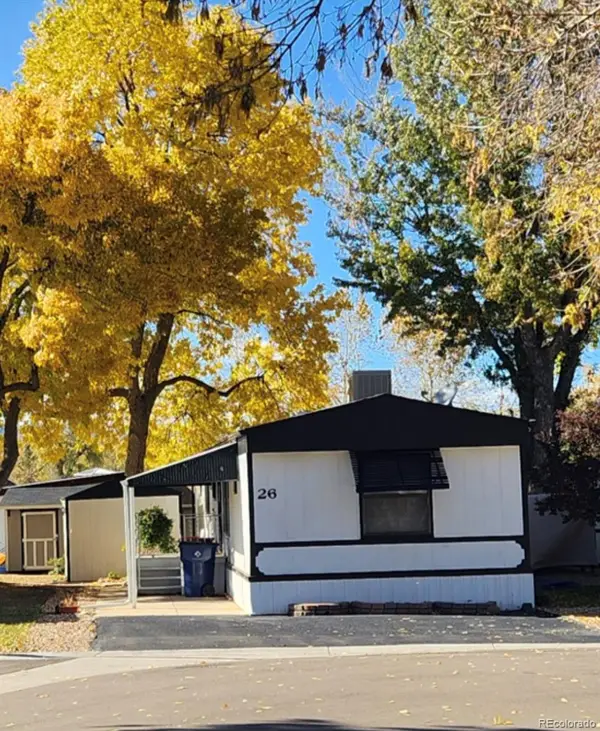 $119,775Coming Soon3 beds 2 baths1,216 sq. ft.
6705 S Santa Fe, Littleton, CO 80120
MLS# 5513031Listed by: EXP REALTY, LLC - Coming Soon
 $1,685,000Coming Soon5 beds 4 baths4,151 sq. ft.
5 Village, Littleton, CO 80123
MLS# 7027384Listed by: COMPASS - DENVER - New
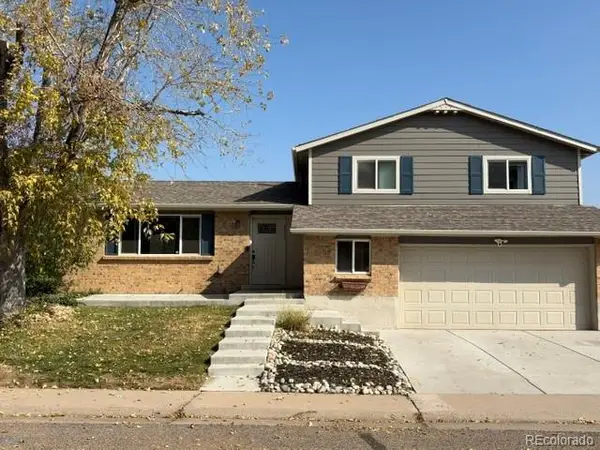 $620Active-- beds -- baths1,658 sq. ft.
6232 S Dover, Littleton, CO 80123
MLS# 6845353Listed by: RE/MAX SYNERGY - New
 $650,000Active3 beds 3 baths2,923 sq. ft.
7270 W Stetson #37, Littleton, CO 80123
MLS# 4198916Listed by: KENTWOOD REAL ESTATE DTC, LLC - New
 $580,000Active2 beds 1 baths876 sq. ft.
5750 S Bemis, Littleton, CO 80120
MLS# 5471063Listed by: LOKATION - New
 $260,000Active2 beds 2 baths1,024 sq. ft.
4896 S Dudley #9-4, Littleton, CO 80123
MLS# 3843956Listed by: LEGACY REALTY - New
 $1,049,000Active6 beds 3 baths3,408 sq. ft.
6098 S Westview, Littleton, CO 80120
MLS# 9934111Listed by: HOMESMART REALTY - New
 $825,000Active4 beds 3 baths2,892 sq. ft.
1 Par, Littleton, CO 80123
MLS# 9145213Listed by: IDEAL RESIDENTIAL GROUP - New
 $975,000Active3 beds 2 baths2,038 sq. ft.
4822 S Upham, Littleton, CO 80123
MLS# 6699672Listed by: EXP REALTY, LLC


Protect your home and budget from life's surprises with an Assurant Home Warranty, backed by a partner that supports you through every step of homeownership. Explore Plans.
© 2023 - 2026 ERA Franchise Systems LLC. All rights reserved. ERA Franchise Systems LLC fully supports the principles of the Fair Housing Act and the Equal Opportunity Act. ERA, ERA Real Estate powered, and their respective logos are registered service marks of ERA Franchise Systems LLC. Each office is independently owned and operated.