
1691 W Canal #1117, Littleton, CO 80120
Local realty services provided by:LUX Real Estate Company ERA Powered
1691 W Canal #1117,Littleton, CO 80120
$329,900
- 2 Beds
- 2 Baths
- 1,012 sq. ft.
- Single family
- Active
Listed by: reuben mckelvey
Office: coldwell banker realty 18
MLS#:9268079
Source:ML
Price summary
- Price:$329,900
- Price per sq. ft.:$325.99
- Monthly HOA dues:$425
About this home
Experience the best of Littleton living in this beautifully maintained ground-floor condo in the highly sought-after Pinnacle at Highline community. Offering 2 bedrooms, 2 bathrooms, and a spacious open-concept layout, this move-in-ready home combines comfort, convenience, and an unbeatable location.
Inside, you'll find brand-new flooring in the living and dining areas, creating a fresh, modern feel throughout the main living space. The kitchen features stainless steel appliances, ample cabinet storage, large pantry, and an easy flow into the dining and living rooms, making everyday living and entertaining effortless. A cozy gas fireplace anchors the living room, while sliding glass doors lead to a private patio overlooking the community's beautifully maintained grounds.
Both bathrooms have been tastefully updated, and the generously sized bedrooms each feature walk-in closets, including a spacious primary suite with an en-suite bath. Ground-level access means no stairs, offering exceptional convenience for homeowners and guests alike. Completing the package are a detached one-car garage and an additional reserved parking space, providing valuable parking and storage options rarely found at this price point.
Residents of Pinnacle at Highline enjoy an array of resort-style amenities, including a clubhouse, fitness center, swimming pool, and spa. Outdoor enthusiasts will love being just steps from the High Line Canal Trail, with miles of scenic walking and biking paths, while commuters benefit from easy access to C-470, Santa Fe Drive, and the Mineral Light Rail Station. Aspen Grove, historic Downtown Littleton, restaurants, shopping, and everyday conveniences are all just minutes away.
This home qualifies for 7/1 ARM financing through the preferred lender. Contact listing agent for details....
Contact an agent
Home facts
- Year built:1995
- Subdivision & Development:Southpark
- Listing ID #:9268079
Rooms and interior
- Bedrooms:2
- Total bathrooms:2
- Full bathrooms:2
- Flooring:Laminate
- Kitchen Description:Dishwasher, Disposal, Microwave, Oven, Range, Refrigerator
- Living area:1,012 sq. ft.
Heating and cooling
- Cooling:Central Air
- Heating:Forced Air
Structure and exterior
- Year built:1995
- Building area:1,012 sq. ft.
- Lot Features:Landscaped, Near Public Transit
- Architectural Style:Contemporary
- Construction Materials:Concrete, Wood Siding
- Exterior Features:Covered, Patio
- Levels:1 Story
Schools
- High school:Heritage
- Middle school:Goddard
- Elementary school:Runyon
Utilities
- Water:Public
- Sewer:Public Sewer
Finances and disclosures
- Price:$329,900
- Price per sq. ft.:$325.99
- Tax amount:$2,763
Features and amenities
- Laundry features:Dryer, In Unit, Washer
- Amenities:Double Pane Windows
Parking
- Garage spaces:1
 Based on information submitted to the MLS GRID as of October 27, 2026 06:03 PM. All data is obtained from various sources and may not have been verified by broker or MLS GRID. Supplied Open House information is subject to change without notice. All information should be independently reviewed and verified for accuracy. Properties may or may not be listed by the office/agent presenting the information.
New listings near 1691 W Canal #1117
- Coming Soon
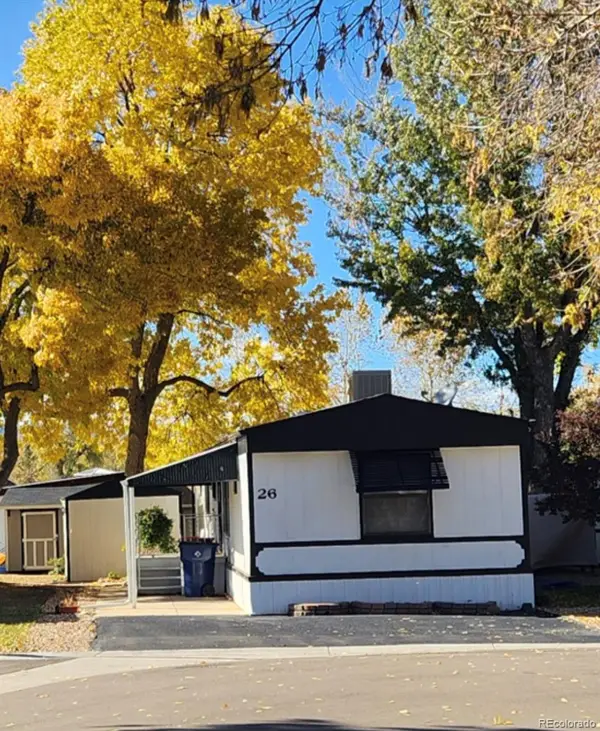 $119,775Coming Soon3 beds 2 baths1,216 sq. ft.
6705 S Santa Fe, Littleton, CO 80120
MLS# 5513031Listed by: EXP REALTY, LLC - Coming Soon
 $1,685,000Coming Soon5 beds 4 baths4,151 sq. ft.
5 Village, Littleton, CO 80123
MLS# 7027384Listed by: COMPASS - DENVER - New
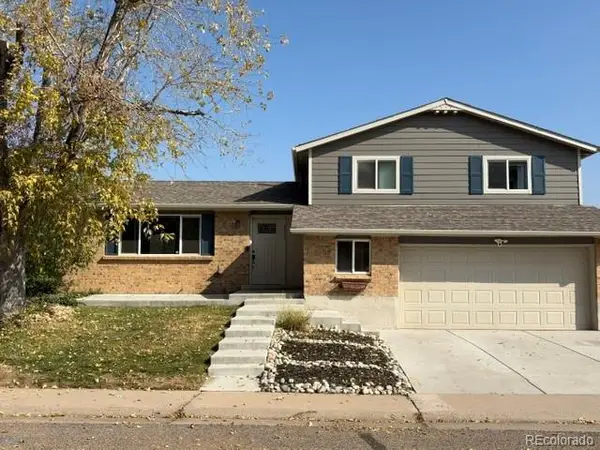 $620Active-- beds -- baths1,658 sq. ft.
6232 S Dover, Littleton, CO 80123
MLS# 6845353Listed by: RE/MAX SYNERGY - New
 $650,000Active3 beds 3 baths2,923 sq. ft.
7270 W Stetson #37, Littleton, CO 80123
MLS# 4198916Listed by: KENTWOOD REAL ESTATE DTC, LLC - New
 $580,000Active2 beds 1 baths876 sq. ft.
5750 S Bemis, Littleton, CO 80120
MLS# 5471063Listed by: LOKATION - New
 $260,000Active2 beds 2 baths1,024 sq. ft.
4896 S Dudley #9-4, Littleton, CO 80123
MLS# 3843956Listed by: LEGACY REALTY - New
 $1,049,000Active6 beds 3 baths3,408 sq. ft.
6098 S Westview, Littleton, CO 80120
MLS# 9934111Listed by: HOMESMART REALTY - New
 $825,000Active4 beds 3 baths2,892 sq. ft.
1 Par, Littleton, CO 80123
MLS# 9145213Listed by: IDEAL RESIDENTIAL GROUP - New
 $975,000Active3 beds 2 baths2,038 sq. ft.
4822 S Upham, Littleton, CO 80123
MLS# 6699672Listed by: EXP REALTY, LLC - New
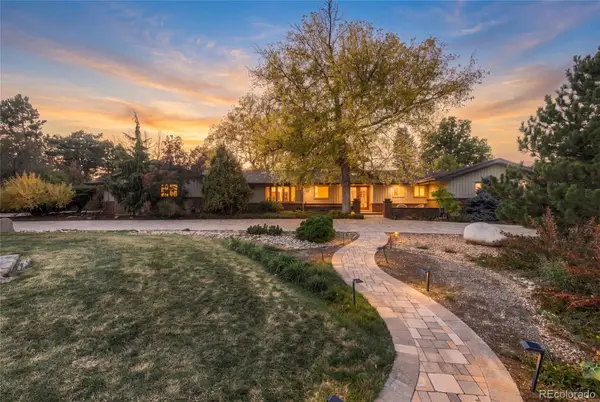 $1,300,000Active4 beds 3 baths3,871 sq. ft.
3 Meadowlark, Littleton, CO 80123
MLS# 6574956Listed by: REAL BROKER, LLC DBA REAL


Protect your home and budget from life's surprises with an Assurant Home Warranty, backed by a partner that supports you through every step of homeownership. Explore Plans.
© 2023 - 2026 ERA Franchise Systems LLC. All rights reserved. ERA Franchise Systems LLC fully supports the principles of the Fair Housing Act and the Equal Opportunity Act. ERA, ERA Real Estate powered, and their respective logos are registered service marks of ERA Franchise Systems LLC. Each office is independently owned and operated.