
240 Quail Ridge Circle, Littleton, CO 80126
Local realty services provided by:RONIN Real Estate Professionals ERA Powered
Listed by: aimee eubanks
Office: west and main homes inc
MLS#:2525309
Source:ML
Price summary
- Price:$619,900
- Price per sq. ft.:$253.33
- Monthly HOA dues:$58
About this home
One of the largest homes on the block, this spacious Highlands Ranch property offers 5 bedrooms, 4 bathrooms, a generous bonus room, multiple recreation spaces, and the kind of mountain views that are truly hard to find. Enjoy unobstructed views of Colorado icons including Longs Peak, Mount Blue Sky, and Pikes Peak.
The spacious primary suite offers a comfortable retreat, while the flexible floor plan provides room for everyone to spread out, entertain, work, and play. The basement adds even more living and recreation space, with a wet-bar rough-in offering an opportunity to create the ultimate entertaining area, game room, or multi-generational living space. A rear handicap-accessible ramp provides added convenience and flexibility.
Freshly painted throughout, with hardwood floors recently sanded and stained and new carpet in the basement, this home is ready for its next chapter.
Just minutes from Highlands Ranch Town Center, you'll have easy access to shopping, dining, parks, trails, recreation centers, and all the activities that make Highlands Ranch such a desirable place to live. And when adventure calls, you're just a short drive to Denver or up to I-70 for an easy escape to the mountains and your next powder day.
Space, flexibility, incredible views, and Colorado lifestyle—all in one. This one won't last!...
Contact an agent
Home facts
- Year built:1982
- Subdivision & Development:Northridge
- Listing ID #:2525309
Rooms and interior
- Bedrooms:5
- Total bathrooms:4
- Full bathrooms:2
- Flooring:Carpet, Linoleum, Wood
- Kitchen Description:Dishwasher, Disposal, Microwave, Oven, Range, Refrigerator
- Basement:Yes
- Basement Description:Finished, Full, Sump Pump, Walk-Out Access
- Living area:2,447 sq. ft.
Heating and cooling
- Cooling:Air Conditioning-Room, Attic Fan
- Heating:Forced Air
Structure and exterior
- Roof:Composition
- Year built:1982
- Building area:2,447 sq. ft.
- Lot area:0.13 Acres
- Lot Features:Irrigated, Landscaped
- Architectural Style:Traditional
- Construction Materials:Concrete, Frame, Vinyl Siding
- Exterior Features:Balcony, Deck, Front Porch, Patio, Private Yard
- Foundation Description:Slab
Schools
- High school:Mountain Vista
- Middle school:Mountain Ridge
- Elementary school:Northridge
Utilities
- Water:Public
- Sewer:Community Sewer
Finances and disclosures
- Price:$619,900
- Price per sq. ft.:$253.33
- Tax amount:$3,191 (2025)
Features and amenities
- Amenities:Bay Window(s), Carbon Monoxide Detector(s), Smoke Detector(s), Sump Pump
Parking
- Total parking spaces:2
- Parking description:Exterior Access Door
- Garage:Yes
- Garage spaces:2
 Based on information submitted to the MLS GRID as of August 20, 2026 03:47 PM. All data is obtained from various sources and may not have been verified by broker or MLS GRID. Supplied Open House information is subject to change without notice. All information should be independently reviewed and verified for accuracy. Properties may or may not be listed by the office/agent presenting the information.
New listings near 240 Quail Ridge Circle
- Coming SoonOpen Sat, 10 to 11:30am
 $525,000Coming Soon4 beds 2 baths2,384 sq. ft.
4977 S Perry Street, Littleton, CO 80123
MLS# 4039843Listed by: HOMESMART REALTY - Coming SoonOpen Sat, 12 to 3pm
 $750,000Coming Soon4 beds 2 baths2,165 sq. ft.
2005 W Davies Avenue, Littleton, CO 80120
MLS# 5004906Listed by: EXP REALTY, LLC - Coming SoonOpen Sat, 10am to 1pm
 $399,000Coming Soon3 beds 2 baths1,260 sq. ft.
579 W Berry Circle #5D1, Littleton, CO 80120
MLS# 3142124Listed by: COMPASS - DENVER - New
 $675,000Active4 beds 3 baths3,100 sq. ft.
7244 S Houstoun Waring Circle, Littleton, CO 80120
MLS# 7777465Listed by: A STEP ABOVE REALTY - New
 $785,000Active4 beds 4 baths2,543 sq. ft.
6114 S Fairfield Street, Littleton, CO 80120
MLS# 5893606Listed by: MILEHIMODERN - New
 $340,000Active2 beds 2 baths1,012 sq. ft.
1651 W Canal Circle #617, Littleton, CO 80120
MLS# 2111412Listed by: EXP REALTY, LLC - New
 $639,000Active3 beds 2 baths1,516 sq. ft.
6044 S Fairfield Street, Littleton, CO 80120
MLS# 1977642Listed by: MILEHIMODERN - Open Sat, 10am to 12pmNew
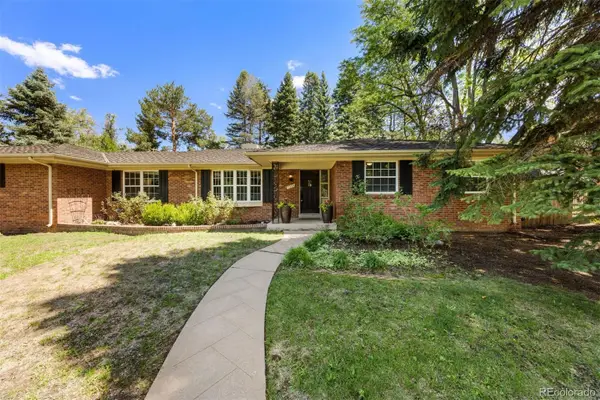 $1,275,000Active4 beds 3 baths2,923 sq. ft.
1854 E Lake Drive, Littleton, CO 80121
MLS# 3812645Listed by: LIV SOTHEBY'S INTERNATIONAL REALTY - New
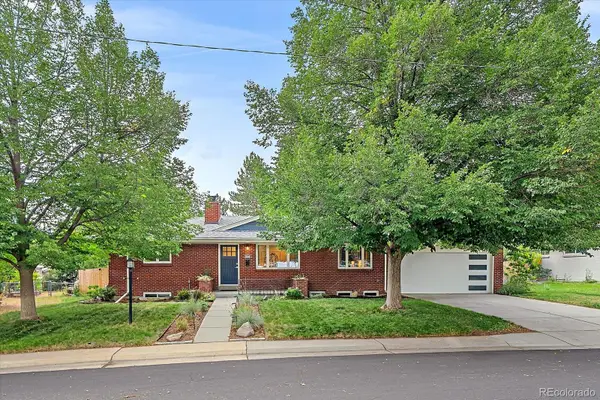 $775,000Active5 beds 2 baths2,416 sq. ft.
6046 S Valleyview Street, Littleton, CO 80120
MLS# 4231577Listed by: MADISON & COMPANY PROPERTIES - Open Fri, 9am to 7pmNew
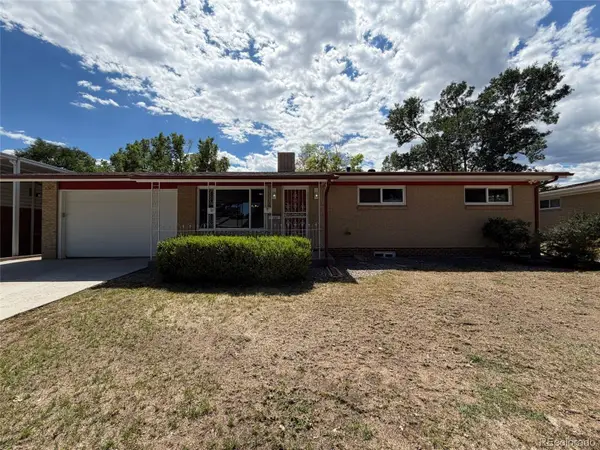 $600,000Active4 beds 2 baths2,322 sq. ft.
3352 W Aksarben Avenue, Littleton, CO 80123
MLS# 9324175Listed by: OPENDOOR BROKERAGE LLC


Protect your home and budget from life's surprises with an Assurant Home Warranty, backed by a partner that supports you through every step of homeownership. Explore Plans.
© 2023 - 2026 ERA Franchise Systems LLC. All rights reserved. ERA Franchise Systems LLC fully supports the principles of the Fair Housing Act and the Equal Opportunity Act. ERA, ERA Real Estate powered, and their respective logos are registered service marks of ERA Franchise Systems LLC. Each office is independently owned and operated.