
2409 Primo #F, Littleton, CO 80129
Local realty services provided by:RONIN Real Estate Professionals ERA Powered
Listed by: kelly nichols
Office: re/max professionals
MLS#:9496879
Source:ML
Price summary
- Price:$900,000
- Price per sq. ft.:$327.51
- Monthly HOA dues:$392
About this home
Imagine stepping out your back patio onto the High Line Canal and miles of scenic walking trails, with tranquil water views and mountains in the distance. This exceptional former model home offers the perfect blend of luxury, warmth, and effortless Colorado living. Thoughtfully enhanced with custom upgrades and exquisite finishes, every detail reflects quality and sophistication. The gourmet kitchen is a showstopper, featuring an upgraded gas cooktop, custom hood that beautifully complements the cabinetry, double ovens, walk-in pantry, and spacious center island for extra seating and counter workspace. The spacious great room, anchored by a beautiful stone fireplace, creates an inviting gathering space. Hand-scraped hardwood floors, travertine accents, and remote-controlled custom window treatments add elegance throughout. The spacious primary suite is a private retreat, complete with a covered deck overlooking the water and showcasing beautiful mountain views. The luxurious primary bath features heated floors for an added touch of indulgence. A covered patio off the dining room offers another wonderful setting for outdoor entertaining. The walkout lower level is equally impressive, featuring a custom wine cellar unique to this floor plan, two additional bedrooms, and exceptional storage. One bedroom is designed as a study with custom built-in desks and cabinetry, while the other offers a private en suite bath. Even the finished garage is elevated with built-in cabinetry and a dedicated workspace. Located in an exclusive 55+ villa community, enjoy the ultimate lock-and-leave lifestyle with the home and grounds maintained for you. Convenient access to C-470 puts shopping, restaurants, and mountain adventures within easy reach. Luxury, convenience, and an extraordinary Colorado lifestyle come together in this truly exceptional home!...
Contact an agent
Home facts
- Year built:2011
- Subdivision & Development:Verona
- Listing ID #:9496879
Rooms and interior
- Bedrooms:3
- Total bathrooms:4
- Full bathrooms:2
- Half bathrooms:1
- Bathrooms Description:Five Piece Bath
- Kitchen Description:Cooktop, Dishwasher, Disposal, Double Oven, Kitchen Island, Microwave, Oven, Pantry, Refrigerator, Water Softener, Wine Cooler
- Basement Description:Finished, Walk-Out Access
- Living area:2,748 sq. ft.
Heating and cooling
- Cooling:Central Air
- Heating:Forced Air, Natural Gas
Structure and exterior
- Roof:Composition
- Year built:2011
- Building area:2,748 sq. ft.
- Lot Features:Landscaped, Sprinklers In Front, Sprinklers In Rear
- Architectural Style:Contemporary
- Construction Materials:Stone, Stucco
- Exterior Features:Balcony, Covered, Deck, Patio
- Levels:1 Story
Schools
- High school:Mountain Vista
- Middle school:Mountain Ridge
- Elementary school:Northridge
Utilities
- Water:Public
- Sewer:Public Sewer
Finances and disclosures
- Price:$900,000
- Price per sq. ft.:$327.51
- Tax amount:$8,435
Features and amenities
- Laundry features:Dryer, In Unit, Washer
- Amenities:Double Pane Windows, Tankless Water Heater, Water Softener, Window Coverings, Window Treatments, Wine Cooler
Parking
- Garage spaces:2
 Based on information submitted to the MLS GRID as of November 11, 2026 05:54 PM. All data is obtained from various sources and may not have been verified by broker or MLS GRID. Supplied Open House information is subject to change without notice. All information should be independently reviewed and verified for accuracy. Properties may or may not be listed by the office/agent presenting the information.
New listings near 2409 Primo #F
- Coming Soon
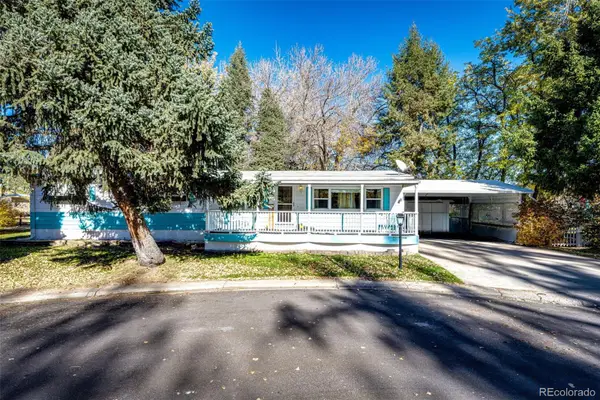 $92,000Coming Soon3 beds 2 baths1,440 sq. ft.
8201 S Santa Fe, Littleton, CO 80120
MLS# 3095327Listed by: HOMESMART REALTY - Coming SoonOpen Sat, 11am to 1pm
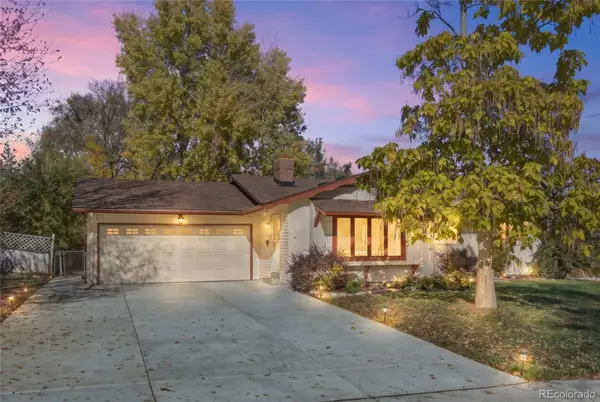 $565,000Coming Soon3 beds 2 baths1,678 sq. ft.
3635 W Monmouth, Littleton, CO 80123
MLS# 2276272Listed by: EXP REALTY, LLC - Coming Soon
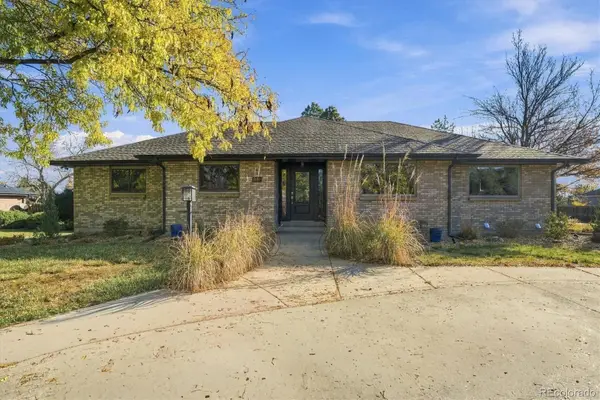 $1,195,000Coming Soon6 beds 7 baths4,631 sq. ft.
6690 S Sheridan, Littleton, CO 80123
MLS# 4017863Listed by: RE/MAX PROFESSIONALS - New
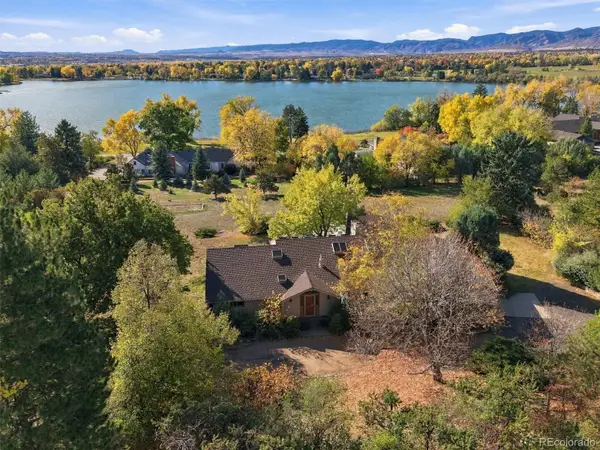 $3,000,000Active4 beds 4 baths4,211 sq. ft.
5170 Juniper, Littleton, CO 80123
MLS# 1994225Listed by: CORCORAN PERRY & CO. - Open Sat, 12 to 2pmNew
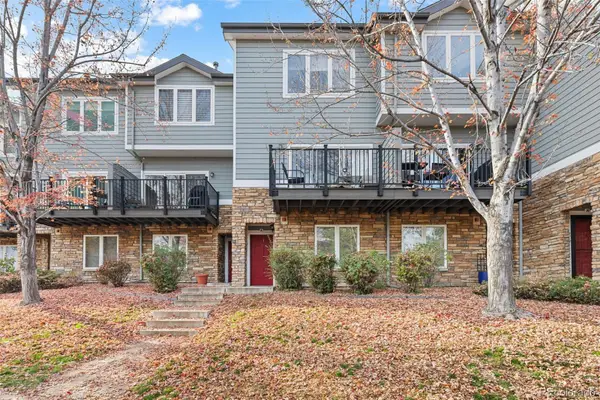 $415,000Active2 beds 2 baths1,279 sq. ft.
2753 W Riverwalk #K, Littleton, CO 80123
MLS# 5935107Listed by: LPT REALTY - New
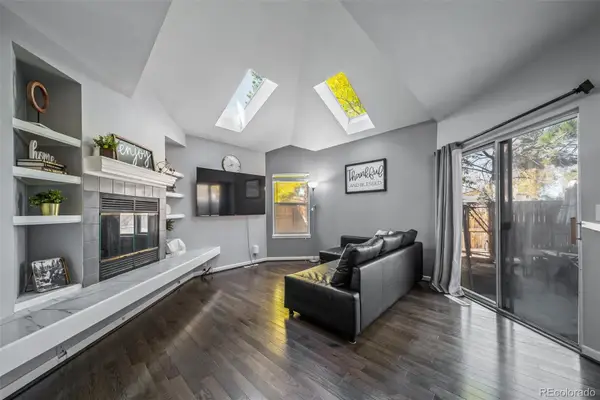 $550,000Active4 beds 2 baths1,875 sq. ft.
9372 W Coal Mine, Littleton, CO 80123
MLS# 4898825Listed by: REALTY ONE GROUP PREMIER 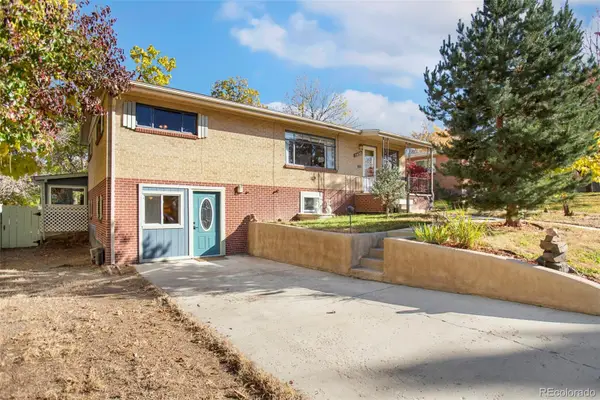 $432,000Pending6 beds 2 baths2,338 sq. ft.
5480 S Greenwood, Littleton, CO 80120
MLS# 8172411Listed by: HOMESMART- New
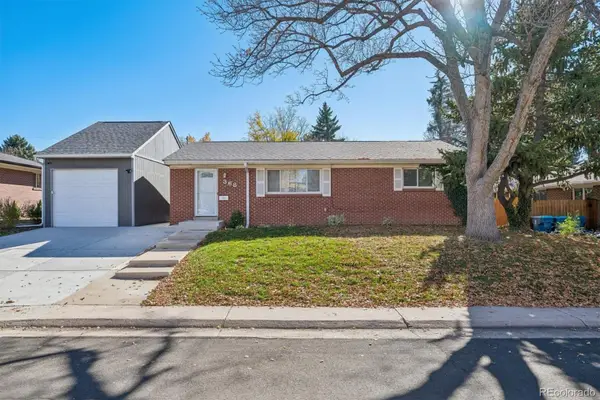 $560,000Active5 beds 2 baths1,875 sq. ft.
368 W Valleyview, Littleton, CO 80120
MLS# 9303277Listed by: KELLER WILLIAMS REALTY DOWNTOWN LLC - New
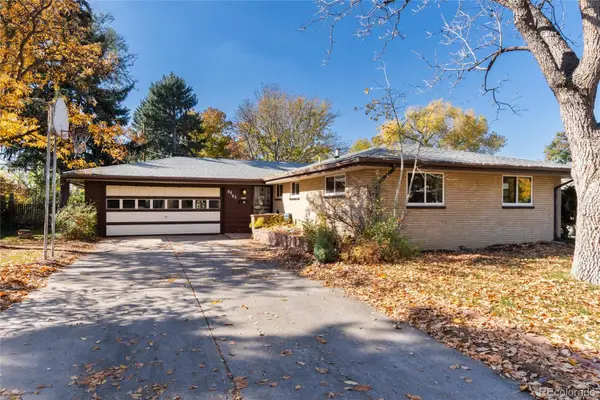 $699,000Active4 beds 3 baths2,175 sq. ft.
6063 S Fairfield, Littleton, CO 80120
MLS# 9958677Listed by: MADISON & COMPANY PROPERTIES - New
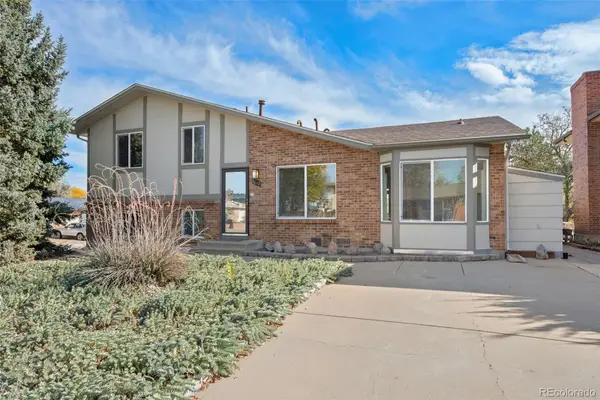 $500,000Active3 beds 3 baths1,617 sq. ft.
4602 S Hoyt, Littleton, CO 80123
MLS# 4466335Listed by: RE/MAX OF CHERRY CREEK


Protect your home and budget from life's surprises with an Assurant Home Warranty, backed by a partner that supports you through every step of homeownership. Explore Plans.
© 2023 - 2026 ERA Franchise Systems LLC. All rights reserved. ERA Franchise Systems LLC fully supports the principles of the Fair Housing Act and the Equal Opportunity Act. ERA, ERA Real Estate powered, and their respective logos are registered service marks of ERA Franchise Systems LLC. Each office is independently owned and operated.