
2550 W Long Circle, Littleton, CO 80120
Local realty services provided by:ERA Teamwork Realty
2550 W Long Circle,Littleton, CO 80120
$1,125,000
- 4 Beds
- 3 Baths
- - sq. ft.
- Single family
- Sold
Listed by: bill turner
Office: realty one group premier
MLS#:2888732
Source:ML
Sorry, we are unable to map this address
Price summary
- Price:$1,125,000
- Monthly HOA dues:$165
About this home
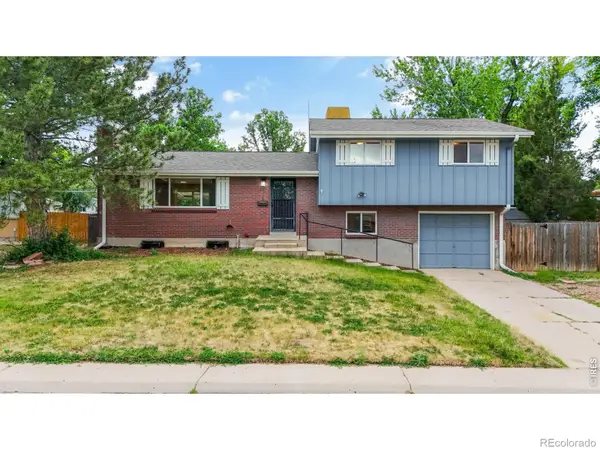
Welcome to this rare offering in highly sought-after Southpark! Backing directly to the greenbelt and McLellan Reservoir, this Fremont floorplan is the largest in the neighborhood with 3,665 total square feet, and it has been meticulously cared for and tastefully updated at every turn. Stepping inside, you will immediately notice the soaring ceilings and gleaming hardwood floors, but you will be drawn to the back of the house where you will be greeted by stunning lake and mountain views. Plentiful windows flood the home with natural light, especially the custom picture windows in the kitchen and family room. making it effortless to enjoy the scenery whether you're cooking dinner or unwinding by the fire. The smartly reconfigured eat-in kitchen is appointed with travertine stone floors, a center island with Wolf gas cooktop, double ovens, soft close cabinets, 42" upper cabinets with custom lighting, Soapstone countertops, and stainless-steel appliances. A thoughtful main-level modification removed the traditional step-up living room, creating a seamless, fully level main floor. Upstairs, four generously sized bedrooms and a large loft offer exceptional flexibility. The primary bedroom is a true retreat, with high vaulted ceilings, 3 closets (one walk-in) and a 5-piece bathroom. New carpet has been installed in all 4 bedrooms. 2nd floor windows are double hung. The home has wood plantation shutters on the first floor and primary bedroom. The private back yard offers access to the greenbelt and path that leads to the pool in one direction (9 houses away) and Writer's Vista Park with access to the Highline Canal in the other. Southpark amenities include greenbelts, tennis/pickleball courts, a clubhouse, a 25-meter pool where the Southpark Dolphins compete in local swim meets, and a baby pool for little ones. Top rated Littleton schools, Aspen Grove Shopping Center and quick access to light rail are a few more reasons to love this location!...
Contact an agent
Home facts
- Year built:1985
- Subdivision & Development:Southpark
- Listing ID #:2888732
Rooms and interior
- Bedrooms:4
- Total bathrooms:3
- Full bathrooms:2
- Half bathrooms:1
- Flooring:Carpet, Stone, Wood
- Basement:Yes
- Basement Description:Partial
Heating and cooling
- Cooling:Central Air
- Heating:Forced Air
- Central air:Yes
Structure and exterior
- Roof:Composition
- Year built:1985
- Lot Features:Level, Sprinklers In Front, Sprinklers In Rear
- Architectural Style:Traditional
- Construction Materials:Brick, Wood Siding
- Exterior Features:Covered, Deck, Front Porch, Private Yard
- Levels:2 Story
Schools
- High school:Heritage
- Middle school:Goddard
- Elementary school:Runyon
Utilities
- Water:Public
- Sewer:Public Sewer
Finances and disclosures
- Price:$1,125,000
- Tax amount:$6,066 (2025)
Features and amenities
- Amenities:Bay Window(s), Skylight(s), Window Treatments
Parking
- Total parking spaces:2
- Garage:Yes
- Garage spaces:2
 Based on information submitted to the MLS GRID as of August 14, 2026 07:57 AM. All data is obtained from various sources and may not have been verified by broker or MLS GRID. Supplied Open House information is subject to change without notice. All information should be independently reviewed and verified for accuracy. Properties may or may not be listed by the office/agent presenting the information.
New listings near 2550 W Long Circle
- Coming Soon
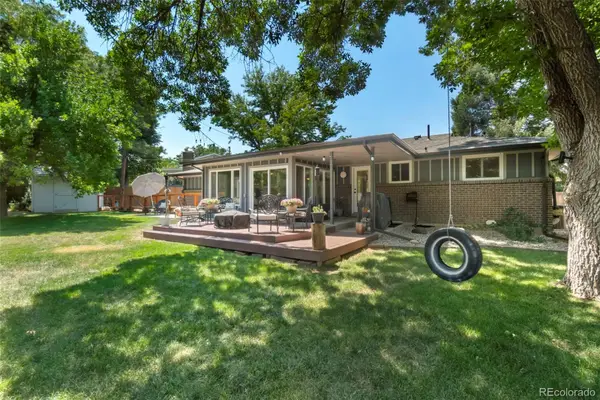 $649,000Coming Soon4 beds 2 baths
7154 S Pennsylvania Street, Littleton, CO 80122
MLS# 8825324Listed by: EXIT REALTY DTC, CHERRY CREEK, PIKES PEAK. - Open Sat, 11am to 1pmNew
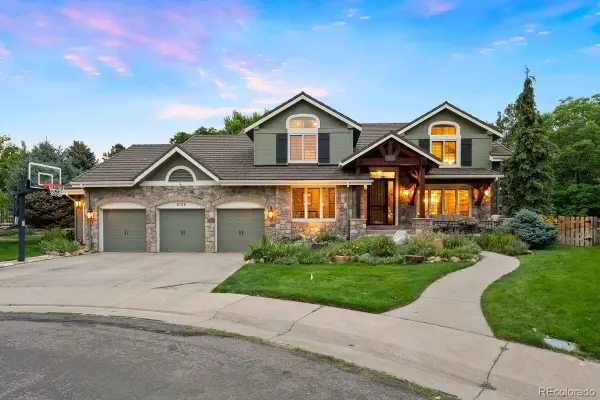 $1,795,000Active4 beds 5 baths4,265 sq. ft.
8126 S Glencoe Court, Littleton, CO 80122
MLS# 5508367Listed by: LIV SOTHEBY'S INTERNATIONAL REALTY - New
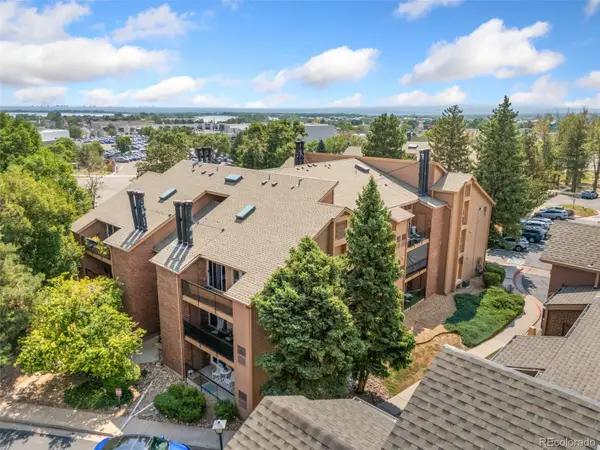 $270,000Active2 beds 2 baths867 sq. ft.
4899 S Dudley Street #23B, Littleton, CO 80123
MLS# 6427319Listed by: PRICE & CO. REAL ESTATE - New
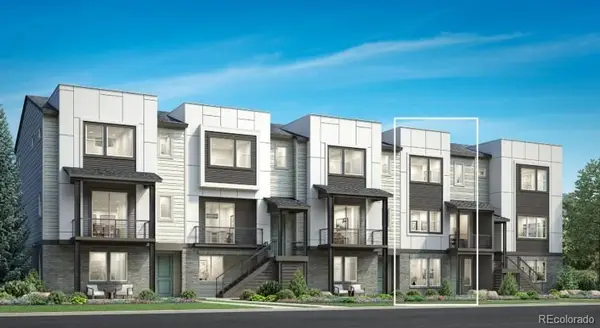 $775,000Active3 beds 4 baths2,180 sq. ft.
3464 W Elmhurst Place, Littleton, CO 80120
MLS# 7212005Listed by: COLDWELL BANKER REALTY 56 - New
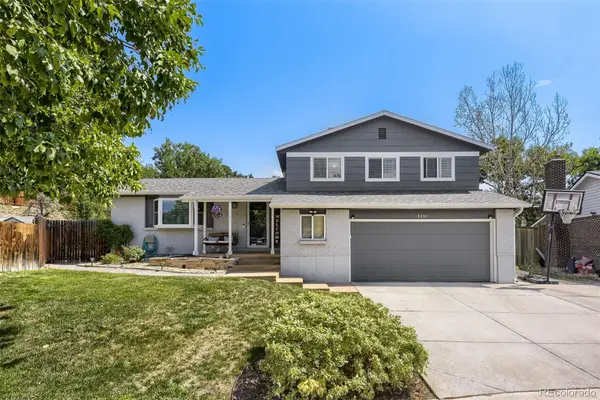 $639,900Active3 beds 3 baths2,246 sq. ft.
9357 W Brittany Avenue, Littleton, CO 80123
MLS# 8863614Listed by: HQ HOMES - Open Fri, 4 to 7pmNew
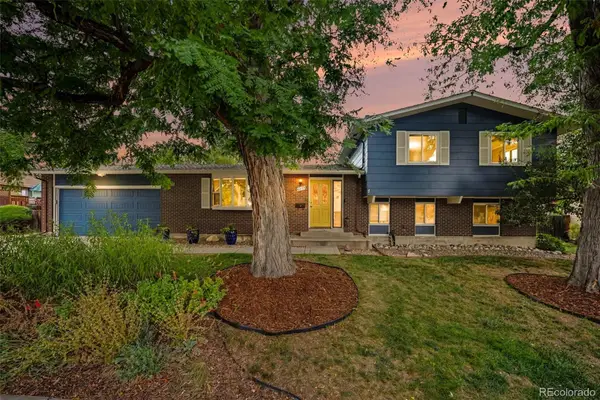 $625,000Active4 beds 3 baths2,622 sq. ft.
6255 S Cook Street, Littleton, CO 80121
MLS# 9070865Listed by: KELLER WILLIAMS AVENUES REALTY - Open Sat, 2 to 4pmNew
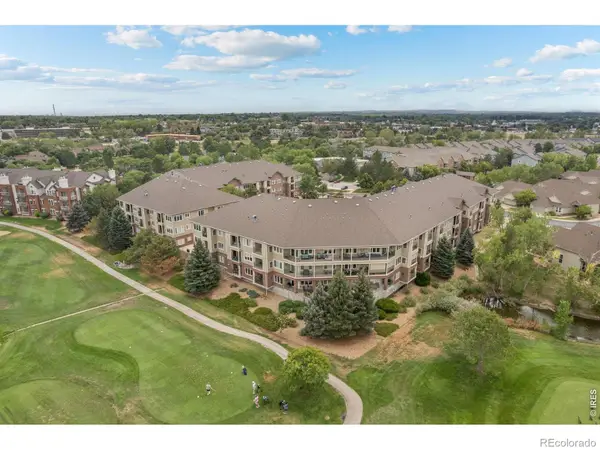 $450,000Active2 beds 2 baths1,119 sq. ft.
2894 W Riverwalk Circle #B-210, Littleton, CO 80123
MLS# IR1066438Listed by: MODERN DESIGN REALTY GROUP LLC - Open Sat, 2 to 4pmNew
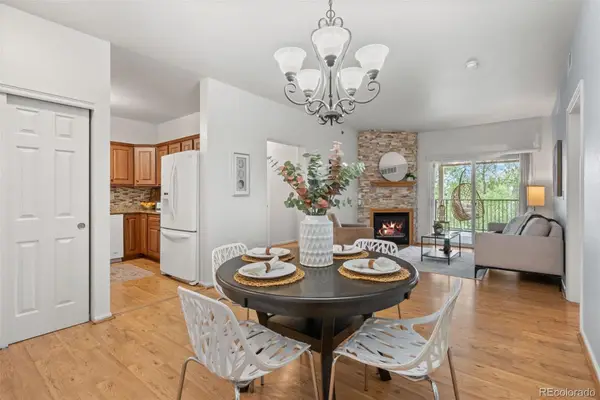 $450,000Active2 beds 2 baths1,119 sq. ft.
2894 W Riverwalk Circle #B210, Littleton, CO 80123
MLS# 2083509Listed by: MODERN DESIGN REALTY GROUP LLC - New
 $300,000Active1 beds 1 baths787 sq. ft.
4760 S Wadsworth Boulevard #M106, Littleton, CO 80123
MLS# 2323919Listed by: SERHANT COLORADO LLC - New
 $545,000Active3 beds 2 baths2,083 sq. ft.
6128 S Madison Court, Littleton, CO 80121
MLS# IR1066370Listed by: GOLBA GROUP REAL ESTATE LLC


Protect your home and budget from life's surprises with an Assurant Home Warranty, backed by a partner that supports you through every step of homeownership. Explore Plans.
© 2023 - 2026 ERA Franchise Systems LLC. All rights reserved. ERA Franchise Systems LLC fully supports the principles of the Fair Housing Act and the Equal Opportunity Act. ERA, ERA Real Estate powered, and their respective logos are registered service marks of ERA Franchise Systems LLC. Each office is independently owned and operated.