
2811 W Long Drive #G, Littleton, CO 80120
Local realty services provided by:ERA New Age
Listed by: terry jenni
Office: mb terry jenni and associates
MLS#:9782975
Source:ML
Price summary
- Price:$365,000
- Price per sq. ft.:$330.32
- Monthly HOA dues:$271
About this home
Delightful Town Home In Popular SouthPark2 Community Located In the Heart Of Littleton Colorado, Next To Greenbelt/Park Area, This Home Offers A Warm And Inviting Atmosphere, With Open And Efficient Floor Plan, The First Level Floor Plan Connects The Living Room With Dining Space, Kitchen And Main Level Laundry Closet, Making It Ideal For Both Daily Living And Entertaining. Updated Kitchen Is Thoughtfully Designed With Tile Floor, Modern Appliances, Ample Newer Cabinetry And Updated Counter With Plenty Of Space. Adjacent To The Kitchen Is Dining Area That Comfortably Fits A Family-Sized Table And Chairs. Upstairs Features Well-Sized Bedrooms And Updated Bath With Newer Vanity Counter Top And Sink, Tile Floor And Skylight. Two Car Attached Garage. Additional Updates Including Anderson Windows, New Main Sewer Line 2020, New Roof 2020, Newer Hot Water Heater, Six Panel Doors, New Gas Fireplace Package And New Glass Fireplace Door Stored In Garage And Living Room Wall Mounted Speakers, All Kitchen Appliances, Washer And Dryer Included With The Sale. Enjoy The Community Pool, Tennis Courts, Club House, Pocket Parks And Trails. Close To Mineral Light Rail Station, Aspen Grove Shops And Platte River Parks And Trails. Well Maintained Home Is Move In Ready!...
Contact an agent
Home facts
- Year built:1982
- Subdivision & Development:Southpark
- Listing ID #:9782975
Rooms and interior
- Bedrooms:2
- Total bathrooms:1
- Full bathrooms:1
- Flooring:Carpet
- Kitchen Description:Cooktop, Dishwasher, Disposal, Microwave, Oven, Range, Refrigerator
- Basement:Yes
- Basement Description:Partial
- Living area:1,105 sq. ft.
Heating and cooling
- Cooling:Air Conditioning-Room
- Heating:Forced Air
Structure and exterior
- Roof:Composition
- Year built:1982
- Building area:1,105 sq. ft.
- Lot Features:Greenbelt, Sprinklers In Front
- Architectural Style:Urban Contemporary
- Construction Materials:Brick, Frame, Wood Siding
- Exterior Features:Front Porch, Patio, Rain Gutters
- Foundation Description:Concrete Perimeter, Slab
- Levels:3 or More Stories
Schools
- High school:Heritage
- Middle school:Goddard
- Elementary school:Wilder
Utilities
- Water:Public
- Sewer:Public Sewer
Finances and disclosures
- Price:$365,000
- Price per sq. ft.:$330.32
- Tax amount:$3,063 (2025)
Features and amenities
- Laundry features:Dryer, Laundry Closet, Washer
- Amenities:Double Pane Windows, Skylight(s), Window Coverings
Parking
- Total parking spaces:2
- Parking description:Insulated Garage, Lighted
- Garage:Yes
- Garage spaces:2
 Based on information submitted to the MLS GRID as of August 2, 2026 08:36 AM. All data is obtained from various sources and may not have been verified by broker or MLS GRID. Supplied Open House information is subject to change without notice. All information should be independently reviewed and verified for accuracy. Properties may or may not be listed by the office/agent presenting the information.
New listings near 2811 W Long Drive #G
- New
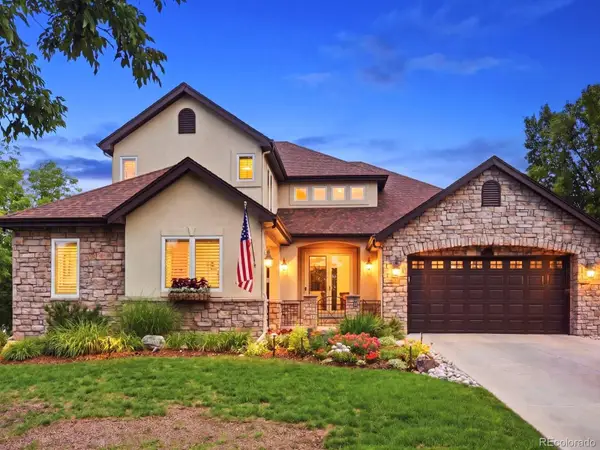 $1,595,000Active5 beds 5 baths5,223 sq. ft.
6266 W Prentice Avenue, Littleton, CO 80123
MLS# 3960461Listed by: RE/MAX LEADERS - New
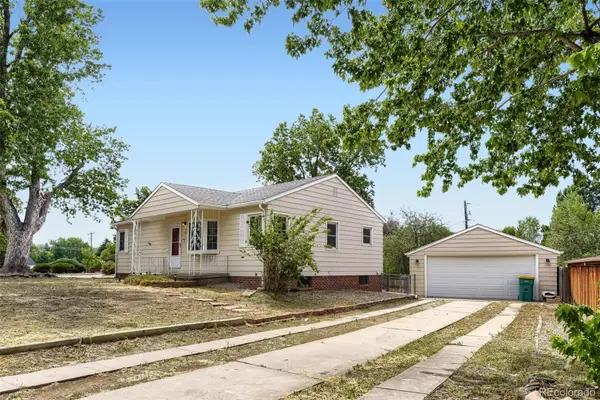 $580,000Active4 beds 2 baths2,080 sq. ft.
1704 W Crestline Avenue, Littleton, CO 80120
MLS# 6307521Listed by: YOUR CASTLE REAL ESTATE INC - New
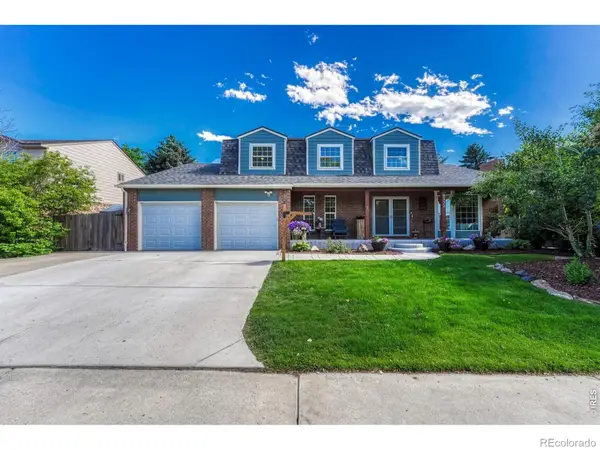 $895,000Active6 beds 4 baths3,832 sq. ft.
6552 W Calhoun Place, Littleton, CO 80123
MLS# IR1065487Listed by: COMPASS-DENVER - Coming Soon
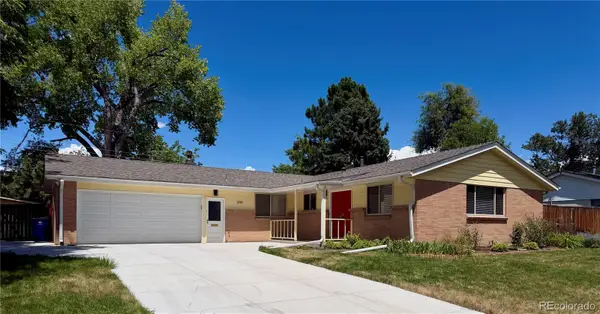 $820,000Coming Soon5 beds 3 baths
399 W Caley Drive, Littleton, CO 80120
MLS# 7164287Listed by: EXP REALTY, LLC - Open Sun, 11am to 1pmNew
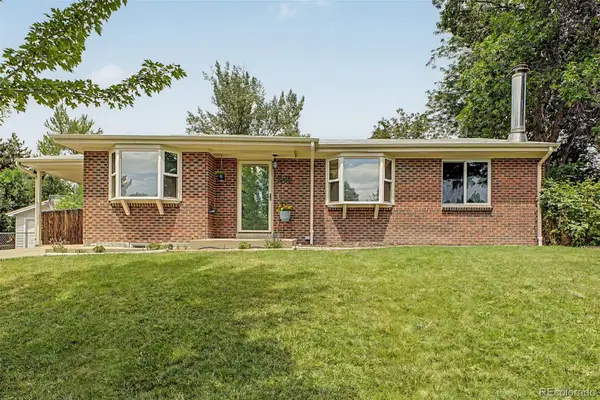 $735,000Active5 beds 3 baths2,240 sq. ft.
1040 W Longview Avenue, Littleton, CO 80120
MLS# 9215342Listed by: RE/MAX SYNERGY - New
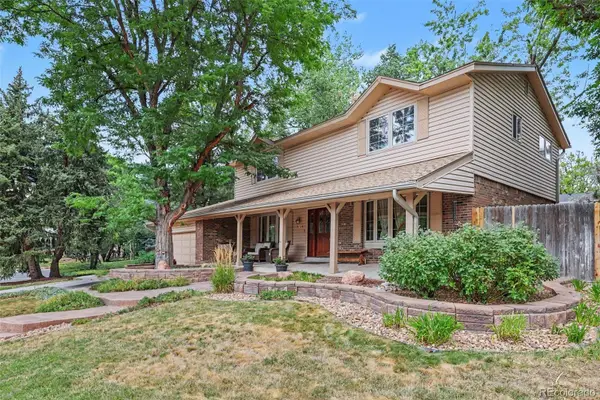 $850,000Active5 beds 4 baths3,450 sq. ft.
7314 S Downing Circle W, Littleton, CO 80122
MLS# 2307493Listed by: BUYERS & SELLERS 1ST CHOICE - New
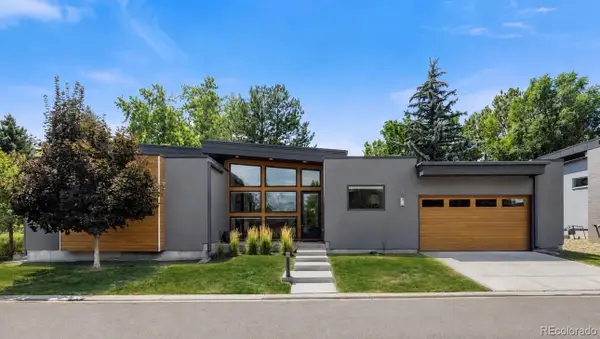 $1,500,000Active4 beds 4 baths3,746 sq. ft.
24 Wilder Lane, Littleton, CO 80123
MLS# 3464769Listed by: COLDWELL BANKER GLOBAL LUXURY DENVER - New
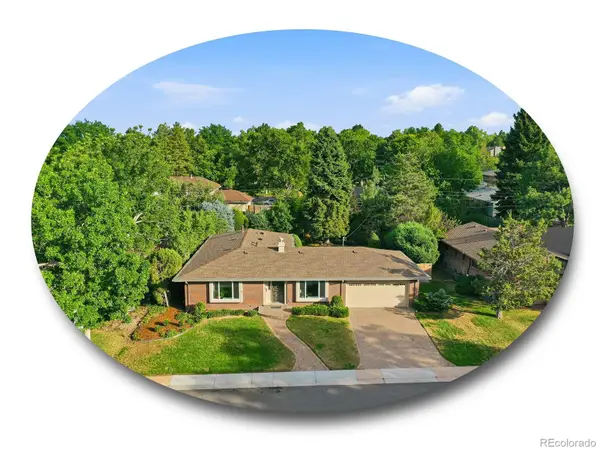 $1,000,000Active5 beds 3 baths3,165 sq. ft.
3532 E Davies Place, Littleton, CO 80122
MLS# 7571632Listed by: THE STELLER GROUP, INC - New
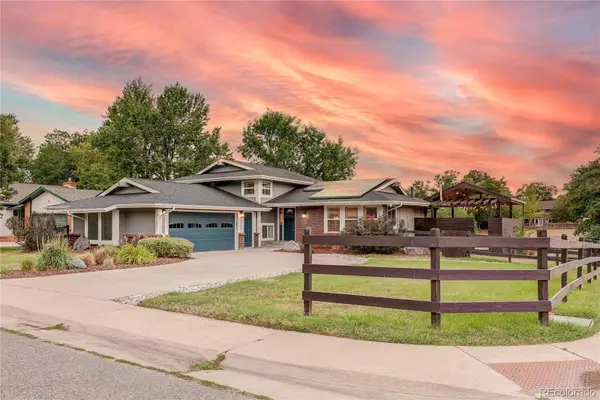 $830,000Active5 beds 4 baths2,808 sq. ft.
7703 S Elizabeth Way, Littleton, CO 80122
MLS# 9203744Listed by: RE/MAX PROFESSIONALS - New
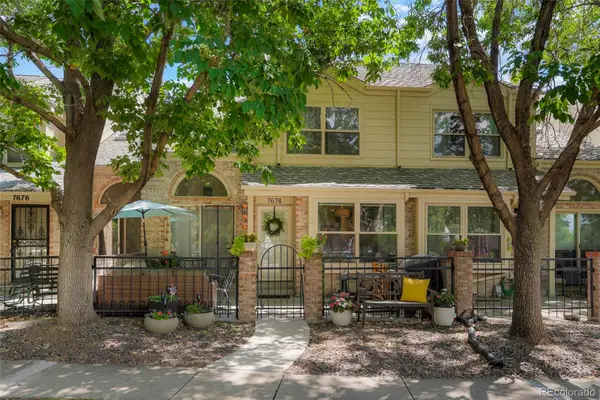 $539,000Active3 beds 4 baths2,100 sq. ft.
7674 S Cove Circle, Littleton, CO 80122
MLS# 4217537Listed by: COLORADO FLAT FEE REALTY INC


Protect your home and budget from life's surprises with an Assurant Home Warranty, backed by a partner that supports you through every step of homeownership. Explore Plans.
© 2023 - 2026 ERA Franchise Systems LLC. All rights reserved. ERA Franchise Systems LLC fully supports the principles of the Fair Housing Act and the Equal Opportunity Act. ERA, ERA Real Estate powered, and their respective logos are registered service marks of ERA Franchise Systems LLC. Each office is independently owned and operated.