
2812 W Centennial Drive #D, Littleton, CO 80123
Local realty services provided by:ERA Teamwork Realty
2812 W Centennial Drive #D,Littleton, CO 80123
$339,000
- 2 Beds
- 1 Baths
- 980 sq. ft.
- Condominium
- Active
Listed by: jonathan ghaly
Office: homesmart realty
MLS#:8096975
Source:ML
Price summary
- Price:$339,000
- Price per sq. ft.:$345.92
- Monthly HOA dues:$381
About this home
Beautiful top-floor condo in sought-after Steeplechase, 4 mins from Historic Downtown Littleton, nestled along Littleton Golf Course w/ peaceful views from your private patio! Soaring vaulted ceilings & brand-new skylights flood the great room with natural light, while the sleek gas fireplace keeps you cozy on winter evenings. Gorgeous light oak LVP flows throughout the main level to a bright, open white kitchen w/ updated lighting, new dishwasher & open entertaining flow. Spacious main-level primary bedroom, fully remodeled bathroom, in-unit washer & dryer & new water heater! Versatile upstairs loft is ideal for a bedroom, home office, guest space, den or flex room. Attached garage with direct interior access & built-in storage. Community pool! New roof in 2026! HOA covers water, sewer, trash, exterior maintenance & snow removal for easy lock-and-leave living. Fantastic Littleton location! Walk or bike to Historic Downtown Littleton, Main Street, South Platte River Trail, parks, golf & tons of dining & shopping! Light rail just 1 mile away, with quick access to Aspen Grove, Chatfield Reservoir, Red Rocks, downtown Denver & the mountains! Colorado living with convenience, character & a location that’s very hard to beat!...
Contact an agent
Home facts
- Year built:1997
- Subdivision & Development:Steeplechase
- Listing ID #:8096975
Rooms and interior
- Bedrooms:2
- Total bathrooms:1
- Full bathrooms:1
- Flooring:Carpet, Tile, Vinyl
- Kitchen Description:Dishwasher, Microwave, Range Hood, Refrigerator
- Living area:980 sq. ft.
Heating and cooling
- Cooling:Central Air
- Heating:Forced Air
- Central air:Yes
Structure and exterior
- Roof:Composition
- Year built:1997
- Building area:980 sq. ft.
- Construction Materials:Frame, Stone, Wood Siding
- Exterior Features:Covered, Patio
- Levels:2 Story
Schools
- High school:Littleton
- Middle school:Goddard
- Elementary school:Centennial Academy of Fine Arts
Utilities
- Water:Public
- Sewer:Public Sewer
Finances and disclosures
- Price:$339,000
- Price per sq. ft.:$345.92
- Tax amount:$2,643 (2025)
Features and amenities
- Laundry features:Dryer, Washer
Parking
- Total parking spaces:2
- Garage:Yes
- Garage spaces:1
 Based on information submitted to the MLS GRID as of August 13, 2026 02:33 PM. All data is obtained from various sources and may not have been verified by broker or MLS GRID. Supplied Open House information is subject to change without notice. All information should be independently reviewed and verified for accuracy. Properties may or may not be listed by the office/agent presenting the information.
New listings near 2812 W Centennial Drive #D
- Open Sat, 1 to 4pmNew
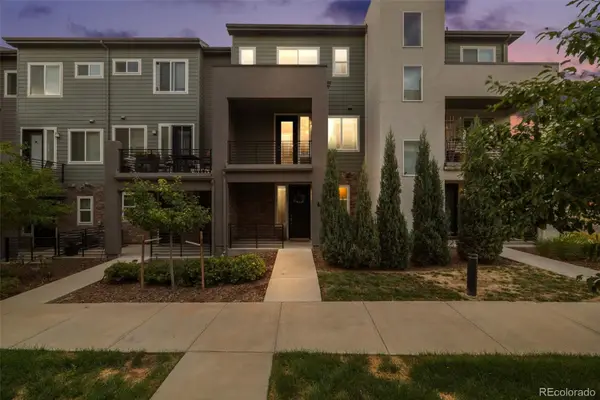 $485,000Active2 beds 3 baths1,500 sq. ft.
612 E Hinsdale Avenue, Littleton, CO 80122
MLS# 9681241Listed by: COLDWELL BANKER REALTY 24 - New
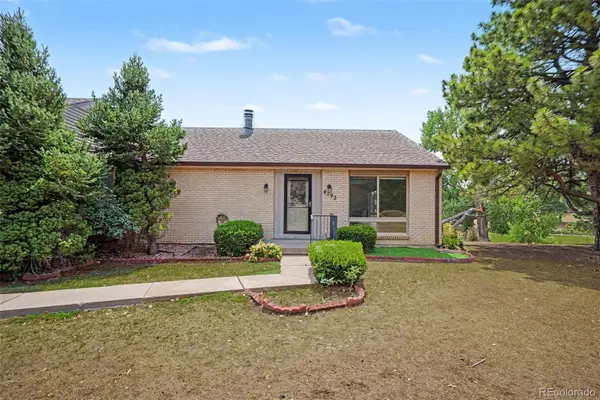 $425,000Active3 beds 3 baths2,542 sq. ft.
4292 W Pondview Drive, Littleton, CO 80123
MLS# 8138440Listed by: ORCHARD BROKERAGE LLC - Open Fri, 2 to 3pmNew
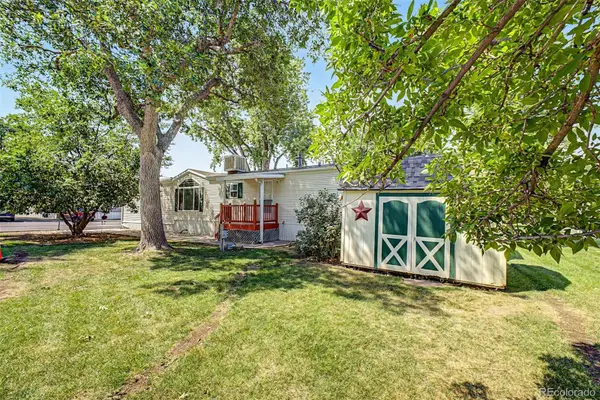 $55,000Active3 beds 2 baths1,216 sq. ft.
6705 S Santa Fe Drive, Littleton, CO 80120
MLS# 1607188Listed by: KELLER WILLIAMS ADVANTAGE REALTY LLC - New
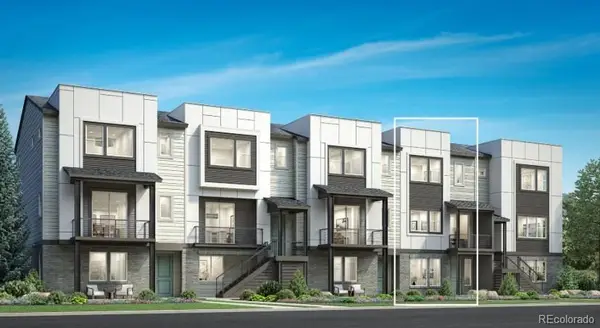 $775,000Active3 beds 4 baths2,180 sq. ft.
3468 W Elmhurst Place, Littleton, CO 80120
MLS# 4263038Listed by: COLDWELL BANKER REALTY 56 - New
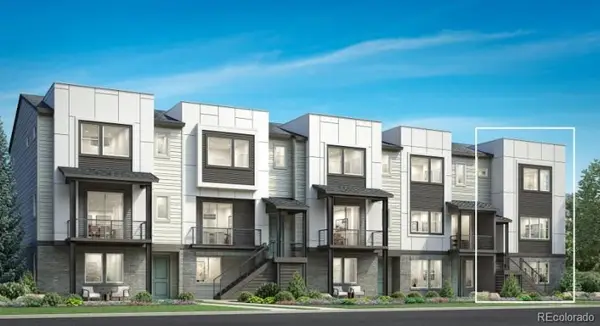 $825,000Active3 beds 4 baths2,300 sq. ft.
3470 W Elmhurst Place, Littleton, CO 80120
MLS# 2306521Listed by: COLDWELL BANKER REALTY 56 - Coming Soon
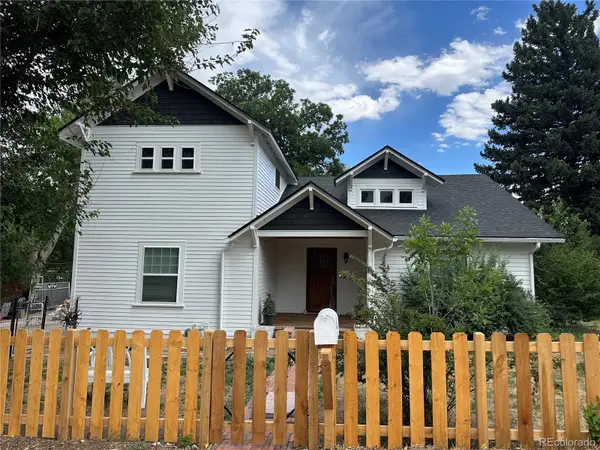 $749,000Coming Soon4 beds 3 baths
6520 S Windermere Street, Littleton, CO 80120
MLS# 4031666Listed by: KELLER WILLIAMS DTC - New
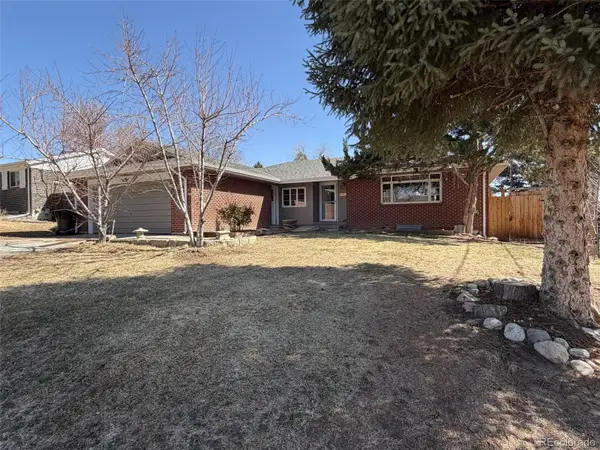 $510,000Active5 beds 3 baths2,657 sq. ft.
4742 S Newton Street, Littleton, CO 80123
MLS# 2192049Listed by: WAHLEN PROPERTIES - New
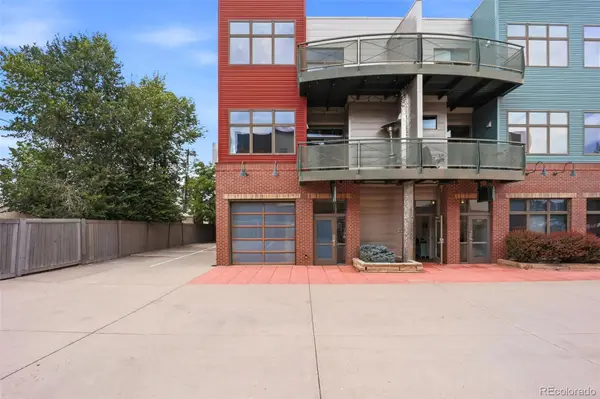 $1,500,000Active2 beds 3 baths4,275 sq. ft.
5439 S Prince Street, Littleton, CO 80120
MLS# 3872255Listed by: SERHANT COLORADO LLC - New
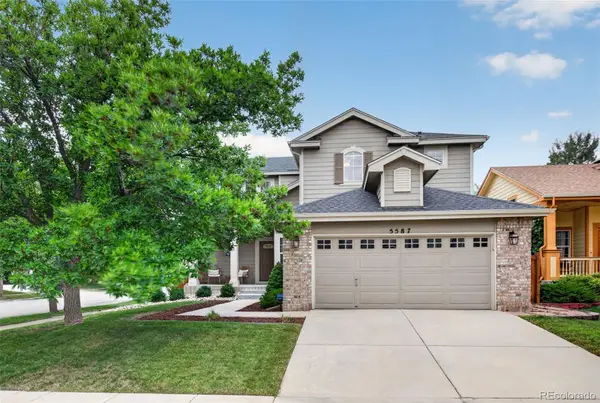 $795,000Active4 beds 4 baths2,333 sq. ft.
5587 S Gray Street, Littleton, CO 80123
MLS# 8254860Listed by: RE/MAX PROFESSIONALS - Coming Soon
 $714,990Coming Soon4 beds 3 baths
7867 W Peakview Drive, Littleton, CO 80123
MLS# 9204385Listed by: HOMESMART


Protect your home and budget from life's surprises with an Assurant Home Warranty, backed by a partner that supports you through every step of homeownership. Explore Plans.
© 2023 - 2026 ERA Franchise Systems LLC. All rights reserved. ERA Franchise Systems LLC fully supports the principles of the Fair Housing Act and the Equal Opportunity Act. ERA, ERA Real Estate powered, and their respective logos are registered service marks of ERA Franchise Systems LLC. Each office is independently owned and operated.