
2896 W Riverwalk Circle #A 309, Littleton, CO 80123
Local realty services provided by:RONIN Real Estate Professionals ERA Powered
Listed by: lisa couch
Office: re/max momentum
MLS#:7015748
Source:ML
Price summary
- Price:$390,000
- Price per sq. ft.:$361.45
- Monthly HOA dues:$344
About this home
Top-floor penthouse in Riverwalk, Littleton's premier 55+ community where resort-style amenities, maintenance-free living and an active lifestyle come together. More than just a place to call home, Riverwalk is community designed for carefree, lock-and-leave living. Impeccably maintained and thoughtfully enhanced with quality improvements throughout. Hardwood flooring welcomes you through the entry, kitchen and dining area. Custom California Closets built-ins add warmth, character and exceptional functionality with an integrated home office, designer shelving and remarkable storage throughout. Brand-new carpet in both bedrooms. Beautifully remodeled baths. Spacious primary suite with an oversized walk-in shower and built-in bench. Private guest suite with a luxury walk-in soaking tub. Rare oversized covered patio—perfect for morning coffee, evening sunsets and enjoying Colorado's beautiful seasons. Secure controlled-access building with elevator, reserved underground parking and private storage. HOA includes heat, air conditioning, water, sewer, trash and internet, making monthly living simple, predictable and budget friendly. The clubhouse is the heart of the community, featuring an outdoor pool, hot tub, sauna, fitness center, billiards, library and a vibrant calendar of social activities. Just minutes from Historic Downtown Littleton, the South Platte River Trail, Littleton Golf & Tennis Club, shopping, dining and RTD Light Rail. Lock the door. Travel with confidence. Come home to the lifestyle you've earned....
Contact an agent
Home facts
- Year built:1998
- Subdivision & Development:Riverwalk
- Listing ID #:7015748
Rooms and interior
- Bedrooms:2
- Total bathrooms:2
- Full bathrooms:1
- Flooring:Carpet, Tile, Wood
- Kitchen Description:Dishwasher, Disposal, Eat-in Kitchen, Microwave, Range, Refrigerator, Self Cleaning Oven
- Living area:1,079 sq. ft.
Heating and cooling
- Cooling:Central Air
- Heating:Forced Air
- Central air:Yes
Structure and exterior
- Roof:Composition
- Year built:1998
- Building area:1,079 sq. ft.
- Lot area:0.01 Acres
- Lot Features:Greenbelt, Landscaped, Master Planned, Near Public Transit
- Architectural Style:Contemporary
- Construction Materials:Brick, Wood Siding
- Exterior Features:Balcony, Covered, Patio
- Levels:1 Story
Schools
- High school:Littleton
- Middle school:Goddard
- Elementary school:Centennial Academy of Fine Arts
Utilities
- Water:Public
- Sewer:Public Sewer
Finances and disclosures
- Price:$390,000
- Price per sq. ft.:$361.45
- Tax amount:$2,056 (2025)
Features and amenities
- Laundry features:Dryer, In Unit, Washer
- Amenities:Carbon Monoxide Detector(s), Double Pane Windows, Secured Garage/Parking, Smoke Detector(s), Storage, Tankless Water Heater, Window Coverings
Parking
- Total parking spaces:1
- Parking description:Underground
- Garage:Yes
- Garage spaces:1
 Based on information submitted to the MLS GRID as of August 4, 2026 04:51 AM. All data is obtained from various sources and may not have been verified by broker or MLS GRID. Supplied Open House information is subject to change without notice. All information should be independently reviewed and verified for accuracy. Properties may or may not be listed by the office/agent presenting the information.
New listings near 2896 W Riverwalk Circle #A 309
- Coming Soon
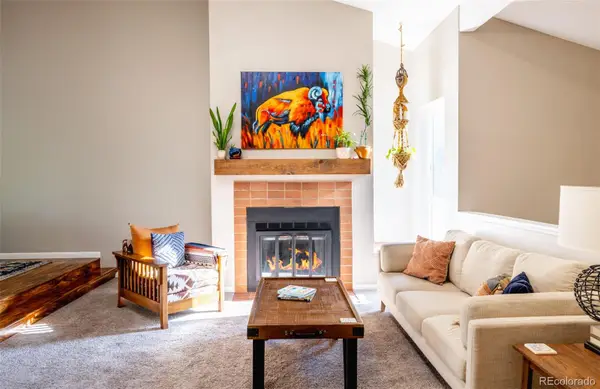 $422,500Coming Soon2 beds 2 baths
7071 S Bryant Street, Littleton, CO 80120
MLS# 6609619Listed by: MILEHIMODERN - Coming SoonOpen Sat, 10:30am to 1pm
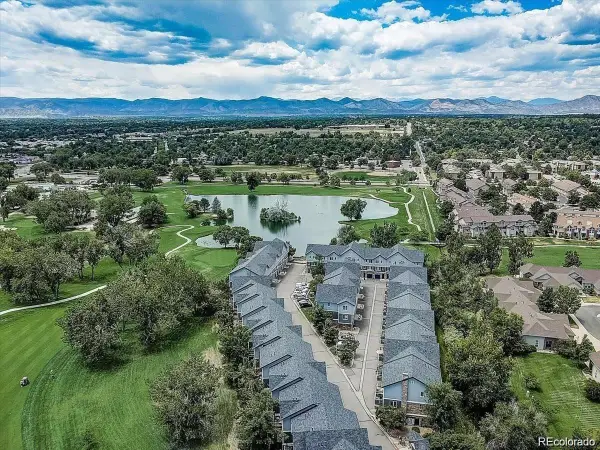 $419,000Coming Soon2 beds 2 baths
2951 Riverwalk Circle #N, Littleton, CO 80123
MLS# 7483512Listed by: KELLER WILLIAMS ADVANTAGE REALTY LLC - New
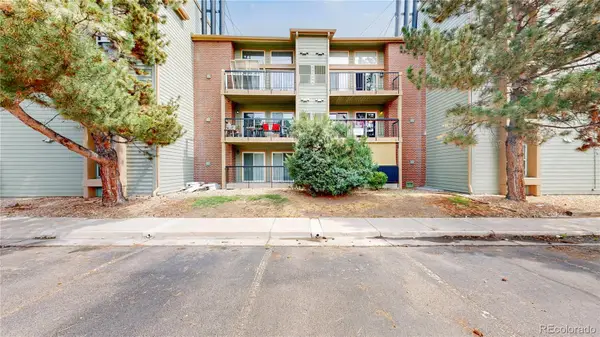 $170,000Active-- beds 1 baths511 sq. ft.
4899 S Dudley Street #11A, Littleton, CO 80123
MLS# 7764026Listed by: BERKSHIRE HATHAWAY HOMESERVICES COLORADO REAL ESTATE, LLC - New
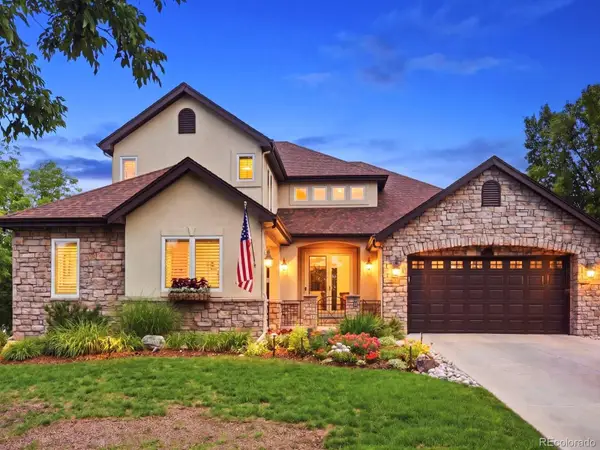 $1,595,000Active5 beds 5 baths5,223 sq. ft.
6266 W Prentice Avenue, Littleton, CO 80123
MLS# 3960461Listed by: RE/MAX LEADERS - New
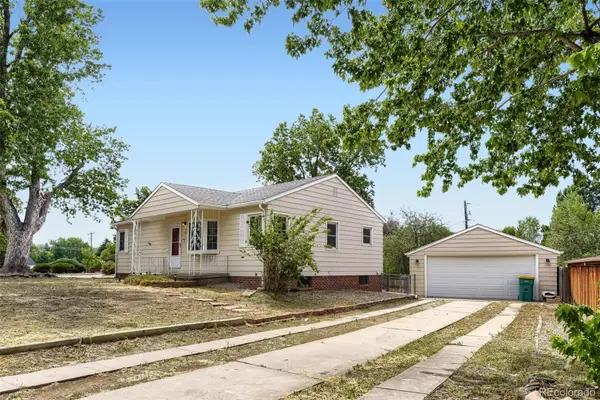 $580,000Active4 beds 2 baths2,080 sq. ft.
1704 W Crestline Avenue, Littleton, CO 80120
MLS# 6307521Listed by: YOUR CASTLE REAL ESTATE INC - New
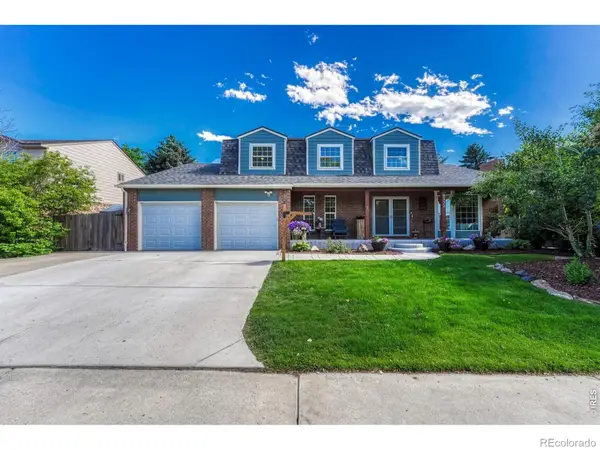 $895,000Active6 beds 4 baths3,832 sq. ft.
6552 W Calhoun Place, Littleton, CO 80123
MLS# IR1065487Listed by: COMPASS-DENVER - Coming Soon
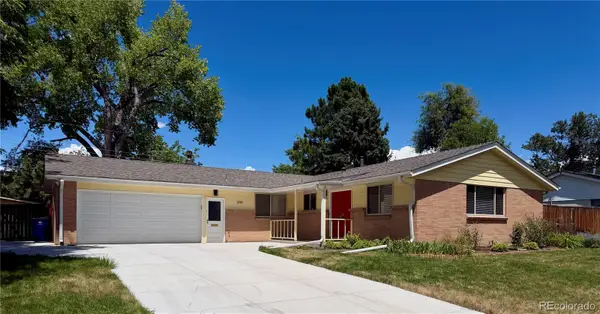 $820,000Coming Soon5 beds 3 baths
399 W Caley Drive, Littleton, CO 80120
MLS# 7164287Listed by: EXP REALTY, LLC - New
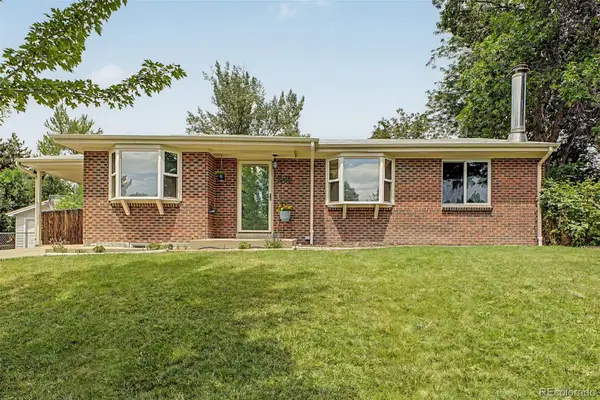 $735,000Active5 beds 3 baths2,240 sq. ft.
1040 W Longview Avenue, Littleton, CO 80120
MLS# 9215342Listed by: RE/MAX SYNERGY - New
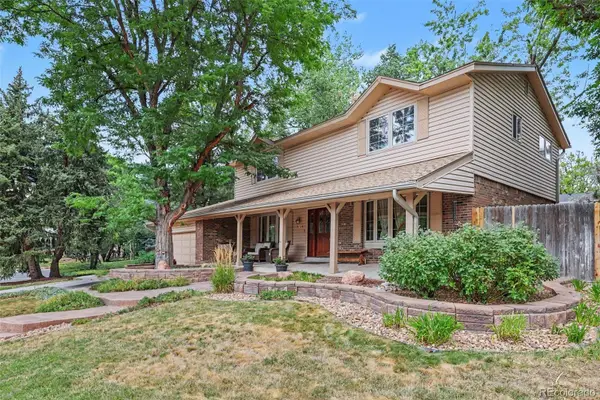 $850,000Active5 beds 4 baths3,450 sq. ft.
7314 S Downing Circle W, Littleton, CO 80122
MLS# 2307493Listed by: BUYERS & SELLERS 1ST CHOICE


Protect your home and budget from life's surprises with an Assurant Home Warranty, backed by a partner that supports you through every step of homeownership. Explore Plans.
© 2023 - 2026 ERA Franchise Systems LLC. All rights reserved. ERA Franchise Systems LLC fully supports the principles of the Fair Housing Act and the Equal Opportunity Act. ERA, ERA Real Estate powered, and their respective logos are registered service marks of ERA Franchise Systems LLC. Each office is independently owned and operated.