
4373 S Jellison, Littleton, CO 80123
Local realty services provided by:ERA Teamwork Realty
Listed by: torrey drake
Office: guide real estate
MLS#:4283000
Source:ML
Price summary
- Price:$789,000
- Price per sq. ft.:$221.63
- Monthly HOA dues:$96
About this home
Lock in a jaw-dropping 2.5% fixed interest rate! This stunning, 2017-built home features a fully assumable VA loan available to any qualified buyer—no veteran status required. Peace of mind comes standard with a brand-new roof being installed prior to closing!
Spanning 3,560 finished square feet across three beautifully optimized levels, this 5-bedroom, 4-bathroom retreat is designed for effortless modern living. The main level boasts a seamless open-concept flow connecting a cozy gas-fireplace living room, a vaulted dining area, and a gourmet kitchen equipped with granite countertops and a flexible gas/electric stove hookup. Work from home seamlessly in the dedicated, oversized main-floor office without sacrificing a single bedroom. Step outside to a freshly repainted covered back deck—your new favorite spot for weekend unwinding. Upgraded, extra-tall doorways, built-in surround sound wiring, a whole-house humidifier, and brand-new carpet (installed 8/7) elevate the entire main floor.
Upstairs, you'll find four spacious bedrooms on a single level—including a luxurious primary suite complete with a jacuzzi tub and a massive walk-in closet—along side a highly convenient full laundry room. Fresh interior paint and upgraded carpet padding make the entire home feel completely crisp and move-in ready.
The finished basement is an absolute game-changer. With high ceilings, surround sound wiring, a fifth bedroom, and a 3/4 bath, it functions as a private secondary living suite. Perfectly situated in the highly regarded Jefferson County R-1 school district (zoned for Blue Heron Elementary and Bear Creek High), you are minutes from Harriman Lake, local parks, and premium grocers like Sprouts, King Soopers, and Safeway. Commuting is a breeze with rapid access to C-470 and US-285, putting Downtown Denver, the DTC, and the Rocky Mountains right at your fingertips....
Contact an agent
Home facts
- Year built:2017
- Subdivision & Development:Kates Pasture
- Listing ID #:4283000
Rooms and interior
- Bedrooms:5
- Total bathrooms:4
- Full bathrooms:2
- Half bathrooms:1
- Flooring:Carpet, Wood
- Bathrooms Description:Five Piece Bath
- Kitchen Description:Dishwasher, Disposal, Kitchen Island, Microwave, Oven, Pantry, Refrigerator
- Basement Description:Finished
- Living area:3,560 sq. ft.
Heating and cooling
- Cooling:Central Air
- Heating:Forced Air
Structure and exterior
- Roof:Composition
- Year built:2017
- Building area:3,560 sq. ft.
- Construction Materials:Frame
- Exterior Features:Covered, Deck, Front Porch, Lighting, Rain Gutters
- Levels:2 Story
Schools
- High school:Bear Creek
- Middle school:Carmody
- Elementary school:Blue Heron
Utilities
- Sewer:Public Sewer
Finances and disclosures
- Price:$789,000
- Price per sq. ft.:$221.63
- Tax amount:$5,205
Features and amenities
- Laundry features:Dryer, Washer
- Amenities:Double Pane Windows
Parking
- Garage spaces:2
 Based on information submitted to the MLS GRID as of October 27, 2026 06:03 PM. All data is obtained from various sources and may not have been verified by broker or MLS GRID. Supplied Open House information is subject to change without notice. All information should be independently reviewed and verified for accuracy. Properties may or may not be listed by the office/agent presenting the information. ML Member Broker: Carson Om
New listings near 4373 S Jellison
- Coming Soon
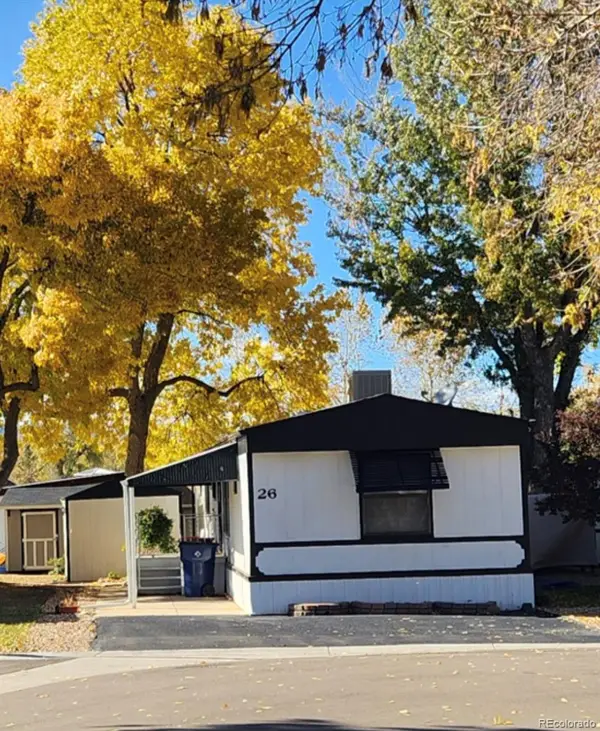 $119,775Coming Soon3 beds 2 baths1,216 sq. ft.
6705 S Santa Fe, Littleton, CO 80120
MLS# 5513031Listed by: EXP REALTY, LLC - Coming Soon
 $1,685,000Coming Soon5 beds 4 baths4,151 sq. ft.
5 Village, Littleton, CO 80123
MLS# 7027384Listed by: COMPASS - DENVER - New
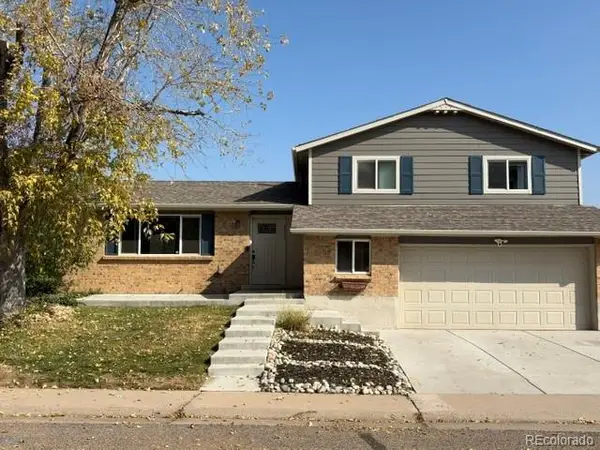 $620Active-- beds -- baths1,658 sq. ft.
6232 S Dover, Littleton, CO 80123
MLS# 6845353Listed by: RE/MAX SYNERGY - New
 $650,000Active3 beds 3 baths2,923 sq. ft.
7270 W Stetson #37, Littleton, CO 80123
MLS# 4198916Listed by: KENTWOOD REAL ESTATE DTC, LLC - New
 $580,000Active2 beds 1 baths876 sq. ft.
5750 S Bemis, Littleton, CO 80120
MLS# 5471063Listed by: LOKATION - New
 $260,000Active2 beds 2 baths1,024 sq. ft.
4896 S Dudley #9-4, Littleton, CO 80123
MLS# 3843956Listed by: LEGACY REALTY - New
 $1,049,000Active6 beds 3 baths3,408 sq. ft.
6098 S Westview, Littleton, CO 80120
MLS# 9934111Listed by: HOMESMART REALTY - New
 $825,000Active4 beds 3 baths2,892 sq. ft.
1 Par, Littleton, CO 80123
MLS# 9145213Listed by: IDEAL RESIDENTIAL GROUP - New
 $975,000Active3 beds 2 baths2,038 sq. ft.
4822 S Upham, Littleton, CO 80123
MLS# 6699672Listed by: EXP REALTY, LLC - New
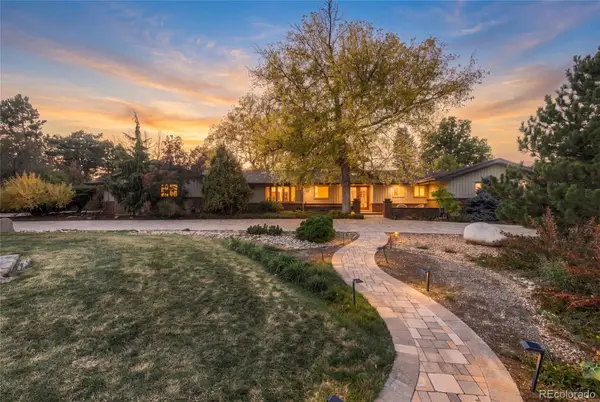 $1,300,000Active4 beds 3 baths3,871 sq. ft.
3 Meadowlark, Littleton, CO 80123
MLS# 6574956Listed by: REAL BROKER, LLC DBA REAL


Protect your home and budget from life's surprises with an Assurant Home Warranty, backed by a partner that supports you through every step of homeownership. Explore Plans.
© 2023 - 2026 ERA Franchise Systems LLC. All rights reserved. ERA Franchise Systems LLC fully supports the principles of the Fair Housing Act and the Equal Opportunity Act. ERA, ERA Real Estate powered, and their respective logos are registered service marks of ERA Franchise Systems LLC. Each office is independently owned and operated.