
4451 S Ammons Street #108, Littleton, CO 80123
Local realty services provided by:ERA Shields Real Estate
Listed by: beth anne demeter
Office: navigate realty
MLS#:6135501
Source:ML
Price summary
- Price:$360,000
- Price per sq. ft.:$289.16
- Monthly HOA dues:$300
About this home
MOVE-IN READY! Extremely spacious, private, completely updated first-floor condo with 1,245 square feet, exclusive parking and reasonable HOA! This single-level condo has many accessible-friendly features and reserved, exclusive parking. Entrance is in center of the building on first floor, through a private foyer, with your front door conveniently leading to the OPEN FLOORPLAN living area, dining area and kitchen. This unit has been FRESHLY PAINTED, with stone flooring at the entryway and NEW LVP FLOORING throughout! The living room opens to a private patio complete with locked storage and side door giving bedroom access. Back inside, the kitchen includes a NEW MICROWAVE and NEW FAUCET / SINK! Large cabinets offer more than enough storage, along with a spacious laundry / utility room off the kitchen. Plus the NEWER WATER HEATER is less than two years old! Three bedrooms are complemented by two extremely spacious bathrooms. One of these bathrooms is off the main corridor and accessible to the two bedrooms, and it includes a walk-in shower with no lip to step over. The two bedrooms in the corridor include large closets, windows and lots of NATURAL LIGHT! The bedroom closest to the patio has a private door leading to the patio. The primary suite includes the third bedroom and comes complete with a large walk-in closet, en-suite bathroom (with DOUBLE SINKS) and SOAKING TUB / shower combo. Central air is complemented by ceiling fans throughout and INCLUDED WINDOW COVERINGS / SHADES to keep you cool all summer. Keep an eye out for the GAS VALVE ON PATIO, perfect for entertaining and your grilling and gatherings! This is right next to the private, locked storage on the patio. Located in complex next to Costco, and extremely close to Wadsworth, 285, shopping, hiking, attractions and more. HOA is reasonably priced at $300 / month and covers many amenities. Approved for FHA & VA loans! This one definitely shines and won't last long - see it today!...
Contact an agent
Home facts
- Year built:2005
- Subdivision & Development:Lake Chalet
- Listing ID #:6135501
Rooms and interior
- Bedrooms:3
- Total bathrooms:2
- Full bathrooms:1
- Flooring:Laminate, Stone
- Kitchen Description:Dishwasher, Disposal, Microwave, Oven
- Living area:1,245 sq. ft.
Heating and cooling
- Cooling:Central Air
- Heating:Forced Air
- Central air:Yes
Structure and exterior
- Roof:Composition
- Year built:2005
- Building area:1,245 sq. ft.
- Architectural Style:Urban Contemporary
- Construction Materials:Brick, Frame, Vinyl Siding
- Exterior Features:Gas Valve, Patio
- Levels:1 Story
Schools
- High school:John F. Kennedy
- Middle school:Grant Ranch E-8
- Elementary school:Grant Ranch E-8
Utilities
- Water:Public
- Sewer:Public Sewer
Finances and disclosures
- Price:$360,000
- Price per sq. ft.:$289.16
- Tax amount:$1,945 (2025)
Features and amenities
- Laundry features:Dryer, In Unit, Washer
- Amenities:Carbon Monoxide Detector(s), Double Pane Windows, Smoke Detector(s), Window Coverings, Window Treatments
Parking
- Total parking spaces:2
- Parking description:Asphalt
 Based on information submitted to the MLS GRID as of September 3, 2026 02:43 PM. All data is obtained from various sources and may not have been verified by broker or MLS GRID. Supplied Open House information is subject to change without notice. All information should be independently reviewed and verified for accuracy. Properties may or may not be listed by the office/agent presenting the information.
New listings near 4451 S Ammons Street #108
- Coming Soon
 $254,900Coming Soon1 beds 1 baths678 sq. ft.
4760 S Wadsworth Boulevard #D207, Littleton, CO 80123
MLS# 9603301Listed by: HOMESMART REALTY - Coming Soon
 $725,000Coming Soon4 beds 3 baths2,204 sq. ft.
7644 S Franklin Way, Littleton, CO 80122
MLS# 2930651Listed by: WINDERMERE DTC - Coming Soon
 $930,000Coming Soon5 beds 4 baths4,113 sq. ft.
7474 S Pennsylvania Street, Littleton, CO 80122
MLS# 4479549Listed by: STERLING REAL ESTATE GROUP INC - Coming Soon
 $1,100,000Coming Soon4 beds 5 baths4,831 sq. ft.
6785 S Crocker Way, Littleton, CO 80120
MLS# 1727408Listed by: EXP REALTY, LLC - Coming Soon
 $640,000Coming Soon3 beds 3 baths2,412 sq. ft.
10530 Tiger Chase, Littleton, CO 80124
MLS# 3909797Listed by: KELLER WILLIAMS DTC - New
 $1,399,000Active5 beds 4 baths4,425 sq. ft.
7742 S Glencoe Court, Littleton, CO 80122
MLS# 7359371Listed by: MALCOLM REAL ESTATE - New
 $190,000Active1 beds 1 baths610 sq. ft.
5250 S Huron Way #10-208, Littleton, CO 80120
MLS# 6862831Listed by: KELLER WILLIAMS ACTION REALTY LLC - New
 $529,900Active3 beds 4 baths2,242 sq. ft.
2995 W Long Court #C, Littleton, CO 80120
MLS# 6825311Listed by: LPT REALTY - New
 $499,000Active2 beds 2 baths1,321 sq. ft.
4702 S Dudley Street, Littleton, CO 80123
MLS# 4956431Listed by: CORRIERE GROUP LLC - New
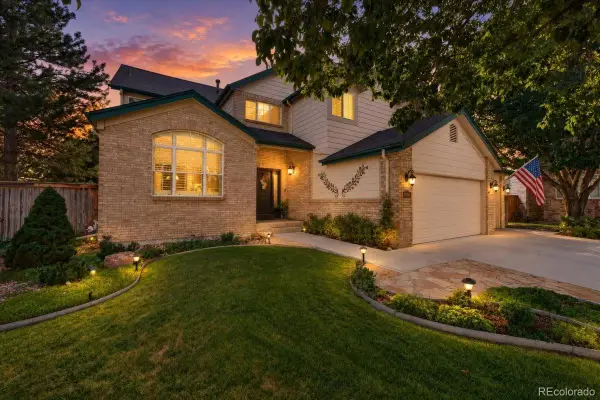 $925,000Active5 beds 4 baths3,774 sq. ft.
10415 Lions Heart, Littleton, CO 80124
MLS# 2453198Listed by: REDFIN CORPORATION


Protect your home and budget from life's surprises with an Assurant Home Warranty, backed by a partner that supports you through every step of homeownership. Explore Plans.
© 2023 - 2026 ERA Franchise Systems LLC. All rights reserved. ERA Franchise Systems LLC fully supports the principles of the Fair Housing Act and the Equal Opportunity Act. ERA, ERA Real Estate powered, and their respective logos are registered service marks of ERA Franchise Systems LLC. Each office is independently owned and operated.