
4610 S Garrison Street, Littleton, CO 80123
Local realty services provided by:ERA Shields Real Estate
4610 S Garrison Street,Littleton, CO 80123
$675,000
- 3 Beds
- 2 Baths
- 1,892 sq. ft.
- Single family
- Active
Listed by: taunya lanier
Office: re/max alliance
MLS#:8153536
Source:ML
Price summary
- Price:$675,000
- Price per sq. ft.:$356.77
About this home
Welcome Home! A beautifully updated home offering 1,892 sqft, 3 beds, 2 baths, attached 2-car garage, detached 1.5-car garage. Inside, the home blends warmth, character, and functionality. The open-concept, chef-ready kitchen features custom cabinetry, granite countertops, stainless steel appliances, a recessed ceiling range hood, generous prep space, and abundant storage. Oak hardwood flooring, a solid oak staircase and banister, and stained solid-wood doors add timeless character throughout the home. The spacious primary bedroom is complemented by a custom walk-in closet with oak flooring, which can also be converted back for use as the home’s third bedroom. The remodeled bathroom offers a relaxing soaker tub, dimmable LED lighting, and custom open storage. The lower level provides addl' flexible living and entertaining space, including a cozy wood-burning fireplace. Double-pane insulated windows, AC, and an updated 50-gallon water heater add everyday comfort and efficiency. Outside is where this property truly stands apart. Enjoy a 20' x 14' composite deck with custom privacy panels, a stamped wood-grain concrete patio beneath the deck, beautifully landscaped outdoor areas with automatic irrigation, up front a separate stamped-concrete patio with artificial turf designed for games and gatherings. A grill gazebo with flagstone patio creates yet another inviting outdoor destination. Car enthusiasts, hobbyist, or anyone needing extra storage will appreciate the combination of an attached 2-car garage and detached 1.5-car garage, along with newly installed insulated garage doors, smart openers, and separate concrete driveway access to both garage areas. With multiple indoor and outdoor living spaces, extensive garage and storage options, thoughtful updates, and a backyard designed for both relaxing and entertaining, walking distance to the park and rec. center, this home offers an exceptional combination of versatility, comfort, and Colorado lifestyle....
Contact an agent
Home facts
- Year built:1979
- Subdivision & Development:Park West Filing 3
- Listing ID #:8153536
Rooms and interior
- Bedrooms:3
- Total bathrooms:2
- Full bathrooms:1
- Flooring:Carpet, Tile, Wood
- Kitchen Description:Dishwasher, Disposal, Eat-in Kitchen, Microwave, Range, Range Hood, Refrigerator
- Living area:1,892 sq. ft.
Heating and cooling
- Cooling:Central Air
- Heating:Forced Air
- Central air:Yes
Structure and exterior
- Roof:Composition
- Year built:1979
- Building area:1,892 sq. ft.
- Lot area:0.18 Acres
- Lot Features:Sprinklers In Rear
- Architectural Style:Traditional
- Construction Materials:Brick, Frame, Wood Siding
- Exterior Features:Deck, Front Porch, Patio, Private Yard
- Levels:Bi-Level
Schools
- High school:John F. Kennedy
- Middle school:Grant Ranch E-8
- Elementary school:Grant Ranch E-8
Utilities
- Water:Public
- Sewer:Public Sewer
Finances and disclosures
- Price:$675,000
- Price per sq. ft.:$356.77
- Tax amount:$2,959 (2025)
Features and amenities
- Laundry features:Dryer, Washer
- Amenities:Carbon Monoxide Detector(s), Smart Locks, Video Doorbell
Parking
- Total parking spaces:10
- Parking description:220 Volts, Concrete Driveway, Exterior Access Door, Floor Coating, Insulated Garage, Oversized
- Garage:Yes
- Garage spaces:3
 Based on information submitted to the MLS GRID as of August 8, 2026 02:39 PM. All data is obtained from various sources and may not have been verified by broker or MLS GRID. Supplied Open House information is subject to change without notice. All information should be independently reviewed and verified for accuracy. Properties may or may not be listed by the office/agent presenting the information.
New listings near 4610 S Garrison Street
- Coming Soon
 $435,000Coming Soon2 beds 2 baths
2867 W Rowland Avenue, Littleton, CO 80120
MLS# 4049559Listed by: THRIVE REAL ESTATE GROUP - New
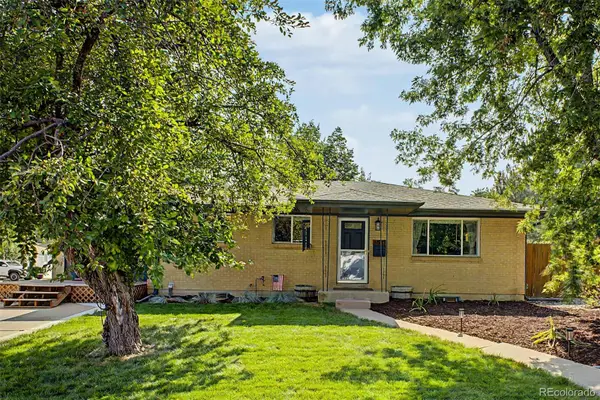 $650,000Active4 beds 2 baths2,433 sq. ft.
6510 S Cedar Street, Littleton, CO 80120
MLS# 4945212Listed by: YOUR CASTLE REALTY LLC - New
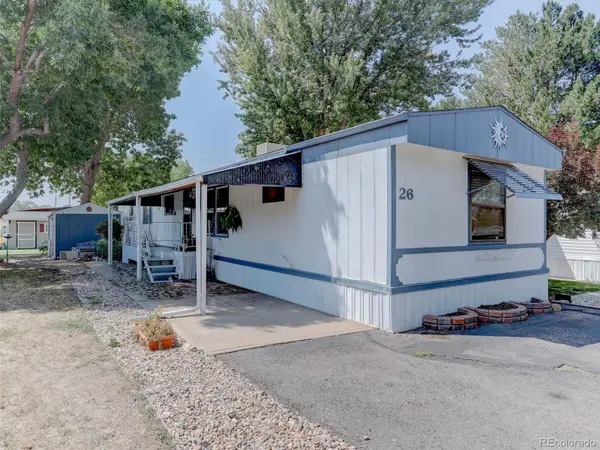 $40,000Active3 beds 2 baths1,216 sq. ft.
6705 S Santa Fe Drive, Littleton, CO 80120
MLS# 8693380Listed by: REAL BROKER, LLC DBA REAL - New
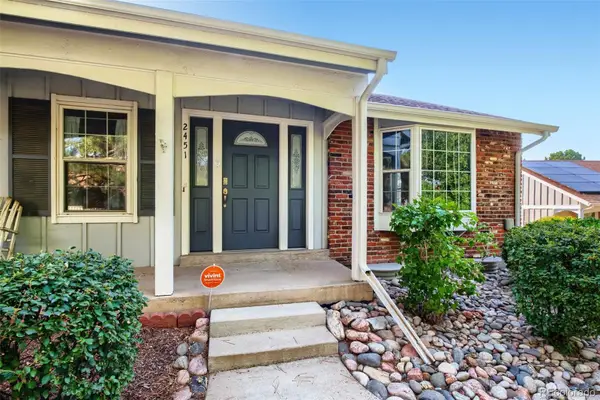 $469,999Active3 beds 3 baths2,290 sq. ft.
2451 E Geddes Avenue, Littleton, CO 80122
MLS# 8805297Listed by: REALTY ONE GROUP FIVE STAR - New
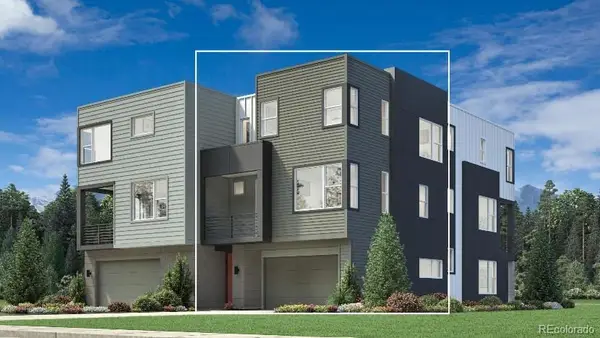 $585,000Active2 beds 3 baths1,447 sq. ft.
3431 W Elmhurst Place, Littleton, CO 80120
MLS# 6169265Listed by: COLDWELL BANKER REALTY 56 - New
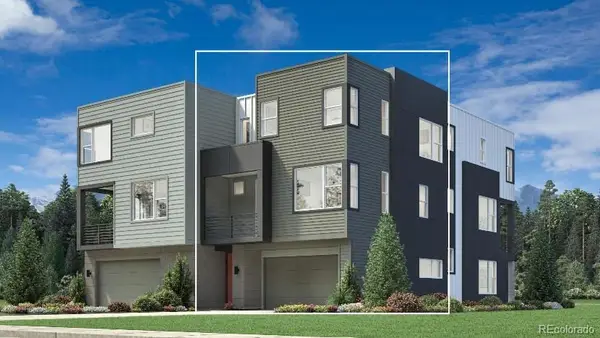 $615,000Active2 beds 3 baths1,447 sq. ft.
7703 S Lowell Street, Littleton, CO 80120
MLS# 7079137Listed by: COLDWELL BANKER REALTY 56 - Open Sun, 1 to 4pmNew
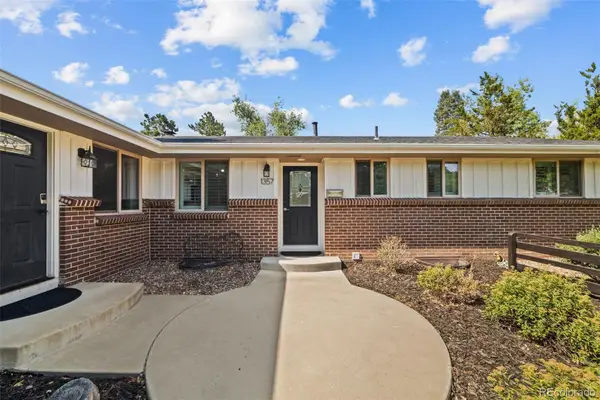 $925,000Active4 beds 3 baths3,490 sq. ft.
1357 E Euclid Avenue, Littleton, CO 80121
MLS# 7954384Listed by: COLDWELL BANKER REALTY 24 - Open Sat, 12 to 2pmNew
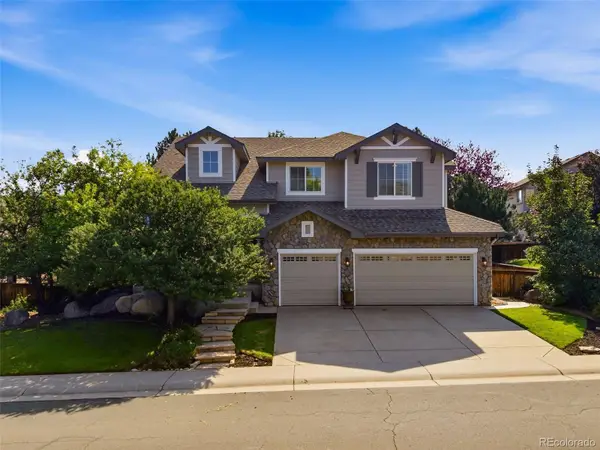 $1,050,000Active4 beds 4 baths4,366 sq. ft.
9660 S Everett Way, Littleton, CO 80127
MLS# 3698650Listed by: WEST AND MAIN HOMES INC - Open Sun, 12 to 3pmNew
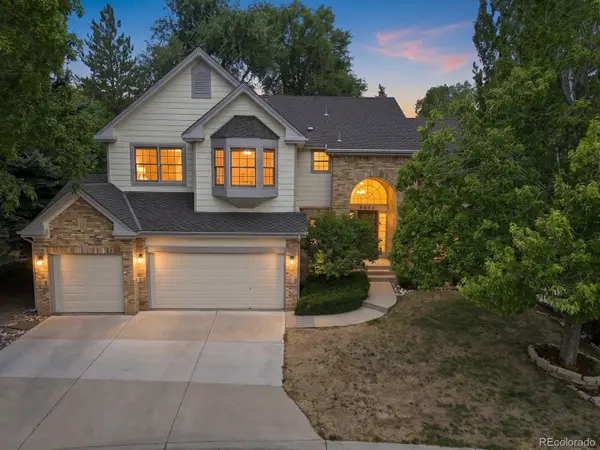 $1,100,000Active4 beds 5 baths4,612 sq. ft.
6666 S Crocker Way, Littleton, CO 80120
MLS# 4138593Listed by: KELLER WILLIAMS DTC


Protect your home and budget from life's surprises with an Assurant Home Warranty, backed by a partner that supports you through every step of homeownership. Explore Plans.
© 2023 - 2026 ERA Franchise Systems LLC. All rights reserved. ERA Franchise Systems LLC fully supports the principles of the Fair Housing Act and the Equal Opportunity Act. ERA, ERA Real Estate powered, and their respective logos are registered service marks of ERA Franchise Systems LLC. Each office is independently owned and operated.