
4649 S Adobe, Littleton, CO 80127
Local realty services provided by:RONIN Real Estate Professionals ERA Powered
Listed by: kimberly jones
Office: re/max professionals
MLS#:9550425
Source:ML
Price summary
- Price:$630,000
- Price per sq. ft.:$207.92
About this home
Spacious 4-Bedroom Tri-Level with Remodeled Kitchen on Cul-de-Sac!
Welcome Home! This spacious 4-bedroom, 3-bath tri-level with finished basement offers generously sized rooms, multiple living areas, and plenty of space to spread out! The remodeled kitchen is a standout feature with granite countertops, abundant cabinetry, stainless steel appliances, double ovens, and a large center island with seating. Wood floors extend through the kitchen and dining area and easy access to the backyard and deck.
Upstairs, you'll find an impressive 12 x 24 primary bedroom with a large walk-in closet and spacious remodeled bathroom featuring double sinks, a freestanding soaking tub, and separate tiled shower. Two additional bedrooms and a full bathroom complete the upper level.
The expansive lower-level family room offers plenty of space for entertaining, relaxing, or creating your own game room, complete with a pellet stove and convenient half bath. The finished basement adds a fourth bedroom and versatile bonus room, ideal for a hobby space.
Situated on a cul-de-sac with a nearly quarter-acre fenced lot, the backyard offers plenty of possibilities! Enjoy the spacious deck off the kitchen, mature trees, a large storage shed, and room to create your own outdoor retreat. Extra parking along the side of the driveway is another welcome bonus!
Easy Access behind home to walking trails to greenbelt and Harriman Lake!...
Contact an agent
Home facts
- Year built:1971
- Subdivision & Development:Lakehurst
- Listing ID #:9550425
Rooms and interior
- Bedrooms:4
- Total bathrooms:3
- Full bathrooms:2
- Half bathrooms:1
- Flooring:Carpet, Wood
- Bathrooms Description:Five Piece Bath
- Kitchen Description:Dishwasher, Eat-in Kitchen, Microwave, Oven, Refrigerator
- Basement Description:Cellar
- Living area:3,030 sq. ft.
Heating and cooling
- Cooling:Air Conditioning-Room, Evaporative Cooling
- Heating:Forced Air, Natural Gas
Structure and exterior
- Roof:Composition
- Year built:1971
- Building area:3,030 sq. ft.
- Lot Features:Cul-De-Sac
- Architectural Style:Traditional
- Construction Materials:Frame, Vinyl Siding
- Exterior Features:Deck, Private Yard
- Foundation Description:Slab
- Levels:Tri-Level
Schools
- High school:Bear Creek
- Middle school:Carmody
- Elementary school:Kendallvue
Utilities
- Water:Public
- Sewer:Public Sewer
Finances and disclosures
- Price:$630,000
- Price per sq. ft.:$207.92
- Tax amount:$4,520
Features and amenities
- Laundry features:Dryer, Washer
Parking
- Garage spaces:2
 Based on information submitted to the MLS GRID as of November 19, 2026 04:20 PM. All data is obtained from various sources and may not have been verified by broker or MLS GRID. Supplied Open House information is subject to change without notice. All information should be independently reviewed and verified for accuracy. Properties may or may not be listed by the office/agent presenting the information.
New listings near 4649 S Adobe
- Coming Soon
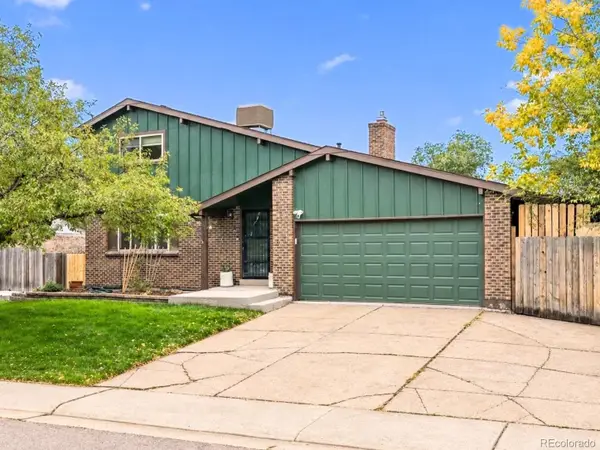 $650,000Coming Soon5 beds 3 baths2,923 sq. ft.
9400 W Burgundy, Littleton, CO 80123
MLS# 2401374Listed by: EXP REALTY, LLC - New
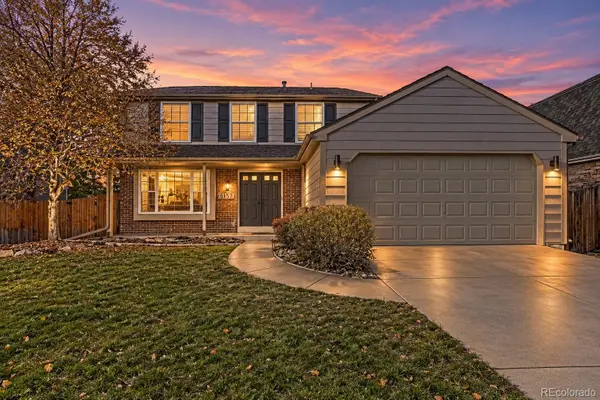 $779,000Active4 beds 4 baths2,924 sq. ft.
5157 S Flower, Littleton, CO 80123
MLS# 6139434Listed by: HOMESMART REALTY - New
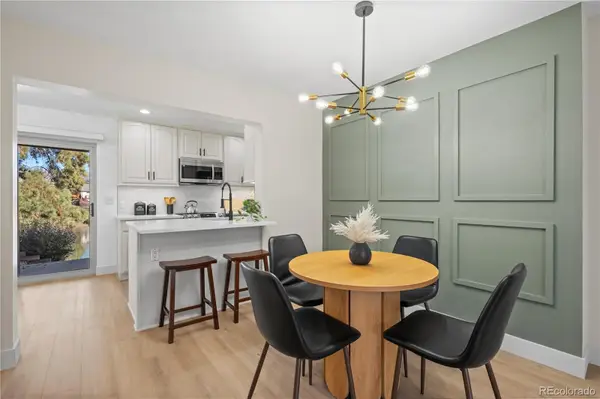 $445,000Active2 beds 3 baths1,926 sq. ft.
4355 W Ponds, Littleton, CO 80123
MLS# 4160871Listed by: ED PRATHER REAL ESTATE - New
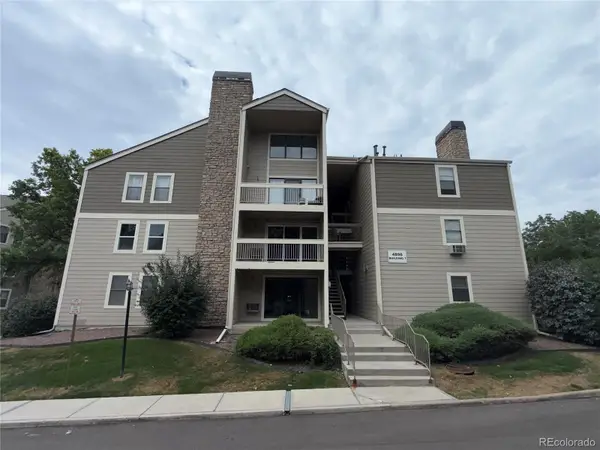 $174,900Active2 beds 2 baths1,024 sq. ft.
4896 S Dudley #7-6, Littleton, CO 80123
MLS# 3569031Listed by: RE/MAX ALLIANCE - New
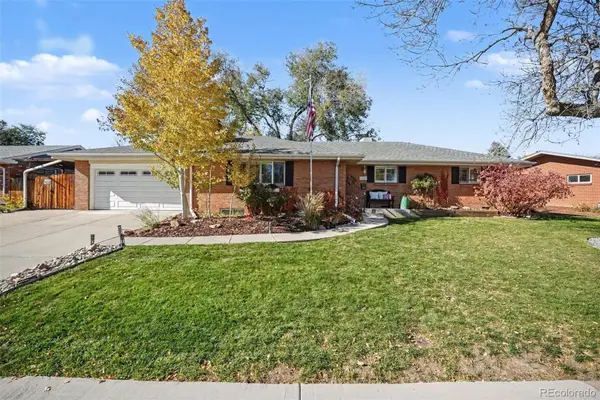 $600,000Active4 beds 3 baths2,209 sq. ft.
5269 Manitou, Littleton, CO 80123
MLS# 3778189Listed by: RE/MAX PROFESSIONALS - New
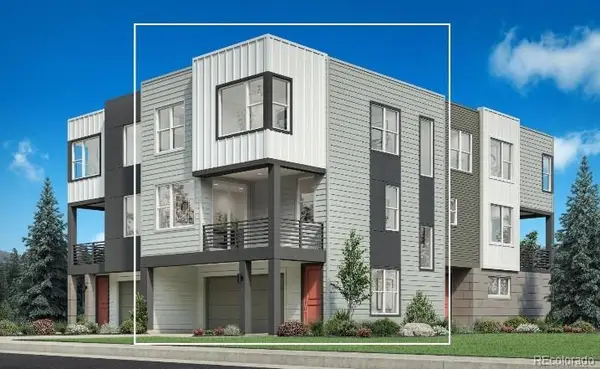 $640,000Active2 beds 3 baths1,720 sq. ft.
7705 S Lowell, Littleton, CO 80120
MLS# 4322754Listed by: COLDWELL BANKER REALTY 56 - New
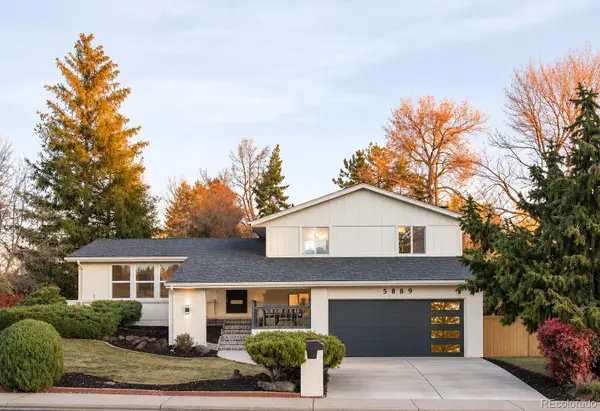 $785,000Active4 beds 4 baths2,400 sq. ft.
5889 W Fair, Littleton, CO 80123
MLS# 6083758Listed by: COMPASS - DENVER - New
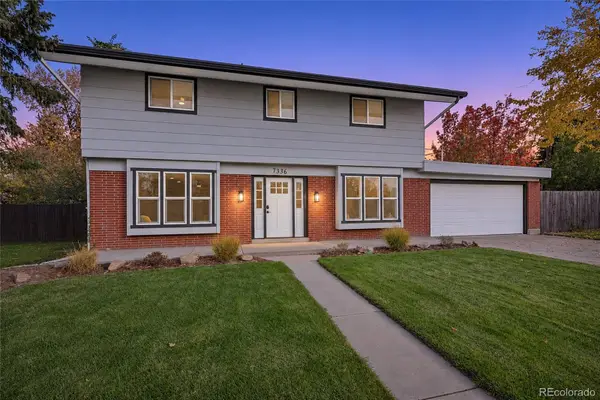 $759,900Active5 beds 4 baths1,890 sq. ft.
7336 S Elati, Littleton, CO 80120
MLS# 3267937Listed by: RE/MAX PROFESSIONALS - New
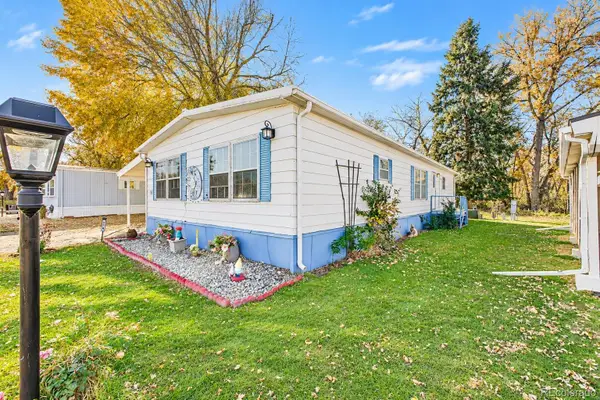 $60,000Active2 beds 2 baths1,440 sq. ft.
8201 S Santa Fe, Littleton, CO 80120
MLS# 5852566Listed by: KELLER WILLIAMS ADVANTAGE REALTY LLC - New
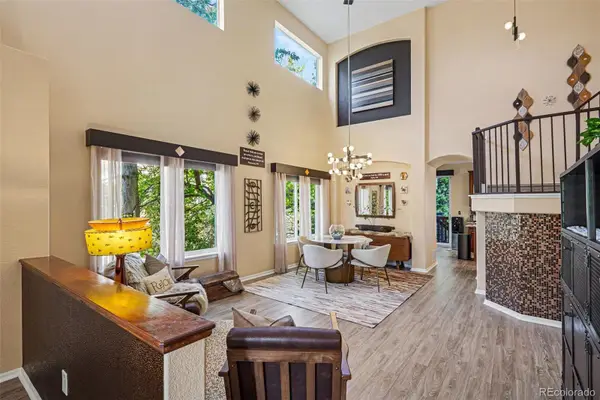 $875,000Active4 beds 4 baths3,768 sq. ft.
9690 S Dover, Littleton, CO 80127
MLS# 9275548Listed by: COLDWELL BANKER GLOBAL LUXURY DENVER


Protect your home and budget from life's surprises with an Assurant Home Warranty, backed by a partner that supports you through every step of homeownership. Explore Plans.
© 2023 - 2026 ERA Franchise Systems LLC. All rights reserved. ERA Franchise Systems LLC fully supports the principles of the Fair Housing Act and the Equal Opportunity Act. ERA, ERA Real Estate powered, and their respective logos are registered service marks of ERA Franchise Systems LLC. Each office is independently owned and operated.