
4875 S Balsam #101, Littleton, CO 80123
Local realty services provided by:ERA New Age
4875 S Balsam #101,Littleton, CO 80123
$275,000
- 1 Beds
- 1 Baths
- 720 sq. ft.
- Single family
- Active
Upcoming open houses
- Sat, Nov 1411:00 am - 01:00 pm
Listed by: catherine schneider, kristen diebel
Office: re/max alliance
MLS#:1787223
Source:ML
Price summary
- Price:$275,000
- Price per sq. ft.:$381.94
- Monthly HOA dues:$285
About this home
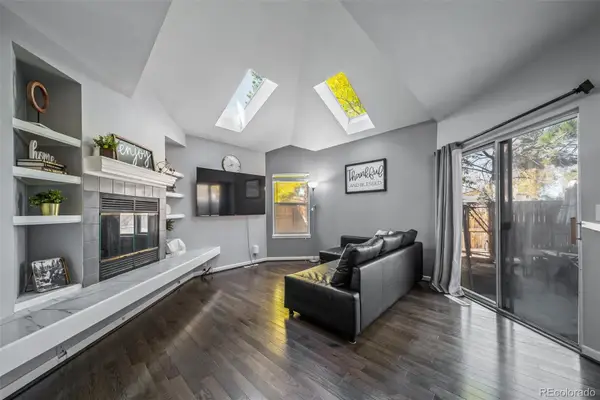
Welcome to this RARE ground floor Ranch style which will surprise you at how it lives LARGE! The spacious living room with it's beautiful gas log fireplace leads out to the private, covered patio with a storage unit. The kitchen is just like what you would expect from a single family home and your guests will enjoy watching the Chef in the kitchen cook while they enjoy toddy's at the breakfast bar, then will retire to the formal dining area for gathering for that great meal. The very roomy primary bedroom also leads out to the patio for the owner to wind down and relax before retiring and the adjoining, walk-in closet has plenty of space for all of your things! The full bath features double sinks so getting ready for the day if there are two is no problem. The laundry closet is conveniently located in the hallway to get that pesky laundry out of the way. But wait for it, you will love not having a spacious garage, but also a reserved parking spot! Visitor parking is no problem. Not all units in this Community have deeded garages, so this is another big perk for you. This unit is also steps to the the clubhouse, pool, fitness center to meet your new friends and stay in shape. The Community is wonderfully located so close to amazing shopping, Southwest Plaza, restaurants, quick access to Hampden and C470 and Chatfield Park. Don't let this one pass you by, units like this don't come along often! The Seller is happy to leave the living room couch and credenza, dining room set, bar stools and bedroom furniture! This is a totally turnkey property with amazingly low HOA fees and is located in Denver County which affords lower taxes. The Community is FHA approved!...
Contact an agent
Home facts
- Year built:2001
- Subdivision & Development:Trail Creek Ranch Condominiums
- Listing ID #:1787223
Rooms and interior
- Bedrooms:1
- Total bathrooms:1
- Full bathrooms:1
- Flooring:Carpet, Laminate, Tile
- Kitchen Description:Dishwasher, Disposal, Microwave, Range, Refrigerator
- Living area:720 sq. ft.
Heating and cooling
- Cooling:Central Air
- Heating:Forced Air, Natural Gas
Structure and exterior
- Roof:Composition
- Year built:2001
- Building area:720 sq. ft.
- Architectural Style:Contemporary
- Construction Materials:Frame, Stone
- Exterior Features:Covered, Patio
- Foundation Description:Slab
- Levels:1 Story
Schools
- High school:John F. Kennedy
- Middle school:Grant Ranch E-8
- Elementary school:Grant Ranch E-8
Utilities
- Water:Public
- Sewer:Public Sewer
Finances and disclosures
- Price:$275,000
- Price per sq. ft.:$381.94
- Tax amount:$1,630
Features and amenities
- Laundry features:Dryer, Laundry Closet, Washer
- Amenities:Double Pane Windows, Window Coverings
- Pool features:Outdoor Pool
Parking
- Garage spaces:1
 Based on information submitted to the MLS GRID as of November 12, 2026 05:48 AM. All data is obtained from various sources and may not have been verified by broker or MLS GRID. Supplied Open House information is subject to change without notice. All information should be independently reviewed and verified for accuracy. Properties may or may not be listed by the office/agent presenting the information.
New listings near 4875 S Balsam #101
- Coming Soon
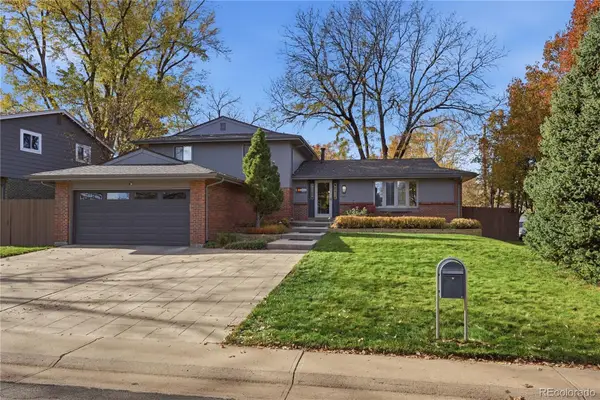 $775,000Coming Soon5 beds 3 baths2,388 sq. ft.
1248 W Hinsdale, Littleton, CO 80120
MLS# 8846422Listed by: BLUE PEBBLE HOMES - Coming SoonOpen Fri, 1 to 3pm
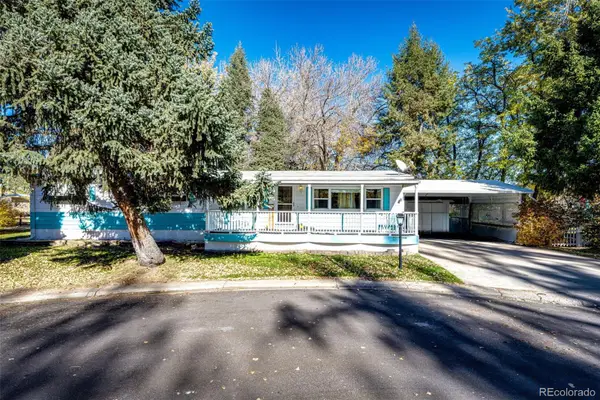 $92,000Coming Soon3 beds 2 baths1,440 sq. ft.
8201 S Santa Fe, Littleton, CO 80120
MLS# 3095327Listed by: HOMESMART REALTY - Coming SoonOpen Sat, 11am to 1pm
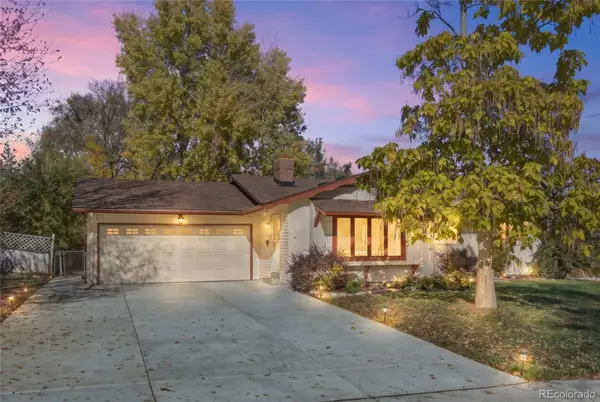 $565,000Coming Soon3 beds 2 baths1,678 sq. ft.
3635 W Monmouth, Littleton, CO 80123
MLS# 2276272Listed by: EXP REALTY, LLC - Coming Soon
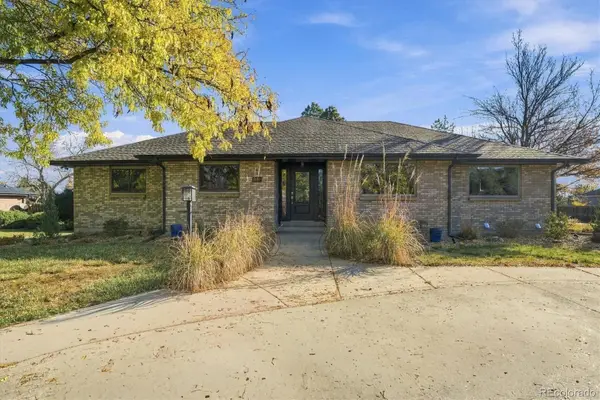 $1,195,000Coming Soon6 beds 7 baths4,631 sq. ft.
6690 S Sheridan, Littleton, CO 80123
MLS# 4017863Listed by: RE/MAX PROFESSIONALS - Open Sat, 11am to 1pmNew
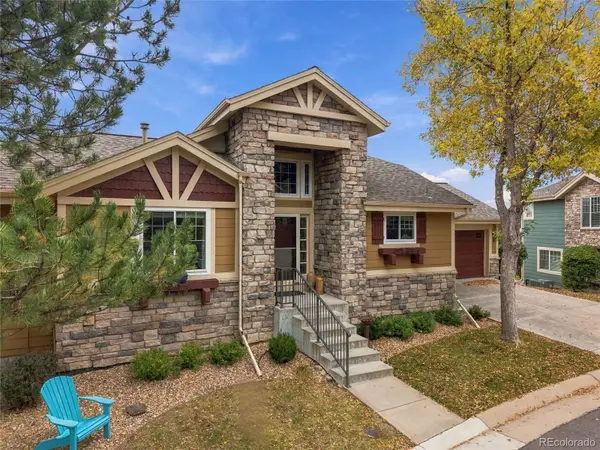 $799,000Active3 beds 3 baths2,481 sq. ft.
9836 S Johnson, Littleton, CO 80127
MLS# 6323045Listed by: RE/MAX PROFESSIONALS - New
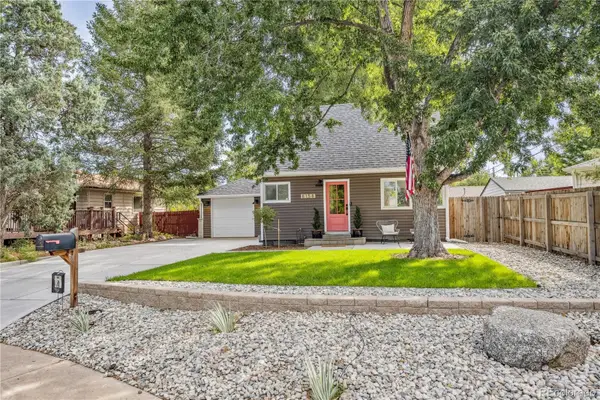 $525,000Active2 beds 1 baths1,161 sq. ft.
6158 S Hill, Littleton, CO 80120
MLS# 8770374Listed by: CAMBER REALTY, LTD - New
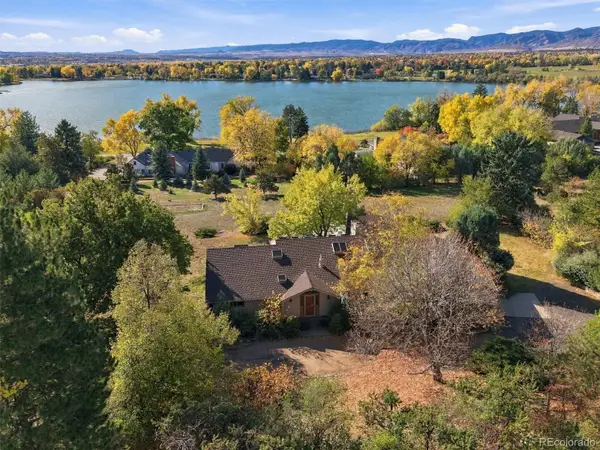 $3,000,000Active4 beds 4 baths4,211 sq. ft.
5170 Juniper, Littleton, CO 80123
MLS# 1994225Listed by: CORCORAN PERRY & CO. - Open Sat, 12 to 2pmNew
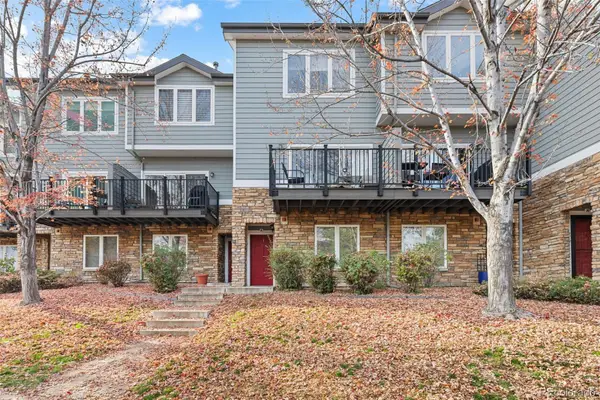 $415,000Active2 beds 2 baths1,279 sq. ft.
2753 W Riverwalk #K, Littleton, CO 80123
MLS# 5935107Listed by: LPT REALTY - New
 $550,000Active4 beds 2 baths1,875 sq. ft.
9372 W Coal Mine, Littleton, CO 80123
MLS# 4898825Listed by: REALTY ONE GROUP PREMIER


Protect your home and budget from life's surprises with an Assurant Home Warranty, backed by a partner that supports you through every step of homeownership. Explore Plans.
© 2023 - 2026 ERA Franchise Systems LLC. All rights reserved. ERA Franchise Systems LLC fully supports the principles of the Fair Housing Act and the Equal Opportunity Act. ERA, ERA Real Estate powered, and their respective logos are registered service marks of ERA Franchise Systems LLC. Each office is independently owned and operated.