
5055 Montvale Drive, Littleton, CO 80130
Local realty services provided by:LUX Real Estate Company ERA Powered
Listed by: david savoie
Office: re/max alliance
MLS#:2478377
Source:ML
Price summary
- Price:$1,100,000
- Price per sq. ft.:$252.82
- Monthly HOA dues:$58
About this home
Don't miss the opportunity to see this wonderful 4-bedroom, 5-bathroom, 2-story home in the popular Firelight subdivision of Highlands Ranch. Offering 4,351 total square feet, including 4,193 finished square feet, this spacious home features an open floor plan, vaulted ceilings, and an inviting sense of space that flows throughout. The main level includes a living room, formal dining room, ¾ bathroom, private den, family room with gas-log fireplace, utility room, and convenient access to both the single- and double-car garages. The gourmet kitchen offers abundant counter and cabinet space, a large island with cooktop and seating, and stainless-steel GE appliances, serving as a central gathering space that connects seamlessly to the main living areas. A cascading staircase leads to the upper level with three generously sized bedrooms and three full bathrooms, including one bedroom with a private full bath and another with access to a 6' x 10' covered balcony. The spacious primary suite is a true retreat with a 5-piece bath, walk-in closet, and private sitting room with built-in TV cabinet and mini refrigerator. The upper level also features an impressive 6' x 20' covered balcony for outdoor relaxation. The finished basement expands the living space with a wet bar, mini refrigerator, wine cooler, full bathroom, and a 10' x 16' storage area, with a flat-screen TV and pool table included for entertaining. Just off the kitchen, the large professionally landscaped backyard offers a spacious patio with built-in BBQ, perfect for outdoor living. Recent updates include a freshly painted kitchen, new main-floor baseboard paint, and refinished hardwood floors. A fully paid solar panel system provides energy savings and added value. Conveniently located near Southridge Recreation Center, parks, trails, schools, shopping, dining, and major highways, this home offers an exceptional combination of space, comfort, and location....
Contact an agent
Home facts
- Year built:2003
- Subdivision & Development:Highlands Ranch
- Listing ID #:2478377
Rooms and interior
- Bedrooms:4
- Total bathrooms:5
- Full bathrooms:4
- Flooring:Carpet, Tile, Wood
- Bathrooms Description:Five Piece Bath, Jack & Jill Bathroom
- Kitchen Description:Bar Fridge, Cooktop, Dishwasher, Disposal, Double Oven, Eat-in Kitchen, Kitchen Island, Microwave, Refrigerator, Self Cleaning Oven, Wine Cooler
- Basement:Yes
- Basement Description:Crawl Space, Finished, Partial, Sump Pump
- Living area:4,351 sq. ft.
Heating and cooling
- Cooling:Central Air
- Heating:Forced Air, Natural Gas, Solar
- Central air:Yes
Structure and exterior
- Roof:Shake
- Year built:2003
- Building area:4,351 sq. ft.
- Lot area:0.23 Acres
- Lot Features:Corner, Landscaped, Level, Many Trees, Sprinklers In Front, Sprinklers In Rear
- Architectural Style:Contemporary
- Construction Materials:Brick, Frame
- Exterior Features:Balcony, Barbecue, Front Porch, Gas Grill, Lighting, Patio, Private Yard
- Foundation Description:Concrete Perimeter
- Levels:2 Story
Schools
- High school:Mountain Vista
- Middle school:Mountain Ridge
- Elementary school:Heritage
Utilities
- Water:Public
- Sewer:Public Sewer
Finances and disclosures
- Price:$1,100,000
- Price per sq. ft.:$252.82
- Tax amount:$5,719 (2025)
Features and amenities
- Laundry features:Dryer, Washer
- Amenities:Bar Fridge, Carbon Monoxide Detector(s), Gas Water Heater, Security System, Smoke Detector(s), Sump Pump, Video Doorbell, Window Coverings, Wine Cooler
Parking
- Total parking spaces:3
- Parking description:Concrete Driveway, Lighted
- Garage:Yes
- Garage spaces:3
 Based on information submitted to the MLS GRID as of August 16, 2026 02:39 PM. All data is obtained from various sources and may not have been verified by broker or MLS GRID. Supplied Open House information is subject to change without notice. All information should be independently reviewed and verified for accuracy. Properties may or may not be listed by the office/agent presenting the information.
New listings near 5055 Montvale Drive
- Coming Soon
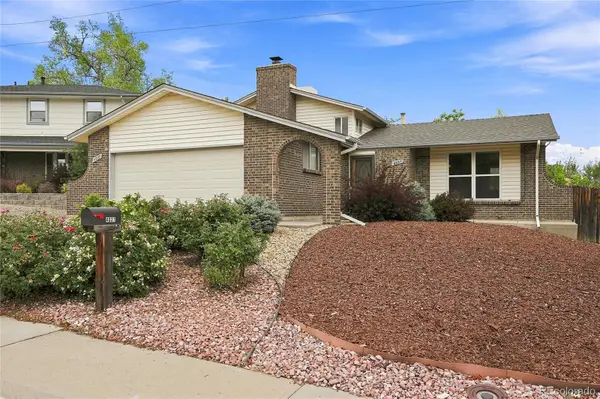 $625,000Coming Soon3 beds 2 baths
4037 E Caley Place, Littleton, CO 80121
MLS# 4078941Listed by: REALTY ONE GROUP PLATINUM ELITE COLORADO - Coming SoonOpen Sat, 12 to 3pm
 $750,000Coming Soon4 beds 2 baths
2005 W Davies Avenue, Littleton, CO 80120
MLS# 5004906Listed by: EXP REALTY, LLC - New
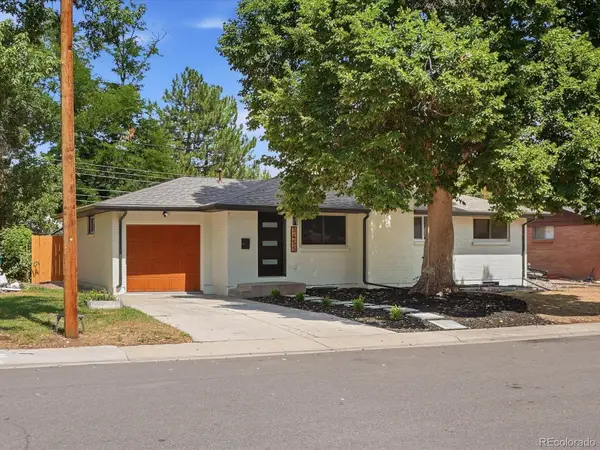 $650,000Active6 beds 2 baths2,028 sq. ft.
3455 W Powers Place, Littleton, CO 80123
MLS# 8142667Listed by: INVALESCO REAL ESTATE - Coming Soon
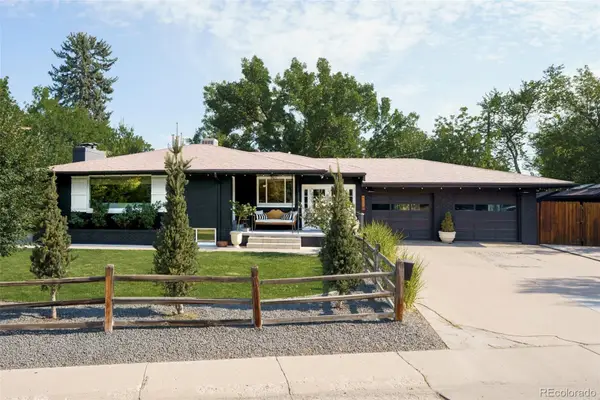 $850,000Coming Soon4 beds 2 baths
1991 W Caley Avenue, Littleton, CO 80120
MLS# 4564357Listed by: CAMBER REALTY, LTD - New
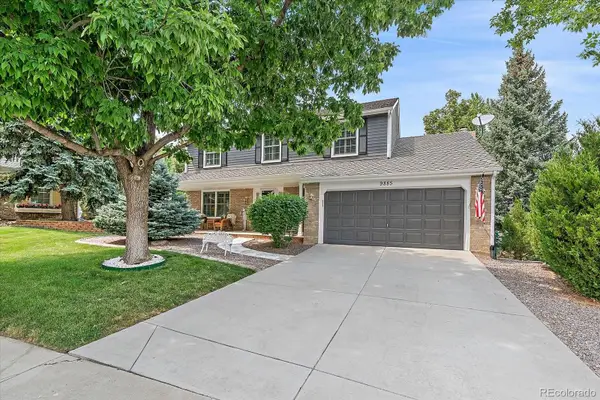 $925,000Active3 beds 3 baths3,154 sq. ft.
9885 W Aqueduct Place, Littleton, CO 80123
MLS# 9564439Listed by: TOTAL REALTY CORP. - New
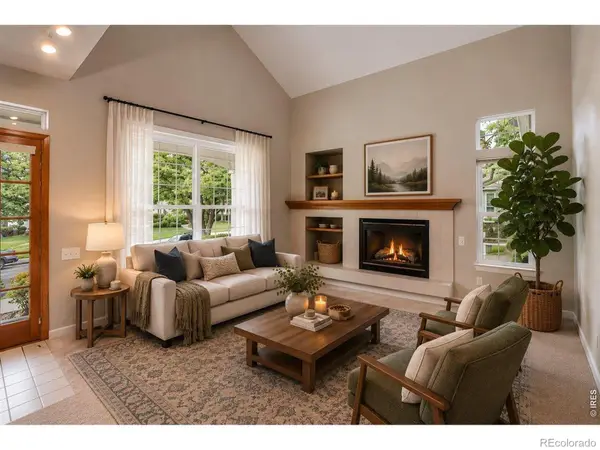 $549,000Active2 beds 3 baths2,429 sq. ft.
2909 W Long Circle #E, Littleton, CO 80120
MLS# IR1066572Listed by: WK REAL ESTATE - New
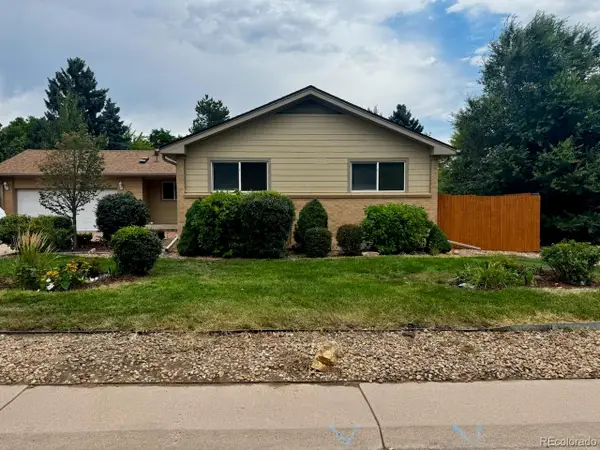 $745,000Active5 beds 3 baths3,174 sq. ft.
1181 E Costilla Avenue, Littleton, CO 80122
MLS# 6169904Listed by: HOMESMART - New
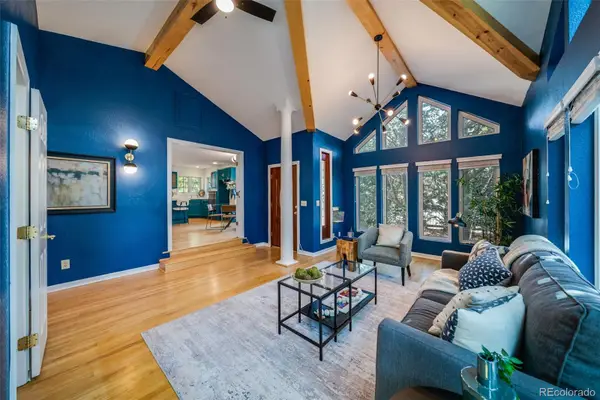 $749,900Active5 beds 3 baths2,768 sq. ft.
5629 S Greenwood Street, Littleton, CO 80120
MLS# 5682835Listed by: KELLER WILLIAMS REALTY DOWNTOWN LLC - Open Sun, 12am to 1pmNew
 $589,900Active4 beds 2 baths1,567 sq. ft.
9285 W Wagon Trail Drive, Littleton, CO 80123
MLS# 1761796Listed by: HOMESMART - Coming SoonOpen Sat, 10am to 1pm
 $399,000Coming Soon3 beds 2 baths
579 W Berry Circle #5D1, Littleton, CO 80120
MLS# 3142124Listed by: COMPASS - DENVER


Protect your home and budget from life's surprises with an Assurant Home Warranty, backed by a partner that supports you through every step of homeownership. Explore Plans.
© 2023 - 2026 ERA Franchise Systems LLC. All rights reserved. ERA Franchise Systems LLC fully supports the principles of the Fair Housing Act and the Equal Opportunity Act. ERA, ERA Real Estate powered, and their respective logos are registered service marks of ERA Franchise Systems LLC. Each office is independently owned and operated.