
5063 S Robb, Littleton, CO 80127
Local realty services provided by:ERA New Age
5063 S Robb,Littleton, CO 80127
$539,900
- 3 Beds
- 3 Baths
- 1,869 sq. ft.
- Single family
- Active
Listed by: quoc "q" tran
Office: signature real estate corp.
MLS#:6268957
Source:ML
Price summary
- Price:$539,900
- Price per sq. ft.:$288.87
- Monthly HOA dues:$120
About this home
Enjoy a standout location within the community in this thoughtfully upgraded end-unit townhome, with no neighboring homes directly in front and additional parking conveniently nearby. An east-facing front porch and predominantly south-facing windows bring welcome natural light into the home.
Built in 2023, this home features more than $50,000 in post-builder improvements, including cohesive luxury vinyl plank flooring, custom metal stair railings, and distinctive feature walls with custom lighting in the living room, bedrooms and upstairs loft.
The open main level connects comfortable living and dining spaces with a kitchen featuring modern cabinetry, stainless steel appliances, abundant storage and an oversized island with generous seating. The covered front porch provides another inviting place to relax.
Upstairs, the primary suite offers a walk-in closet, ensuite bath, and get-ready station, complemented by two additional bedrooms, a full bath and conveniently located laundry. A versatile loft provides space for a home office, second living area or reading retreat. An attached two-car garage adds everyday convenience.
Spend less time on outdoor upkeep: the HOA maintains community landscaping, including mowing and irrigation, and provides snow removal to the front porch.
For buyers seeking an easy move, the seller is willing to include the existing furniture with a full-price offer....
Contact an agent
Home facts
- Year built:2024
- Subdivision & Development:Dakota Ridge Subdivision
- Listing ID #:6268957
Rooms and interior
- Bedrooms:3
- Total bathrooms:3
- Full bathrooms:2
- Half bathrooms:1
- Flooring:Vinyl
- Kitchen Description:Dishwasher, Disposal, Eat-in Kitchen, Kitchen Island, Microwave, Pantry, Range, Range Hood, Refrigerator, Self Cleaning Oven, Smart Appliances
- Basement Description:Crawl Space
- Living area:1,869 sq. ft.
Heating and cooling
- Cooling:Central Air
- Heating:Forced Air
Structure and exterior
- Roof:Shingle
- Year built:2024
- Building area:1,869 sq. ft.
- Lot Features:Landscaped, Master Planned, Near Public Transit, Sprinklers In Front
- Construction Materials:Cement Siding, Frame, Stone
- Exterior Features:Covered, Front Porch
- Foundation Description:Concrete Perimeter, Raised
- Levels:2 Story
Schools
- High school:Bear Creek
- Middle school:Carmody
- Elementary school:Kendallvue
Utilities
- Water:Public
- Sewer:Public Sewer
Finances and disclosures
- Price:$539,900
- Price per sq. ft.:$288.87
- Tax amount:$7,484
Features and amenities
- Laundry features:Dryer, In Unit, Washer
- Amenities:Gas Water Heater, Smart Appliances, Sump Pump, Tankless Water Heater, Window Coverings
Parking
- Parking description:Oversized
- Garage spaces:2
 Based on information submitted to the MLS GRID as of October 27, 2026 06:03 PM. All data is obtained from various sources and may not have been verified by broker or MLS GRID. Supplied Open House information is subject to change without notice. All information should be independently reviewed and verified for accuracy. Properties may or may not be listed by the office/agent presenting the information.
New listings near 5063 S Robb
- Coming Soon
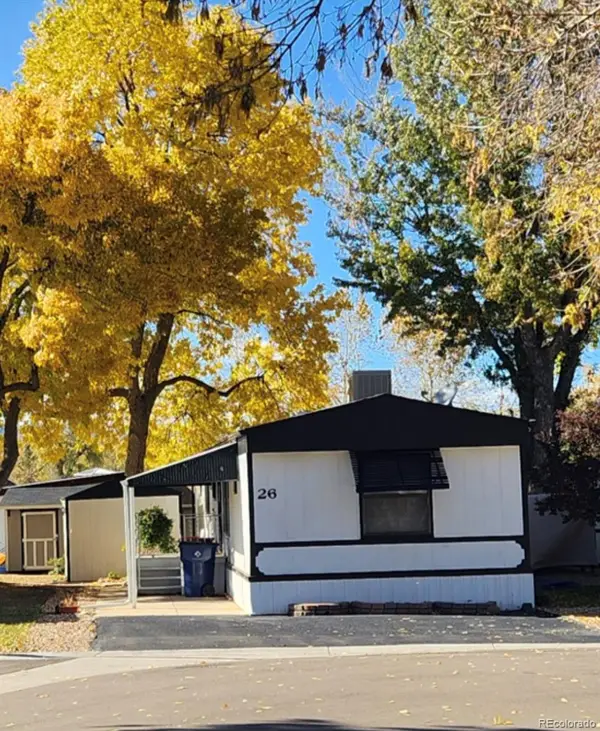 $119,775Coming Soon3 beds 2 baths1,216 sq. ft.
6705 S Santa Fe, Littleton, CO 80120
MLS# 5513031Listed by: EXP REALTY, LLC - Coming Soon
 $1,685,000Coming Soon5 beds 4 baths4,151 sq. ft.
5 Village, Littleton, CO 80123
MLS# 7027384Listed by: COMPASS - DENVER - New
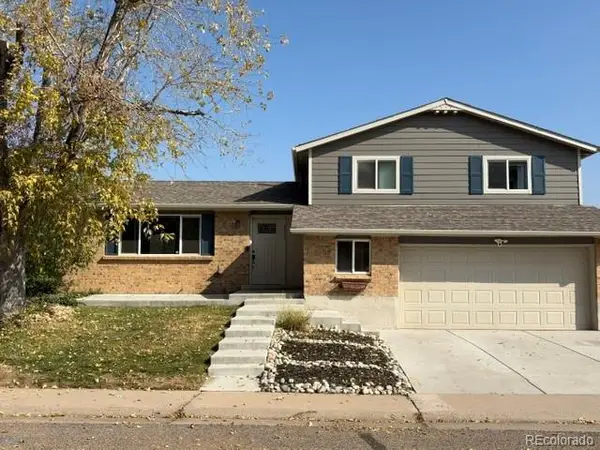 $620Active-- beds -- baths1,658 sq. ft.
6232 S Dover, Littleton, CO 80123
MLS# 6845353Listed by: RE/MAX SYNERGY - New
 $650,000Active3 beds 3 baths2,923 sq. ft.
7270 W Stetson #37, Littleton, CO 80123
MLS# 4198916Listed by: KENTWOOD REAL ESTATE DTC, LLC - New
 $580,000Active2 beds 1 baths876 sq. ft.
5750 S Bemis, Littleton, CO 80120
MLS# 5471063Listed by: LOKATION - New
 $260,000Active2 beds 2 baths1,024 sq. ft.
4896 S Dudley #9-4, Littleton, CO 80123
MLS# 3843956Listed by: LEGACY REALTY - New
 $1,049,000Active6 beds 3 baths3,408 sq. ft.
6098 S Westview, Littleton, CO 80120
MLS# 9934111Listed by: HOMESMART REALTY - New
 $825,000Active4 beds 3 baths2,892 sq. ft.
1 Par, Littleton, CO 80123
MLS# 9145213Listed by: IDEAL RESIDENTIAL GROUP - New
 $975,000Active3 beds 2 baths2,038 sq. ft.
4822 S Upham, Littleton, CO 80123
MLS# 6699672Listed by: EXP REALTY, LLC - New
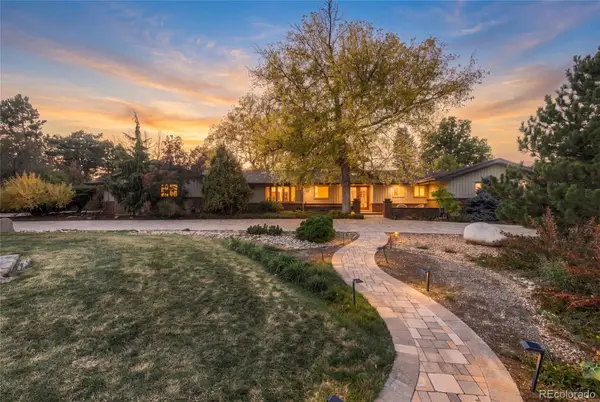 $1,300,000Active4 beds 3 baths3,871 sq. ft.
3 Meadowlark, Littleton, CO 80123
MLS# 6574956Listed by: REAL BROKER, LLC DBA REAL


Protect your home and budget from life's surprises with an Assurant Home Warranty, backed by a partner that supports you through every step of homeownership. Explore Plans.
© 2023 - 2026 ERA Franchise Systems LLC. All rights reserved. ERA Franchise Systems LLC fully supports the principles of the Fair Housing Act and the Equal Opportunity Act. ERA, ERA Real Estate powered, and their respective logos are registered service marks of ERA Franchise Systems LLC. Each office is independently owned and operated.