
5115 E Davies Drive, Littleton, CO 80122
Local realty services provided by:ERA Teamwork Realty
Listed by: debby ludvik, tonya fallows
Office: re/max professionals
MLS#:1595448
Source:ML
Price summary
- Price:$699,000
- Price per sq. ft.:$296.19
About this home
Welcome to this beautifully updated home in the desirable Liberty Hill neighborhood, where quality craftsmanship and thoughtful details are evident throughout. With 3 bedrooms, 3 bathrooms, and a spacious, open floor plan, this home offers comfortable living. The main level features a light-filled living room and dining area with large windows that open to the stunning kitchen. Custom solid wood cabinetry, stone countertops, upgraded appliances, and heated tile floors make this kitchen both beautiful and functional. Custom cabinetry continues throughout the home, adding character and exceptional storage. The spacious primary suite includes a beautifully updated 3/4 bathroom with heated tile floors, and a walk-in closet. The finished basement provides flexible space for a family room, recreation area, or fourth bedroom, along with generous storage. The large laundry and mudroom has been thoughtfully updated with custom cabinetry and a convenient half bathroom, located just off the garage entry. Step outside to enjoy the gorgeous backyard, complete with a deck and charming patio ideal for relaxing or entertaining. The oversized two-car garage offers additional space for hobbies, projects, or storage. A new roof was installed in 2025, and new windows were installed in 2021. Ideally located near the Elementary, Middle and High Schools, with convenient access to Medema Park, recreation centers, and the shopping, dining, and Streets of Southglenn. Downtown Littleton, C-470, I-25, and Downtown Denver are all within easy reach. This warm and inviting home combines custom craftsmanship, thoughtful updates, and a fantastic location. Welcome Home!...
Contact an agent
Home facts
- Year built:1978
- Subdivision & Development:Liberty Hill II
- Listing ID #:1595448
Rooms and interior
- Bedrooms:3
- Total bathrooms:3
- Full bathrooms:1
- Half bathrooms:1
- Flooring:Carpet, Tile
- Kitchen Description:Dishwasher, Disposal, Microwave, Range, Refrigerator, Self Cleaning Oven
- Basement:Yes
- Basement Description:Finished, Sump Pump
- Living area:2,360 sq. ft.
Heating and cooling
- Cooling:Evaporative Cooling
- Heating:Baseboard
Structure and exterior
- Roof:Composition
- Year built:1978
- Building area:2,360 sq. ft.
- Lot area:0.15 Acres
- Lot Features:Landscaped, Sprinklers In Front, Sprinklers In Rear
- Architectural Style:Traditional
- Construction Materials:Frame
- Exterior Features:Covered, Front Porch, Private Yard
- Foundation Description:Slab
- Levels:Tri-Level
Schools
- High school:Arapahoe
- Middle school:Newton
- Elementary school:Ford
Utilities
- Water:Public
- Sewer:Public Sewer
Finances and disclosures
- Price:$699,000
- Price per sq. ft.:$296.19
- Tax amount:$3,888 (2025)
Features and amenities
- Laundry features:Dryer, Washer
- Amenities:Carbon Monoxide Detector(s), Window Coverings, Window Treatments
Parking
- Total parking spaces:2
- Garage:Yes
- Garage spaces:2
 Based on information submitted to the MLS GRID as of September 16, 2026 08:03 AM. All data is obtained from various sources and may not have been verified by broker or MLS GRID. Supplied Open House information is subject to change without notice. All information should be independently reviewed and verified for accuracy. Properties may or may not be listed by the office/agent presenting the information.
New listings near 5115 E Davies Drive
- Coming Soon
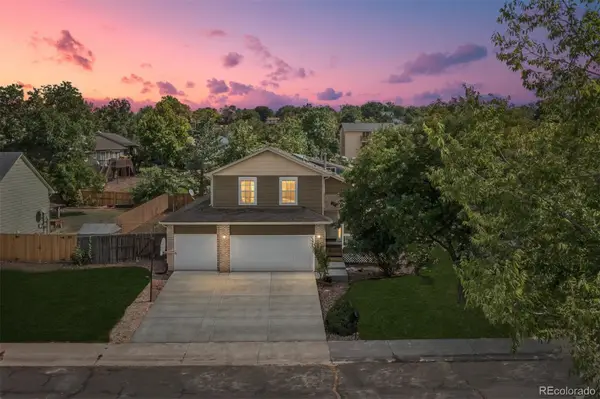 $650,000Coming Soon4 beds 3 baths2,215 sq. ft.
7140 S Clay Street, Littleton, CO 80120
MLS# 3483685Listed by: RE/MAX PROFESSIONALS - Coming SoonOpen Sat, 1am to 3pm
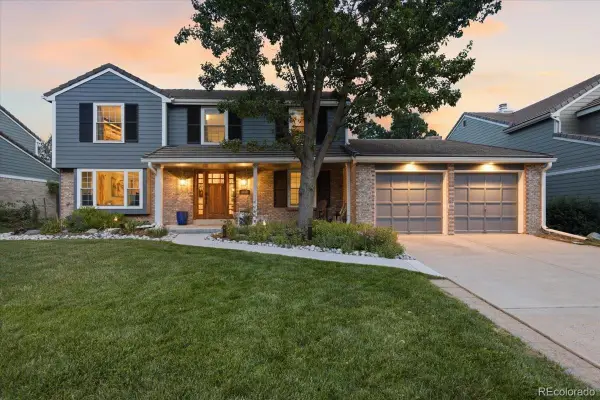 $874,900Coming Soon5 beds 3 baths3,500 sq. ft.
8806 W Prentice Avenue, Littleton, CO 80123
MLS# 5420948Listed by: KELLER WILLIAMS REAL ESTATE LLC - Coming Soon
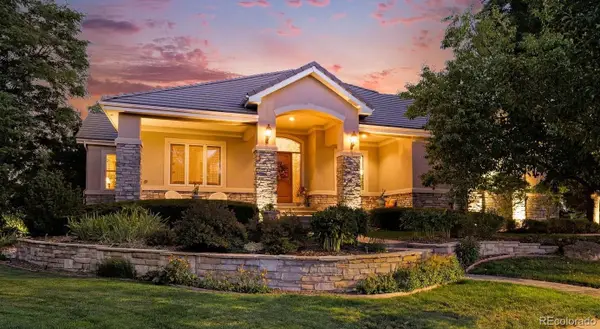 $1,750,000Coming Soon3 beds 4 baths5,678 sq. ft.
5740 S Benton Circle, Littleton, CO 80123
MLS# 8402319Listed by: KELLER WILLIAMS DTC - Coming SoonOpen Fri, 4 to 6pm
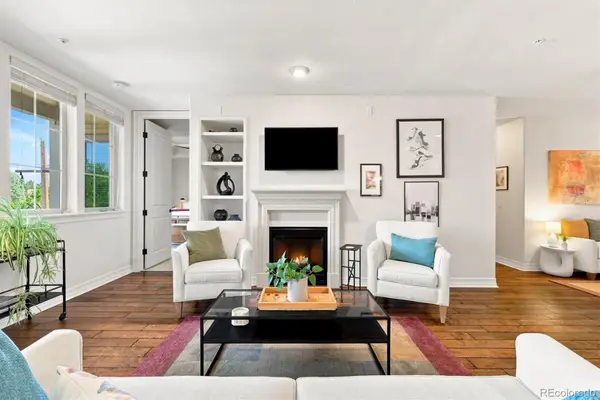 $720,000Coming Soon2 beds 2 baths1,485 sq. ft.
5592 S Nevada Street #308, Littleton, CO 80120
MLS# 6768747Listed by: BERKSHIRE HATHAWAY HOMESERVICES COLORADO REAL ESTATE, LLC - New
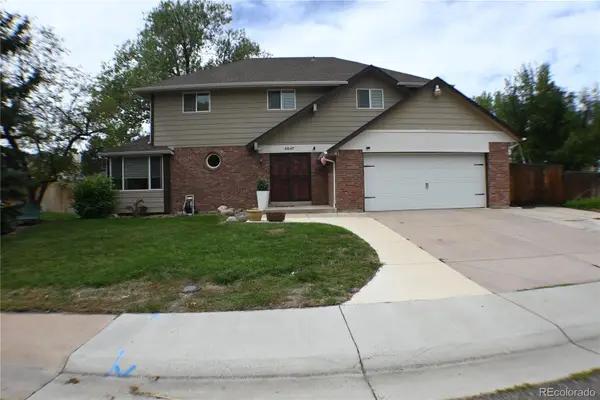 $699,900Active4 beds 3 baths3,045 sq. ft.
6547 S Saulsbury Street, Littleton, CO 80123
MLS# 3060984Listed by: HOMESMART - New
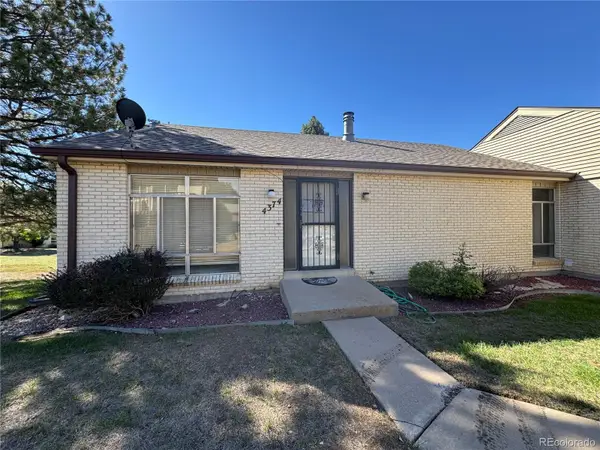 $370,000Active3 beds 3 baths2,542 sq. ft.
4374 W Pondview Drive, Littleton, CO 80123
MLS# 2673162Listed by: RE/MAX PROFESSIONALS - New
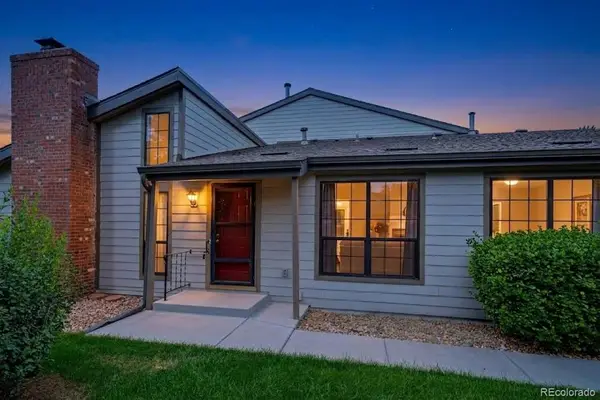 $450,000Active3 beds 3 baths2,250 sq. ft.
7900 W Layton Avenue #828, Littleton, CO 80123
MLS# 6269833Listed by: KELLER WILLIAMS REAL ESTATE LLC - New
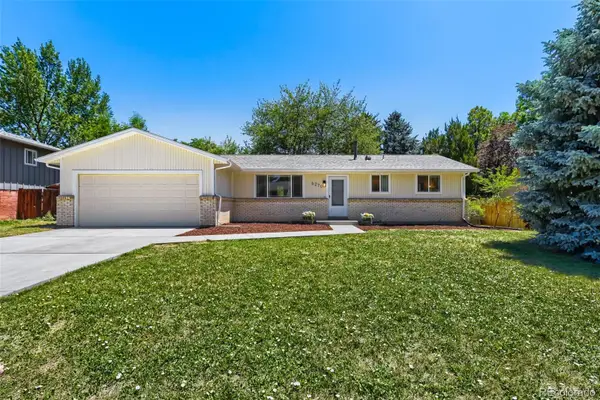 $565,000Active3 beds 2 baths2,160 sq. ft.
6270 S Fenton Court, Littleton, CO 80123
MLS# 9047678Listed by: EXP REALTY, LLC - New
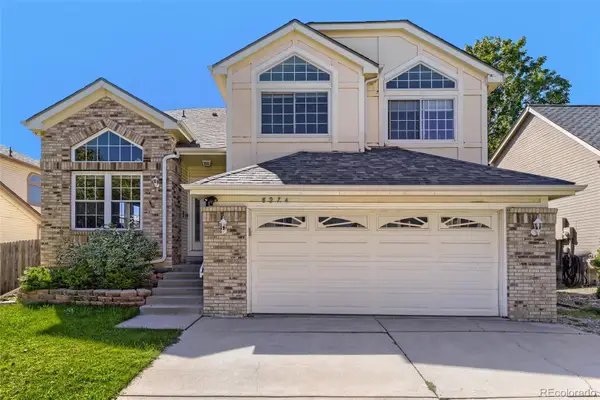 $590,000Active5 beds 4 baths2,286 sq. ft.
8274 S Ogden Circle, Littleton, CO 80122
MLS# 9931124Listed by: FORZA REALTY, LLC - New
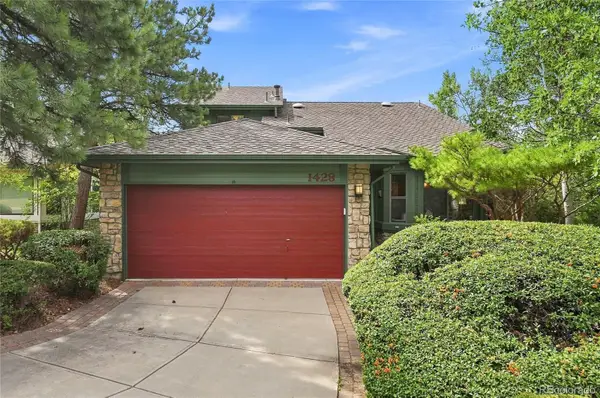 $850,000Active4 beds 3 baths3,623 sq. ft.
1428 W Briarwood Avenue, Littleton, CO 80120
MLS# 8681779Listed by: FREEDOM REALTY GROUP LLC


Protect your home and budget from life's surprises with an Assurant Home Warranty, backed by a partner that supports you through every step of homeownership. Explore Plans.
© 2023 - 2026 ERA Franchise Systems LLC. All rights reserved. ERA Franchise Systems LLC fully supports the principles of the Fair Housing Act and the Equal Opportunity Act. ERA, ERA Real Estate powered, and their respective logos are registered service marks of ERA Franchise Systems LLC. Each office is independently owned and operated.