
5157 S Flower Street, Littleton, CO 80123
Local realty services provided by:ERA Shields Real Estate
Listed by: team denver homes, olivia merrill
Office: liv sotheby's international realty
MLS#:6075345
Source:ML
Price summary
- Price:$725,000
- Price per sq. ft.:$247.95
- Monthly HOA dues:$108.33
About this home
Welcome to this spacious and light-filled 5-bedroom, 4-bath home in the highly sought-after Governors Ranch community. Filled with natural light and thoughtfully designed for everyday living, this home offers generous living spaces and a recently finished basement providing versatility for guests, recreation, fitness, and more. Pride of ownership shines throughout with well-cared-for interiors, tasteful updates, and a functional layout that lives comfortably for both entertaining and day-to-day life. The open kitchen flows seamlessly into the main living area and features stainless steel appliances, a large center island, built-in desk nook perfect for homework or work-from-home needs, and both an eat-in dining space; plus there is a formal dining room. The main floor also offers two separate living areas, with the front formal sitting room currently functioning beautifully as a home office or flex space.
Upstairs, the spacious bedrooms offer room for seating areas, desks, or additional workspace, while the primary suite includes a walk-in closet and abundant natural light. The recently updated and finished basement adds even more flexibility with two additional large bedrooms and a finished bath. Outside, the fully fenced backyard creates a private outdoor retreat complete with a covered patio ideal for relaxing or entertaining year-round. The finished 2-car garage offers additional storage and functionality.
Located in one of Littleton’s most desirable communities, Governors Ranch is known for its scenic trails, parks, mature trees, and strong sense of community, with convenient access to shopping, dining, and recreation. Enjoy being just minutes from Whole Foods Market, Clement Park, Southwest Plaza, neighborhood trails, restaurants, and countless everyday conveniences, all while maintaining easy access to both the foothills and downtown Denver....
Contact an agent
Home facts
- Year built:1980
- Listing ID #:6075345
Rooms and interior
- Bedrooms:5
- Total bathrooms:4
- Full bathrooms:1
- Half bathrooms:1
- Flooring:Carpet, Laminate, Tile, Wood
- Kitchen Description:Dishwasher, Disposal, Eat-in Kitchen, Kitchen Island, Microwave, Oven, Refrigerator
- Basement:Yes
- Basement Description:Finished
- Living area:2,924 sq. ft.
Heating and cooling
- Cooling:Central Air
- Heating:Forced Air
- Central air:Yes
Structure and exterior
- Roof:Wood Shingles
- Year built:1980
- Building area:2,924 sq. ft.
- Lot area:0.13 Acres
- Lot Features:Landscaped, Master Planned, Near Public Transit, Sloped
- Architectural Style:Traditional
- Construction Materials:Brick
- Exterior Features:Covered, Front Porch, Lighting, Patio, Private Yard
- Levels:2 Story
Schools
- High school:Columbine
- Middle school:Ken Caryl
- Elementary school:Governor's Ranch
Utilities
- Water:Public
- Sewer:Public Sewer
Finances and disclosures
- Price:$725,000
- Price per sq. ft.:$247.95
- Tax amount:$5,297 (2025)
Features and amenities
- Laundry features:Dryer, In Unit, Washer
- Amenities:Window Coverings
Parking
- Total parking spaces:2
- Parking description:Concrete Driveway
- Garage:Yes
- Garage spaces:2
 Based on information submitted to the MLS GRID as of June 25, 2026 04:37 PM. All data is obtained from various sources and may not have been verified by broker or MLS GRID. Supplied Open House information is subject to change without notice. All information should be independently reviewed and verified for accuracy. Properties may or may not be listed by the office/agent presenting the information.
New listings near 5157 S Flower Street
- New
 $810,000Active5 beds 3 baths3,030 sq. ft.
7209 S Houstoun Waring Circle, Littleton, CO 80120
MLS# 5117820Listed by: REMINGO - Coming Soon
 $949,000Coming Soon5 beds 4 baths
5570 W Sumac Street, Littleton, CO 80123
MLS# 5871692Listed by: URBANGATE REALTY GROUP - New
 $571,900Active4 beds 4 baths2,246 sq. ft.
8579 W Fair Avenue, Littleton, CO 80123
MLS# 5936962Listed by: RE/MAX PROFESSIONALS - Coming Soon
 $615,000Coming Soon3 beds 3 baths
6609 W Fair Drive, Littleton, CO 80123
MLS# 5681684Listed by: REDFIN CORPORATION - Coming Soon
 $425,000Coming Soon2 beds 2 baths
7161 S Vine Circle, Littleton, CO 80122
MLS# 4790977Listed by: CITY2SUMMIT REALTY - Coming Soon
 $389,900Coming Soon2 beds 2 baths
2800 W Centennial Drive #B, Littleton, CO 80123
MLS# 6516293Listed by: MB BINGHAM & CO - New
 $465,000Active2 beds 1 baths2,208 sq. ft.
5677 S King Street, Littleton, CO 80123
MLS# 9321636Listed by: REAL BROKER, LLC DBA REAL - New
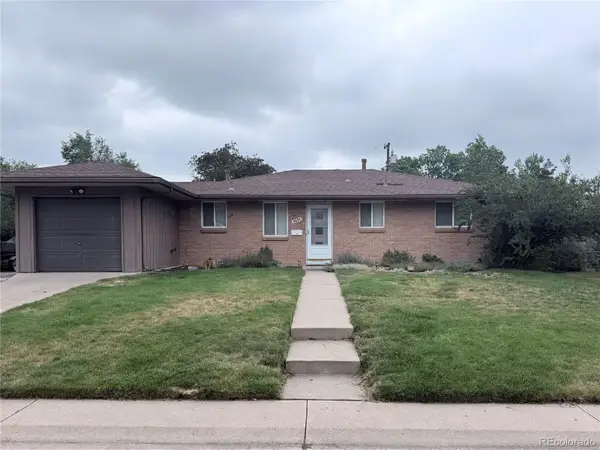 $460,000Active3 beds 2 baths2,240 sq. ft.
5855 S Delaware Street, Littleton, CO 80120
MLS# 3655959Listed by: HOMESMART - Coming Soon
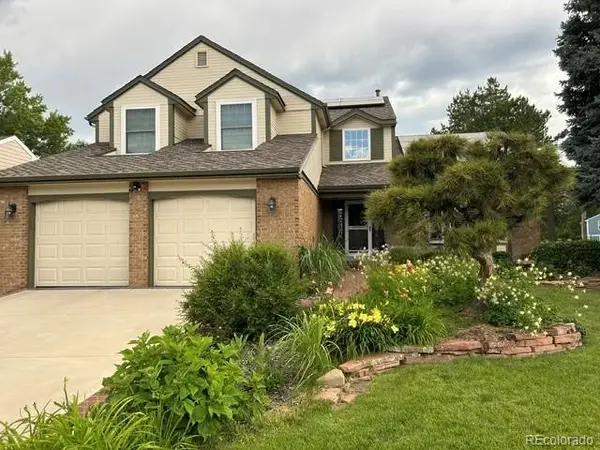 $925,000Coming Soon4 beds 3 baths
5301 S Garland Way, Littleton, CO 80123
MLS# 8546924Listed by: HOMESMART - New
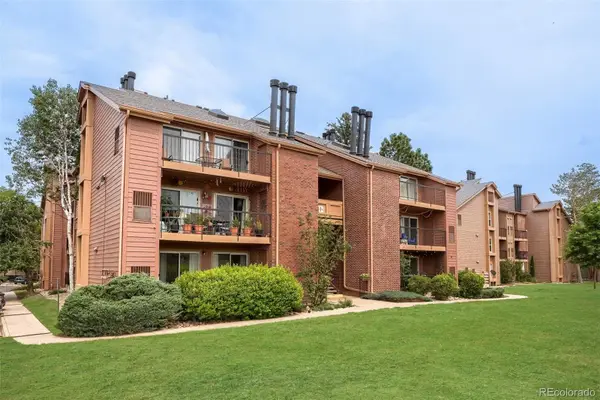 $225,000Active1 beds 1 baths618 sq. ft.
4899 S Dudley Street #I7, Littleton, CO 80123
MLS# 4918960Listed by: REALTY ONE GROUP PREMIER COLORADO


Protect your home and budget from life's surprises with an Assurant Home Warranty, backed by a partner that supports you through every step of homeownership. Explore Plans.
© 2023 - 2026 ERA Franchise Systems LLC. All rights reserved. ERA Franchise Systems LLC fully supports the principles of the Fair Housing Act and the Equal Opportunity Act. ERA, ERA Real Estate powered, and their respective logos are registered service marks of ERA Franchise Systems LLC. Each office is independently owned and operated.