
5423 S Delaware, Littleton, CO 80120
Local realty services provided by:RONIN Real Estate Professionals ERA Powered
Upcoming open houses
- Sat, Nov 2111:00 am - 02:00 pm
Listed by: braden lowery
Office: thrive real estate group
MLS#:5559119
Source:ML
Price summary
- Price:$425,000
- Price per sq. ft.:$288.72
- Monthly HOA dues:$325
About this home
Welcome to your new home in Littleton! Enjoy winter nights sitting next to your cozy fireplace or summer days grilling out on your back patio!
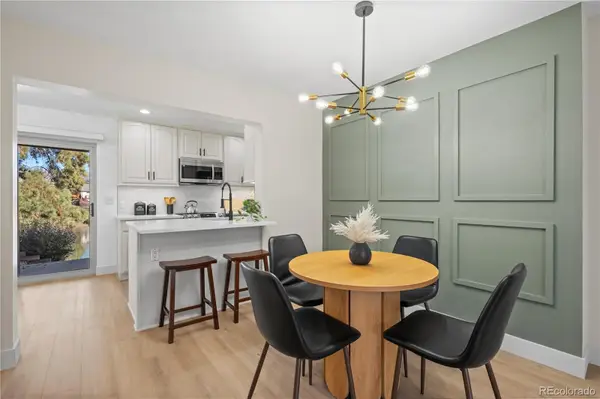
Freshly remodeled and full of warmth, this Crestline Townhomes home pairs cozy spaces with bright, updated finishes just over a mile from downtown Littleton. With 1,472 square feet, three bedrooms and two bathrooms across three levels, there's plenty room to spread out!
A fireplace anchors the inviting living room, while new flooring, fresh paint and new light fixtures bring a clean, cohesive feel throughout. The remodeled kitchen offers all-new cabinets, an island and generous storage, with warm wood tones that make the space feel welcoming. New tile work continues the updated look, including rich green ceramic tile surrounding the tub and shower in the full bathroom. Upstairs, skylights fill both bedrooms with natural light. The newly finished basement adds even more space to relax, work or enjoy a favorite hobby.
Out back, the patio is a cozy spot for grilling out, unwinding or tending a small garden. A central courtyard adds to the charm of this smaller community, and downtown Littleton's boutiques, restaurants, bars and coffee shops are close by. Thoughtfully updated from top to bottom, this townhome brings a fresh feel to Littleton. Ready for its next owner!...
Contact an agent
Home facts
- Year built:1984
- Subdivision & Development:Crestline Park Townhomes
- Listing ID #:5559119
Rooms and interior
- Bedrooms:3
- Total bathrooms:2
- Full bathrooms:1
- Half bathrooms:1
- Kitchen Description:Dishwasher, Disposal, Microwave, Range, Refrigerator
- Basement Description:Finished
- Living area:1,472 sq. ft.
Heating and cooling
- Cooling:Central Air
- Heating:Forced Air
Structure and exterior
- Roof:Composition
- Year built:1984
- Building area:1,472 sq. ft.
- Construction Materials:Wood Siding
- Levels:2 Story
Schools
- High school:Littleton
- Middle school:Goddard
- Elementary school:Field
Utilities
- Water:Public
- Sewer:Public Sewer
Finances and disclosures
- Price:$425,000
- Price per sq. ft.:$288.72
- Tax amount:$2,809
 Based on information submitted to the MLS GRID as of November 20, 2026 11:47 PM. All data is obtained from various sources and may not have been verified by broker or MLS GRID. Supplied Open House information is subject to change without notice. All information should be independently reviewed and verified for accuracy. Properties may or may not be listed by the office/agent presenting the information.
New listings near 5423 S Delaware
- Coming Soon
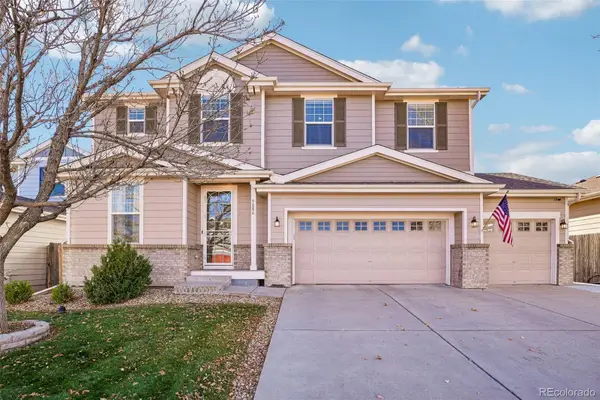 $730,000Coming Soon3 beds 3 baths2,453 sq. ft.
9886 W Swarthmore, Littleton, CO 80123
MLS# 7074570Listed by: KEY TEAM REAL ESTATE CORP. - Coming Soon
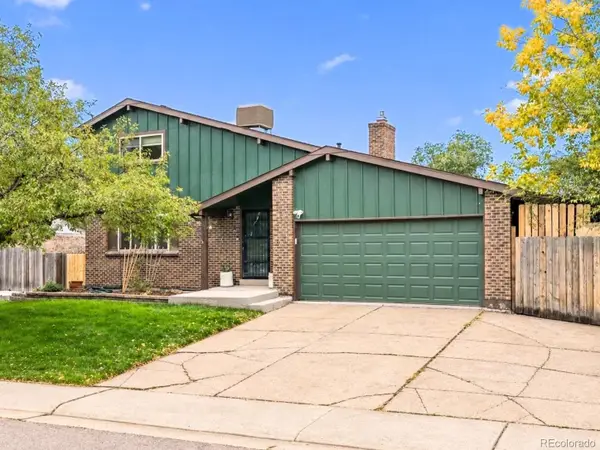 $650,000Coming Soon5 beds 3 baths2,923 sq. ft.
9400 W Burgundy, Littleton, CO 80123
MLS# 2401374Listed by: EXP REALTY, LLC - New
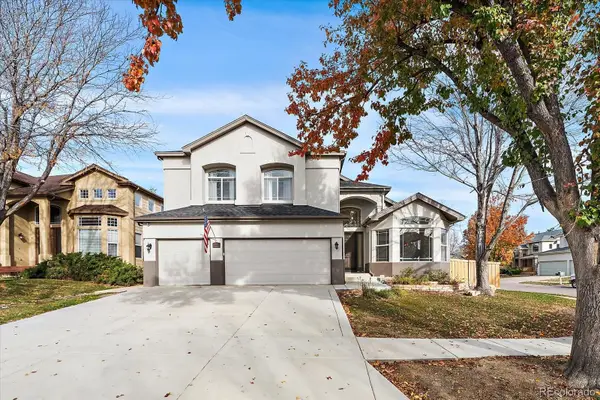 $1,275,000Active6 beds 5 baths5,356 sq. ft.
5555 W Ida, Littleton, CO 80123
MLS# 9216926Listed by: TOTAL REALTY CORP. - New
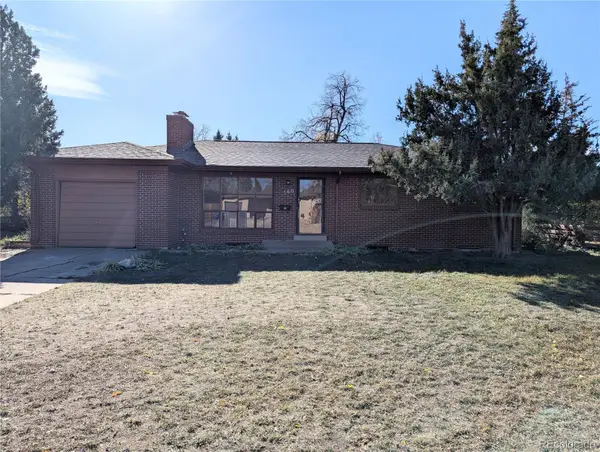 $474,977Active4 beds 2 baths2,230 sq. ft.
560 W Caley, Littleton, CO 80120
MLS# 5810390Listed by: BUY-OUT COMPANY REALTY, LLC - New
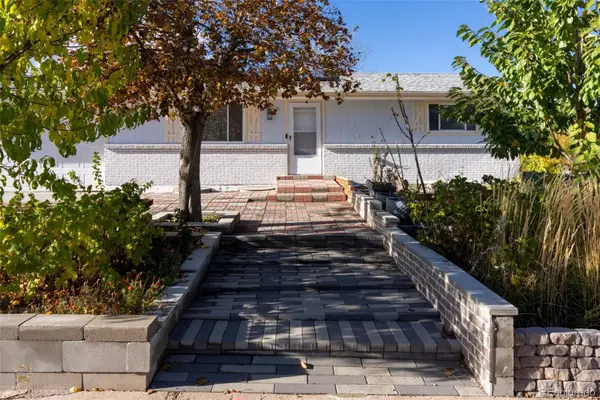 $675,000Active3 beds 2 baths2,069 sq. ft.
13561 Delphi, Littleton, CO 80124
MLS# 9064897Listed by: EXP REALTY, LLC - New
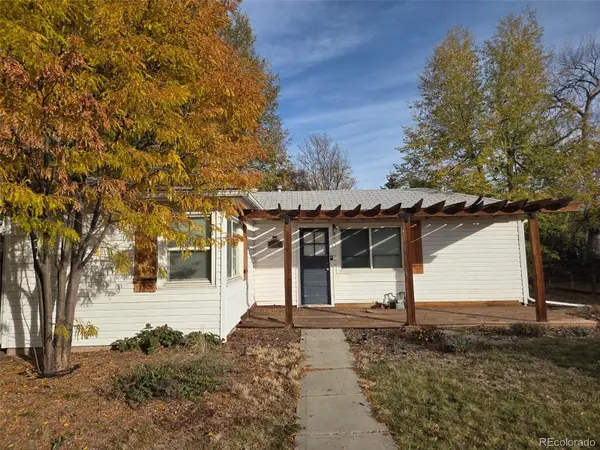 $375,000Active2 beds 1 baths709 sq. ft.
6458 S Louthan, Littleton, CO 80120
MLS# 6811853Listed by: KELLER WILLIAMS DTC - New
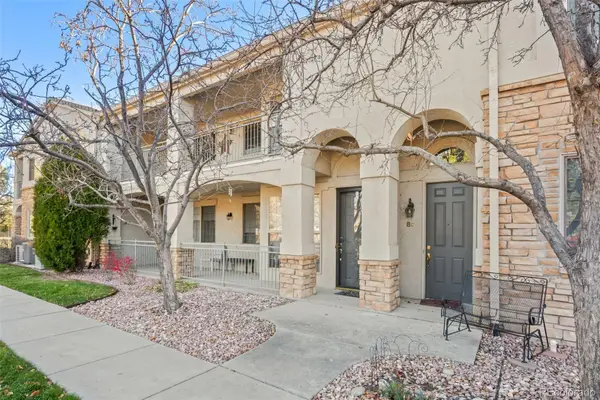 $485,000Active2 beds 2 baths1,576 sq. ft.
5350 S Jay #8C, Littleton, CO 80123
MLS# 9023287Listed by: RE/MAX OF CHERRY CREEK - New
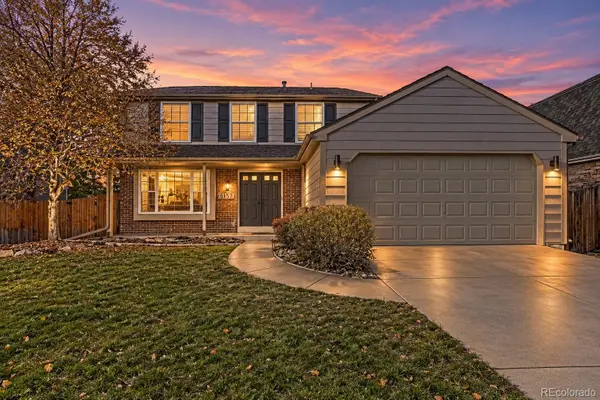 $779,000Active4 beds 4 baths2,924 sq. ft.
5157 S Flower, Littleton, CO 80123
MLS# 6139434Listed by: HOMESMART REALTY - Open Sat, 12 to 2pmNew
 $445,000Active2 beds 3 baths1,926 sq. ft.
4355 W Ponds, Littleton, CO 80123
MLS# 4160871Listed by: ED PRATHER REAL ESTATE


Protect your home and budget from life's surprises with an Assurant Home Warranty, backed by a partner that supports you through every step of homeownership. Explore Plans.
© 2023 - 2026 ERA Franchise Systems LLC. All rights reserved. ERA Franchise Systems LLC fully supports the principles of the Fair Housing Act and the Equal Opportunity Act. ERA, ERA Real Estate powered, and their respective logos are registered service marks of ERA Franchise Systems LLC. Each office is independently owned and operated.