
5439 S Prince Street, Littleton, CO 80120
Local realty services provided by:LUX Real Estate Company ERA Powered
Listed by: jordan wagner
Office: serhant colorado llc.
MLS#:3872255
Source:ML
Price summary
- Price:$1,500,000
- Price per sq. ft.:$350.88
- Monthly HOA dues:$900
About this home
PRINCE STREET COMMONS — LIVE-WORK MASTERPIECE WITH ROOFTOP DECK & HOT TUB, VACANT & READY NOW!
Two blocks north of Main Street in downtown Littleton, this end unit combines commercial and residential space — perfect for an owner-user, investor, or live-work buyer. Vacant and ready now.
MIXED-USE LIVE-WORK — Main level offers flexible office/commercial space, previously income-producing, with three private offices, a kitchenette, and an ADA-compliant half bath. Zoned Mixed Use-3999: commercial, residential, or live-work combo.
LUXURY TWO-STORY LOFT — 2nd/3rd floors offer a residential retreat: 2 beds, 3 baths, 10-foot ceilings, and three walls of windows with downtown Denver and mountain views.
BRAND-NEW ROOFTOP DECK — Built out since the original listing with a hot tub and phenomenal mountain views.
CHEF'S KITCHEN — Two prep sinks, three articulating faucets, insta-hot water, drawer microwave, rolling library ladder cabinets, hands-free drawers. Capital self-cleaning double oven with gas cooktop, griddle, pot filler, warming-light vent hood.
DESIGN DETAILS — Wide-plank hand-scraped wood flooring, built-in speakers, open staircase with maple/walnut treads, glass landings, aircraft-cabling bannister, plus a 6x4 skylight. Upper-floor bonus area works as a home office, gym, or media room. Two balconies and a patio with gas grill, plus the rooftop deck.
CITY-READY BUILD — Brick/metal exterior, secured entrance with cameras/intercom, private elevator.
PARKING — One-car heated interior garage plus exterior parking; Hunter Douglas blinds throughout.
INCOME POTENTIAL — Strong per-SF commercial rents plus solid residential rental income offer upside from either or both components.
LOCATION — Walk Score of 71, four blocks to light rail/bus, near downtown Littleton's dining, shopping, and trails.
Vacant and move-in/lease-ready — don't miss this rare live-work opportunity with a rooftop deck unlike anything else on the market!...
Contact an agent
Home facts
- Year built:2004
- Subdivision & Development:Old Littleton
- Listing ID #:3872255
Rooms and interior
- Bedrooms:2
- Total bathrooms:3
- Full bathrooms:1
- Half bathrooms:1
- Flooring:Concrete, Tile, Wood
- Bathrooms Description:Five Piece Bath
- Kitchen Description:Cooktop, Dishwasher, Disposal, Double Oven, Eat-in Kitchen, Kitchen Island, Oven, Pantry, Range, Refrigerator, Self Cleaning Oven
- Basement:Yes
- Basement Description:Bath/Stubbed, Full, Unfinished, Walk-Out Access
- Living area:4,275 sq. ft.
Heating and cooling
- Cooling:Central Air
- Heating:Forced Air, Natural Gas
- Central air:Yes
Structure and exterior
- Roof:Membrane
- Year built:2004
- Building area:4,275 sq. ft.
- Lot area:0.08 Acres
- Lot Features:Near Public Transit
- Architectural Style:Contemporary, Urban Contemporary
- Construction Materials:Block, Brick, Frame, Metal Siding
- Exterior Features:Balcony, Barbecue, Gas Grill, Spa/Hot Tub
- Foundation Description:Concrete Perimeter
- Levels:3 or More Stories
Schools
- High school:Littleton
- Middle school:Goddard
- Elementary school:Wilder
Utilities
- Water:Public
- Sewer:Public Sewer
Finances and disclosures
- Price:$1,500,000
- Price per sq. ft.:$350.88
- Tax amount:$10,314 (2025)
Features and amenities
- Laundry features:In Unit
- Amenities:Carbon Monoxide Detector(s), Double Pane Windows, Elevator, Secured Garage/Parking, Security Entrance, Skylight(s), Smart Cameras, Smoke Detector(s)
Parking
- Total parking spaces:5
- Parking description:Concrete Driveway, Dry Walled, Floor Coating, Heated Garage, Insulated Garage, Lighted
- Garage:Yes
- Garage spaces:1
 Based on information submitted to the MLS GRID as of August 13, 2026 11:45 PM. All data is obtained from various sources and may not have been verified by broker or MLS GRID. Supplied Open House information is subject to change without notice. All information should be independently reviewed and verified for accuracy. Properties may or may not be listed by the office/agent presenting the information.
New listings near 5439 S Prince Street
- New
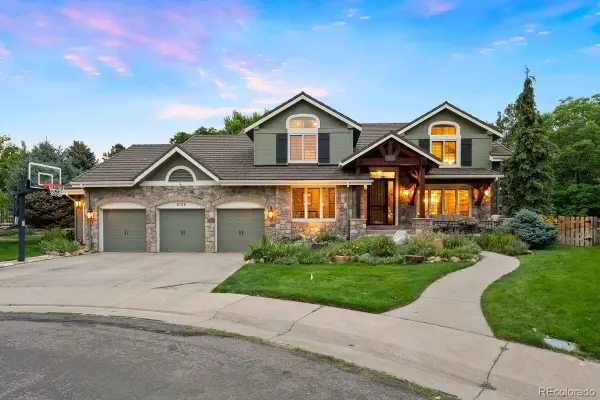 $1,795,000Active4 beds 5 baths4,265 sq. ft.
8126 S Glencoe Court, Littleton, CO 80122
MLS# 5508367Listed by: LIV SOTHEBY'S INTERNATIONAL REALTY - New
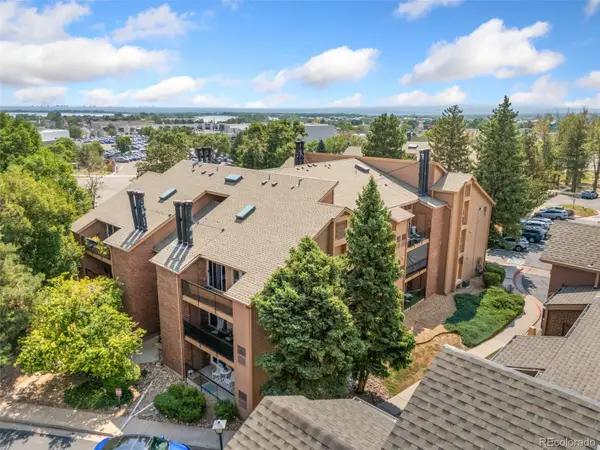 $270,000Active2 beds 2 baths867 sq. ft.
4899 S Dudley Street #23B, Littleton, CO 80123
MLS# 6427319Listed by: PRICE & CO. REAL ESTATE - New
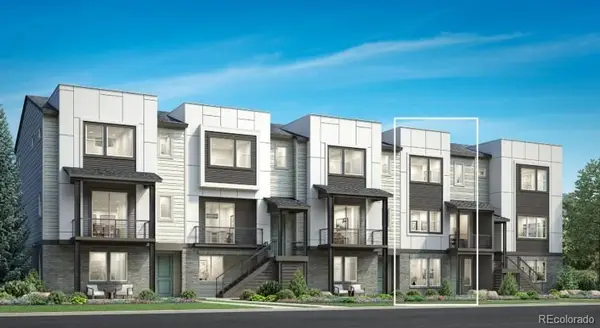 $775,000Active3 beds 4 baths2,180 sq. ft.
3464 W Elmhurst Place, Littleton, CO 80120
MLS# 7212005Listed by: COLDWELL BANKER REALTY 56 - New
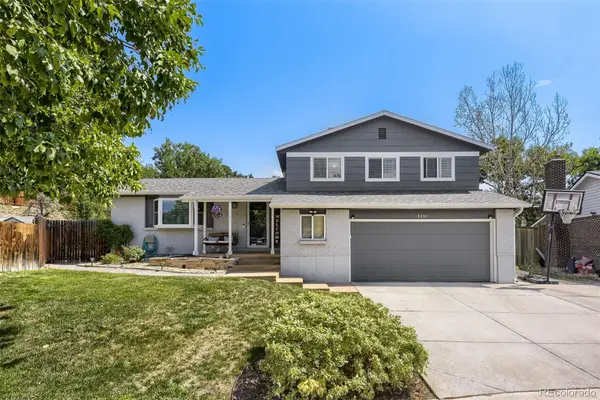 $639,900Active3 beds 3 baths2,246 sq. ft.
9357 W Brittany Avenue, Littleton, CO 80123
MLS# 8863614Listed by: HQ HOMES - Open Fri, 4 to 7pmNew
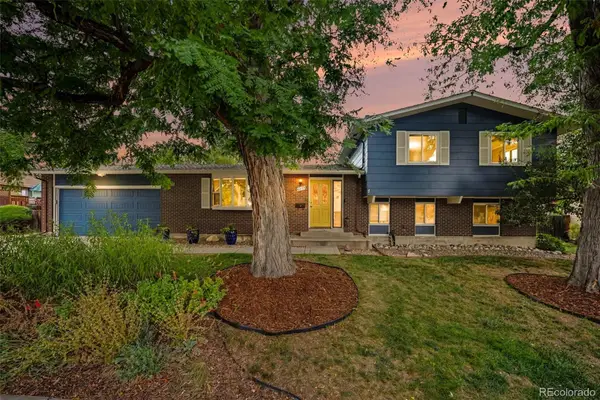 $625,000Active4 beds 3 baths2,622 sq. ft.
6255 S Cook Street, Littleton, CO 80121
MLS# 9070865Listed by: KELLER WILLIAMS AVENUES REALTY - New
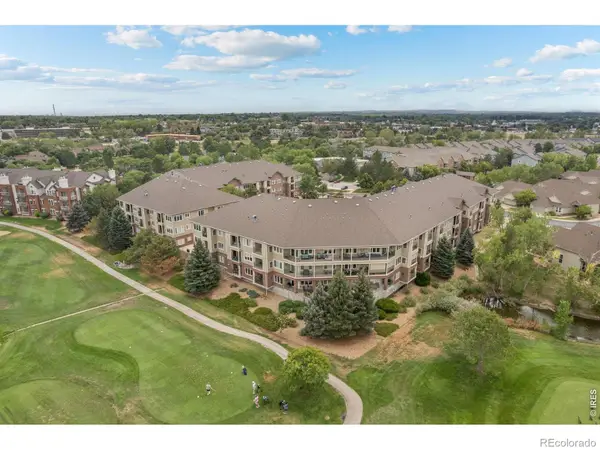 $450,000Active2 beds 2 baths1,119 sq. ft.
2894 W Riverwalk Circle #B-210, Littleton, CO 80123
MLS# IR1066438Listed by: MODERN DESIGN REALTY GROUP LLC - New
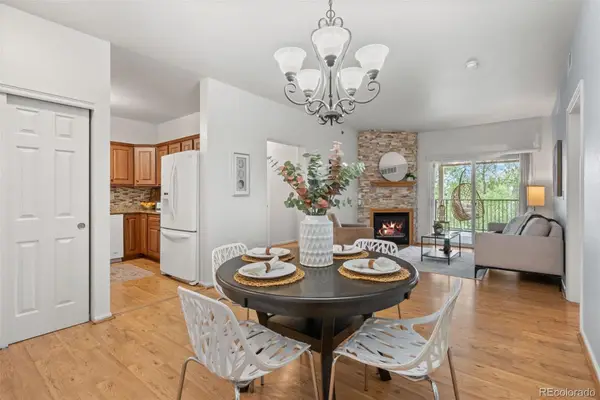 $450,000Active2 beds 2 baths1,119 sq. ft.
2894 W Riverwalk Circle #B210, Littleton, CO 80123
MLS# 2083509Listed by: MODERN DESIGN REALTY GROUP LLC - New
 $300,000Active1 beds 1 baths787 sq. ft.
4760 S Wadsworth Boulevard #M106, Littleton, CO 80123
MLS# 2323919Listed by: SERHANT COLORADO LLC - New
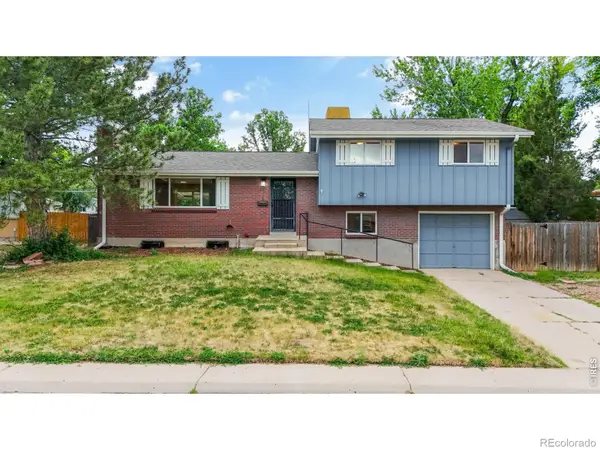 $545,000Active3 beds 2 baths2,083 sq. ft.
6128 S Madison Court, Littleton, CO 80121
MLS# IR1066370Listed by: GOLBA GROUP REAL ESTATE LLC - New
 $375,000Active2 beds 2 baths1,079 sq. ft.
2894 W Riverwalk Circle #B211, Littleton, CO 80123
MLS# 8765665Listed by: RE/MAX PROFESSIONALS


Protect your home and budget from life's surprises with an Assurant Home Warranty, backed by a partner that supports you through every step of homeownership. Explore Plans.
© 2023 - 2026 ERA Franchise Systems LLC. All rights reserved. ERA Franchise Systems LLC fully supports the principles of the Fair Housing Act and the Equal Opportunity Act. ERA, ERA Real Estate powered, and their respective logos are registered service marks of ERA Franchise Systems LLC. Each office is independently owned and operated.