
5460 Jaguar, Littleton, CO 80130
Local realty services provided by:LUX Real Estate Company ERA Powered
Listed by: kristine nguyen
Office: brokers guild homes
MLS#:2825358
Source:ML
Price summary
- Price:$578,000
- Price per sq. ft.:$331.42
- Monthly HOA dues:$58
About this home
BEST VALUE IN THE NEIGHBORHOOD! REGULAR SALE, NOT A SHORT SALE OR FORECLOSURE! Why pay more when you can have the space, updates, and comfort you've been looking for at an exceptional value? This beautifully maintained, move-in-ready home features BRAND-NEW A/C AND FURNACE, refinished flooring, new carpeting, soaring ceilings, and a bright, open floor plan. With major mechanical upgrades completed, buyers can enjoy added comfort, peace of mind, and fewer big-ticket expenses!
Step inside and appreciate the spacious, light-filled interior. A dedicated main-floor office provides the perfect work-from-home setup, while the open living and dining areas offer an inviting space for everyday living and entertaining. The kitchen flows seamlessly into the main living area, complemented by a cozy gas fireplace. Step outside onto the back deck overlooking a backyard with raised garden beds, ideal for summer gatherings, gardening, or enjoying Colorado's beautiful weather.
Upstairs, a versatile loft with a built-in desk adds flexibility as a second office, homework station, or relaxing retreat. The generous primary suite features a walk-in closet and a spacious five-piece en suite bathroom. Two additional bedrooms share a convenient Jack-and-Jill bathroom, offering a thoughtful layout for family and guests.
Need more room? The unfinished basement offers incredible potential to add living space, a home theater, fitness room, or additional bedrooms while building future equity. An attached two-car garage provides plenty of room for vehicles and storage.
THE VALUE IS HARD TO BEAT! With a NEW FURNACE, NEW A/C, REFINISHED FLOORS, NEW CARPET, multiple flexible living spaces, and an unfinished basement full of possibilities, this home delivers the features buyers want without the premium price tag. A rare opportunity to get more home for your money in this neighborhood! Schedule your showing today and see why this home deserves to be at the top of your list!...
Contact an agent
Home facts
- Year built:2004
- Subdivision & Development:Highlands Ranch
- Listing ID #:2825358
Rooms and interior
- Bedrooms:3
- Total bathrooms:3
- Full bathrooms:2
- Half bathrooms:1
- Flooring:Carpet, Wood
- Bathrooms Description:Five Piece Bath
- Kitchen Description:Dishwasher, Kitchen Island, Microwave, Oven, Refrigerator
- Basement Description:Unfinished
- Living area:1,744 sq. ft.
Heating and cooling
- Cooling:Central Air
- Heating:Forced Air
Structure and exterior
- Roof:Composition
- Year built:2004
- Building area:1,744 sq. ft.
- Construction Materials:Frame
- Exterior Features:Deck, Garden
- Levels:2 Story
Schools
- High school:Rock Canyon
- Middle school:Rocky Heights
- Elementary school:Redstone
Utilities
- Water:Public
- Sewer:Public Sewer
Finances and disclosures
- Price:$578,000
- Price per sq. ft.:$331.42
- Tax amount:$3,941
Features and amenities
- Laundry features:Dryer, In Unit, Washer
Parking
- Garage spaces:2
 Based on information submitted to the MLS GRID as of October 27, 2026 06:02 PM. All data is obtained from various sources and may not have been verified by broker or MLS GRID. Supplied Open House information is subject to change without notice. All information should be independently reviewed and verified for accuracy. Properties may or may not be listed by the office/agent presenting the information.
New listings near 5460 Jaguar
- Coming Soon
 $1,685,000Coming Soon5 beds 4 baths4,151 sq. ft.
5 Village, Littleton, CO 80123
MLS# 7027384Listed by: COMPASS - DENVER - New
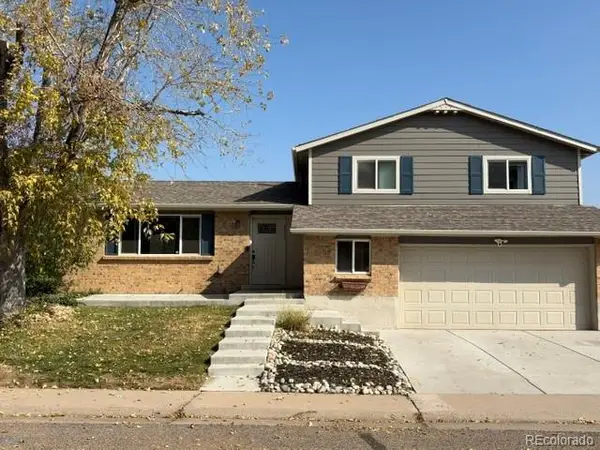 $620Active-- beds -- baths1,658 sq. ft.
6232 S Dover, Littleton, CO 80123
MLS# 6845353Listed by: RE/MAX SYNERGY - New
 $650,000Active3 beds 3 baths2,923 sq. ft.
7270 W Stetson #37, Littleton, CO 80123
MLS# 4198916Listed by: KENTWOOD REAL ESTATE DTC, LLC - New
 $580,000Active2 beds 1 baths876 sq. ft.
5750 S Bemis, Littleton, CO 80120
MLS# 5471063Listed by: LOKATION - New
 $260,000Active2 beds 2 baths1,024 sq. ft.
4896 S Dudley #9-4, Littleton, CO 80123
MLS# 3843956Listed by: LEGACY REALTY - New
 $1,049,000Active6 beds 3 baths3,408 sq. ft.
6098 S Westview, Littleton, CO 80120
MLS# 9934111Listed by: HOMESMART REALTY - New
 $825,000Active4 beds 3 baths2,892 sq. ft.
1 Par, Littleton, CO 80123
MLS# 9145213Listed by: IDEAL RESIDENTIAL GROUP - New
 $975,000Active3 beds 2 baths2,038 sq. ft.
4822 S Upham, Littleton, CO 80123
MLS# 6699672Listed by: EXP REALTY, LLC - New
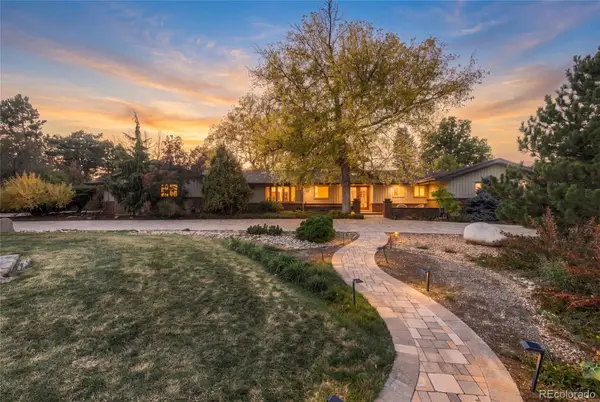 $1,300,000Active4 beds 3 baths3,871 sq. ft.
3 Meadowlark, Littleton, CO 80123
MLS# 6574956Listed by: REAL BROKER, LLC DBA REAL - New
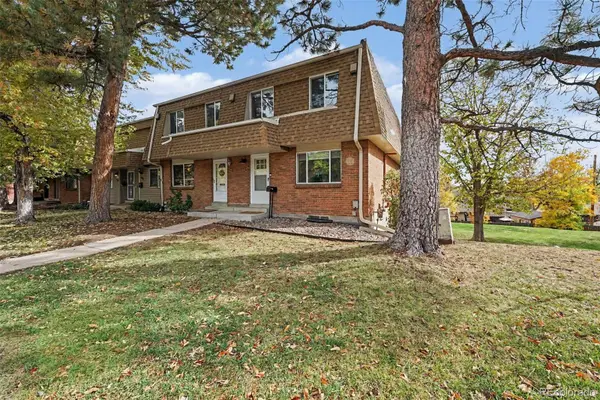 $425,000Active3 beds 3 baths1,746 sq. ft.
5724 S Lowell, Littleton, CO 80123
MLS# 4277597Listed by: ALPINE REAL ESTATE


Protect your home and budget from life's surprises with an Assurant Home Warranty, backed by a partner that supports you through every step of homeownership. Explore Plans.
© 2023 - 2026 ERA Franchise Systems LLC. All rights reserved. ERA Franchise Systems LLC fully supports the principles of the Fair Housing Act and the Equal Opportunity Act. ERA, ERA Real Estate powered, and their respective logos are registered service marks of ERA Franchise Systems LLC. Each office is independently owned and operated.