
5600 S Queen Street, Littleton, CO 80127
Local realty services provided by:ERA Teamwork Realty
5600 S Queen Street,Littleton, CO 80127
$595,500
- 4 Beds
- 2 Baths
- 1,808 sq. ft.
- Single family
- Active
Upcoming open houses
- Sat, Aug 1512:30 pm - 02:30 pm
Listed by: chris hartsfield, chris hartsfield
Office: exp realty, llc.
MLS#:3381597
Source:ML
Price summary
- Price:$595,500
- Price per sq. ft.:$329.37
About this home
OPEN HOUSE SATURDAY 12:30 PM TO 2:30 PM 08/15/2026!!
Beautifully Updated Home on a Prime Corner Lot Near Blue Heron Lake!
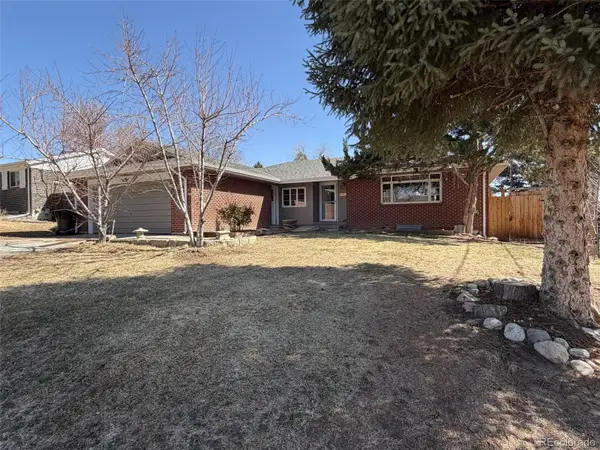
This meticulously maintained home combines an exceptional location with thoughtful upgrades inside and out. Situated on a desirable corner lot in a quiet cul-de-sac, you'll enjoy being just one block from scenic Blue Heron Lake and Park, with Westridge Elementary School within easy walking distance.
The beautifully landscaped backyard is designed for both privacy and entertaining, featuring mature trees, a large juniper, a stained concrete patio, a full sprinkler system, and a drip irrigation system for the flower beds. Need extra space? The oversized lot includes gated RV parking and offers plenty of room to add a detached garage, workshop, or additional outdoor living space.
Inside, pride of ownership is evident throughout. The inviting updated living area is highlighted by a charming wood-burning brick fireplace, creating a warm and welcoming gathering space with a bathroom remodel. The kitchen features a convection range and microwave with a true exterior exhaust system, making meal preparation a pleasure.
Major system updates provide peace of mind, including a newer furnace, hot water heater, roof, and fencing premium Milgard windows and patio door, LeafGuard gutter protection.
Conveniently located just minutes from Southwest Plaza, C-470, shopping, dining, parks, and recreation, this move-in-ready home truly has it all.
Don't miss your opportunity to own one of the finest homes of its kind in the neighborhood!
Floor plan of basement area being completed on Friday....
Contact an agent
Home facts
- Year built:1980
- Subdivision & Development:Westridge
- Listing ID #:3381597
Rooms and interior
- Bedrooms:4
- Total bathrooms:2
- Full bathrooms:1
- Flooring:Carpet, Tile, Vinyl
- Kitchen Description:Convection Oven, Dishwasher, Disposal, Microwave, Refrigerator, Self Cleaning Oven
- Basement:Yes
- Basement Description:Finished, Partial
- Living area:1,808 sq. ft.
Heating and cooling
- Cooling:Central Air
- Heating:Forced Air, Natural Gas
- Central air:Yes
Structure and exterior
- Roof:Composition
- Year built:1980
- Building area:1,808 sq. ft.
- Lot area:0.24 Acres
- Lot Features:Corner, Cul-De-Sac, Sprinklers In Front, Sprinklers In Rear
- Construction Materials:Brick, Frame, Wood Siding
- Exterior Features:Deck, Patio, Private Yard
- Foundation Description:Slab
Schools
- High school:Dakota Ridge
- Middle school:Summit Ridge
- Elementary school:West Ridge
Utilities
- Water:Public
- Sewer:Community Sewer
Finances and disclosures
- Price:$595,500
- Price per sq. ft.:$329.37
- Tax amount:$3,352 (2025)
Features and amenities
- Laundry features:Dryer
- Amenities:Double Pane Windows, Smoke Detector(s), Window Coverings
Parking
- Total parking spaces:2
- Garage:Yes
- Garage spaces:2
 Based on information submitted to the MLS GRID as of August 13, 2026 02:33 PM. All data is obtained from various sources and may not have been verified by broker or MLS GRID. Supplied Open House information is subject to change without notice. All information should be independently reviewed and verified for accuracy. Properties may or may not be listed by the office/agent presenting the information.
New listings near 5600 S Queen Street
- New
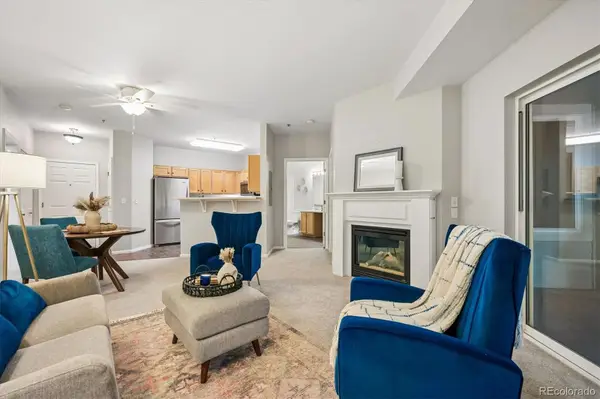 $375,000Active2 beds 2 baths1,079 sq. ft.
2894 W Riverwalk Circle #B211, Littleton, CO 80123
MLS# 8765665Listed by: RE/MAX PROFESSIONALS - New
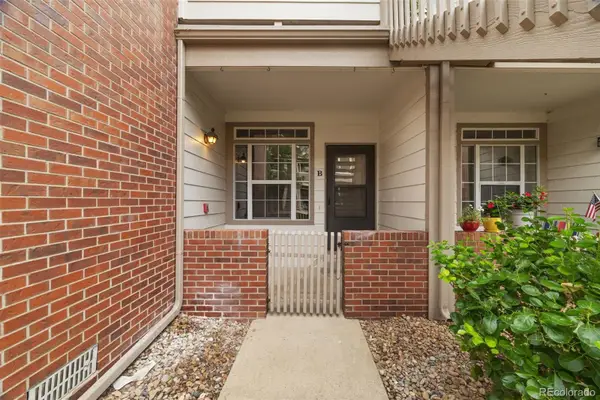 $319,000Active2 beds 2 baths854 sq. ft.
3010 W Prentice Avenue #B, Littleton, CO 80123
MLS# 9958896Listed by: ED PRATHER REAL ESTATE - Open Sat, 1 to 4pmNew
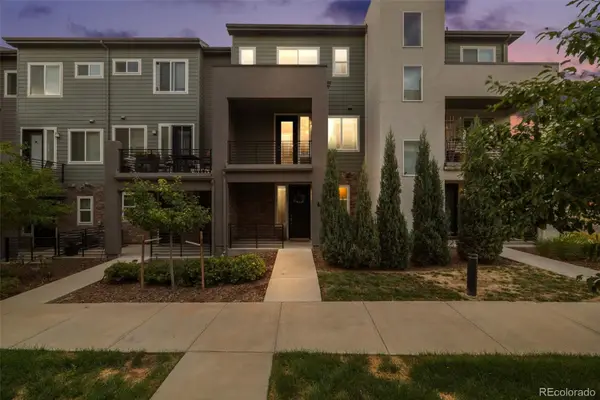 $485,000Active2 beds 3 baths1,500 sq. ft.
612 E Hinsdale Avenue, Littleton, CO 80122
MLS# 9681241Listed by: COLDWELL BANKER REALTY 24 - New
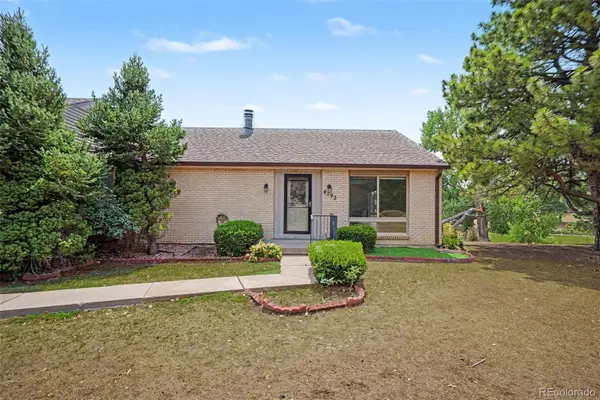 $425,000Active3 beds 3 baths2,542 sq. ft.
4292 W Pondview Drive, Littleton, CO 80123
MLS# 8138440Listed by: ORCHARD BROKERAGE LLC - Open Fri, 2 to 3pmNew
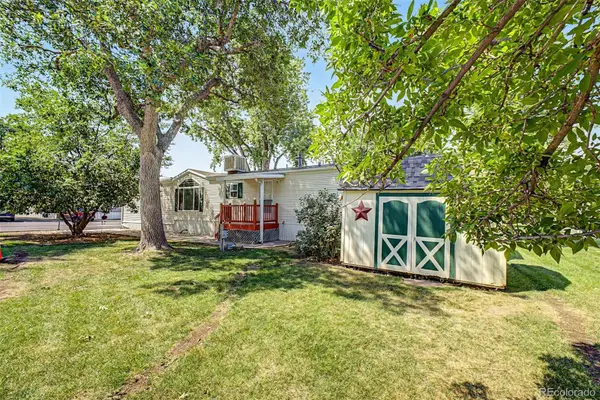 $55,000Active3 beds 2 baths1,216 sq. ft.
6705 S Santa Fe Drive, Littleton, CO 80120
MLS# 1607188Listed by: KELLER WILLIAMS ADVANTAGE REALTY LLC - New
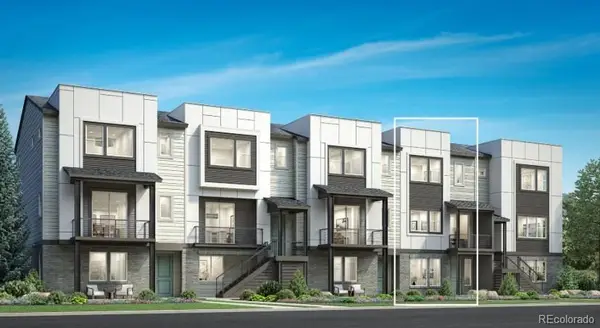 $775,000Active3 beds 4 baths2,180 sq. ft.
3468 W Elmhurst Place, Littleton, CO 80120
MLS# 4263038Listed by: COLDWELL BANKER REALTY 56 - New
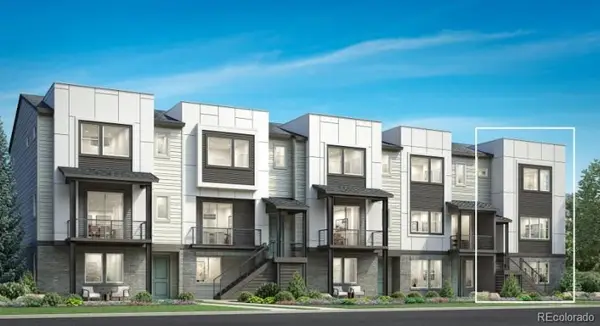 $825,000Active3 beds 4 baths2,300 sq. ft.
3470 W Elmhurst Place, Littleton, CO 80120
MLS# 2306521Listed by: COLDWELL BANKER REALTY 56 - Coming Soon
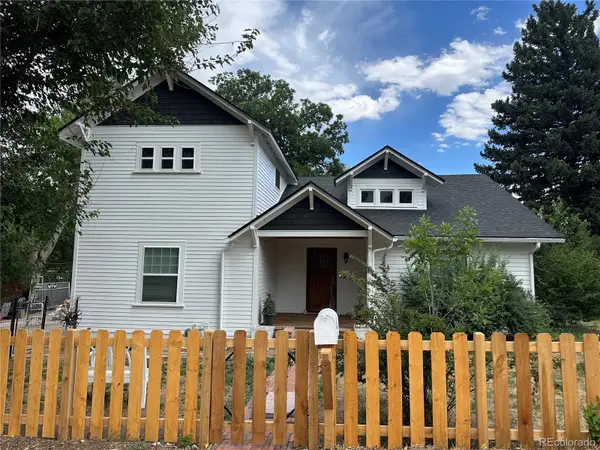 $749,000Coming Soon4 beds 3 baths
6520 S Windermere Street, Littleton, CO 80120
MLS# 4031666Listed by: KELLER WILLIAMS DTC - New
 $510,000Active5 beds 3 baths2,657 sq. ft.
4742 S Newton Street, Littleton, CO 80123
MLS# 2192049Listed by: WAHLEN PROPERTIES - New
 $1,500,000Active2 beds 3 baths4,275 sq. ft.
5439 S Prince Street, Littleton, CO 80120
MLS# 3872255Listed by: SERHANT COLORADO LLC


Protect your home and budget from life's surprises with an Assurant Home Warranty, backed by a partner that supports you through every step of homeownership. Explore Plans.
© 2023 - 2026 ERA Franchise Systems LLC. All rights reserved. ERA Franchise Systems LLC fully supports the principles of the Fair Housing Act and the Equal Opportunity Act. ERA, ERA Real Estate powered, and their respective logos are registered service marks of ERA Franchise Systems LLC. Each office is independently owned and operated.