
5852 S Nelson, Littleton, CO 80127
Local realty services provided by:ERA Shields Real Estate
5852 S Nelson,Littleton, CO 80127
$524,950
- 3 Beds
- 2 Baths
- 1,440 sq. ft.
- Single family
- Active
Listed by: judy johnson
Office: you 1st realty
MLS#:9198811
Source:ML
Price summary
- Price:$524,950
- Price per sq. ft.:$364.55
- Monthly HOA dues:$3.75
About this home
Welcome to 5852 S. Nelson Street! Situated on an attractive corner lot in a popular Littleton neighborhood, this inviting tri-level with basement offers 3 bedrooms, 2 full baths and 1,808 total sq. ft. of comfortable living space, plus a private fenced backyard with gated access for recreational parking.
Step inside to soaring vaulted ceilings in the living and dining areas and entry, complemented by beautiful laminate flooring. The kitchen features a tray ceiling, all appliances-including refrigerator, flat cooktop range/oven, built-in microwave, dishwasher and disposal, plus convenient access to the stamped-concrete patio with pergola—perfect for outdoor dining and entertaining.
Upstairs you'll find the primary bedroom, second bedroom and full bath. The lower level offers a spacious family room, third bedroom and a 3/4 bath, providing wonderful separation of living spaces. An unfinished basement adds valuable storage and future possibilities.
Outside, enjoy a private fenced yard, storage shed, 4" gutters and plenty of room to relax. Even better, the home features an active solar system to be paid off at closing and a Wind River hot tub with Bluetooth, included!
Additional upgrades include Hunter Douglas power blinds, newer double-pane windows, sliding glass door with built-in blinds and 2-position lock, smart doorbell and security cameras, smart garage door opener, Nest thermostat and smoke/CO detectors, plus a fully encapsulated attic.
Location is another standout! ZIP code 80127 earns an overall “A” grade from Niche, with additional high marks for public schools, outdoor activities, and health & fitness. Conveniently located in Jefferson County Public Schools, approximately two blocks from Westridge Elementary and minutes from Summit Ridge Middle School and Dakota Ridge High School....
Contact an agent
Home facts
- Year built:1977
- Subdivision & Development:Westridge
- Listing ID #:9198811
Rooms and interior
- Bedrooms:3
- Total bathrooms:2
- Full bathrooms:1
- Flooring:Carpet
- Kitchen Description:Cooktop, Dishwasher, Disposal, Microwave, Oven, Range, Refrigerator
- Basement Description:Partial, Unfinished
- Living area:1,440 sq. ft.
Heating and cooling
- Cooling:Central Air
- Heating:Active Solar, Forced Air
Structure and exterior
- Roof:Composition
- Year built:1977
- Building area:1,440 sq. ft.
- Lot Features:Corner, Level, Sloped
- Architectural Style:Traditional
- Construction Materials:Wood Siding
- Exterior Features:Patio, Private Yard, Spa/Hot Tub
- Levels:3 or More Stories
Schools
- High school:Dakota Ridge
- Middle school:Summit Ridge
- Elementary school:Westridge
Utilities
- Water:Public
- Sewer:Public Sewer
Finances and disclosures
- Price:$524,950
- Price per sq. ft.:$364.55
- Tax amount:$3,414
Features and amenities
- Laundry features:In Unit
- Amenities:Double Pane Windows, Solar Hot Water, Window Coverings, Window Treatments
Parking
- Garage spaces:2
 Based on information submitted to the MLS GRID as of October 27, 2026 06:03 PM. All data is obtained from various sources and may not have been verified by broker or MLS GRID. Supplied Open House information is subject to change without notice. All information should be independently reviewed and verified for accuracy. Properties may or may not be listed by the office/agent presenting the information.
New listings near 5852 S Nelson
- Coming Soon
 $1,685,000Coming Soon5 beds 4 baths4,151 sq. ft.
5 Village, Littleton, CO 80123
MLS# 7027384Listed by: COMPASS - DENVER - New
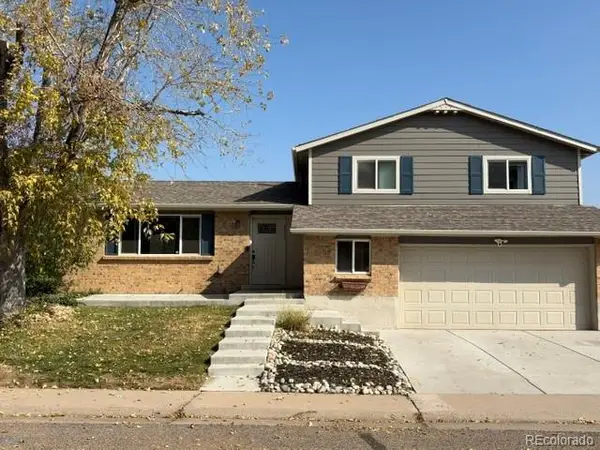 $620Active-- beds -- baths1,658 sq. ft.
6232 S Dover, Littleton, CO 80123
MLS# 6845353Listed by: RE/MAX SYNERGY - New
 $650,000Active3 beds 3 baths2,923 sq. ft.
7270 W Stetson #37, Littleton, CO 80123
MLS# 4198916Listed by: KENTWOOD REAL ESTATE DTC, LLC - New
 $580,000Active2 beds 1 baths876 sq. ft.
5750 S Bemis, Littleton, CO 80120
MLS# 5471063Listed by: LOKATION - New
 $260,000Active2 beds 2 baths1,024 sq. ft.
4896 S Dudley #9-4, Littleton, CO 80123
MLS# 3843956Listed by: LEGACY REALTY - New
 $1,049,000Active6 beds 3 baths3,408 sq. ft.
6098 S Westview, Littleton, CO 80120
MLS# 9934111Listed by: HOMESMART REALTY - New
 $825,000Active4 beds 3 baths2,892 sq. ft.
1 Par, Littleton, CO 80123
MLS# 9145213Listed by: IDEAL RESIDENTIAL GROUP - New
 $975,000Active3 beds 2 baths2,038 sq. ft.
4822 S Upham, Littleton, CO 80123
MLS# 6699672Listed by: EXP REALTY, LLC - New
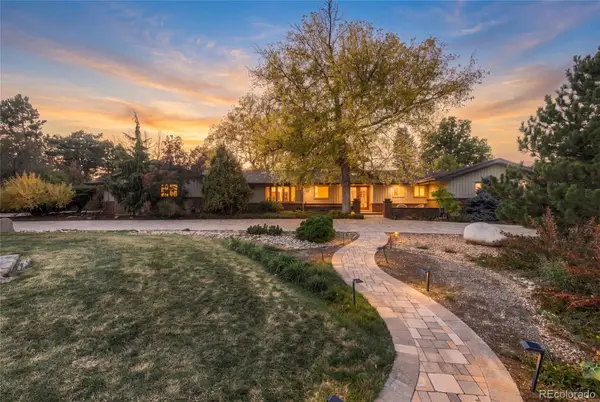 $1,300,000Active4 beds 3 baths3,871 sq. ft.
3 Meadowlark, Littleton, CO 80123
MLS# 6574956Listed by: REAL BROKER, LLC DBA REAL - New
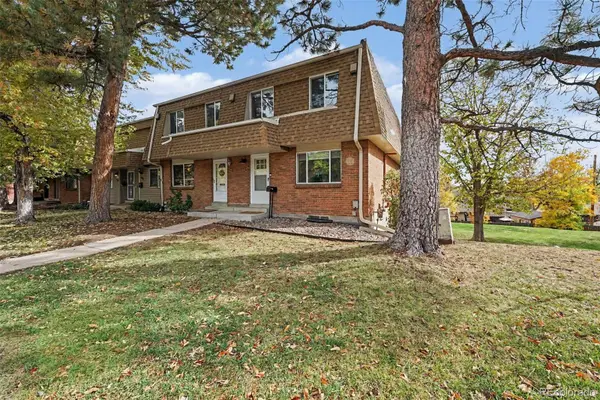 $425,000Active3 beds 3 baths1,746 sq. ft.
5724 S Lowell, Littleton, CO 80123
MLS# 4277597Listed by: ALPINE REAL ESTATE


Protect your home and budget from life's surprises with an Assurant Home Warranty, backed by a partner that supports you through every step of homeownership. Explore Plans.
© 2023 - 2026 ERA Franchise Systems LLC. All rights reserved. ERA Franchise Systems LLC fully supports the principles of the Fair Housing Act and the Equal Opportunity Act. ERA, ERA Real Estate powered, and their respective logos are registered service marks of ERA Franchise Systems LLC. Each office is independently owned and operated.