
609 W Burgundy Street #B, Littleton, CO 80129
Local realty services provided by:LUX Real Estate Company ERA Powered
Listed by: merritt cohn
Office: mb cohn & assoc
MLS#:5482649
Source:ML
Price summary
- Price:$565,000
- Price per sq. ft.:$332.74
- Monthly HOA dues:$430
About this home
Light and bright townhome in the Brownstones at Town Center This wonderful 3 bedroom townhouse is an end unit just a block from the Civic Green Park and all of its activities. Pretty hardwood floors run through the entry, kitchen and dining and the high ceilings give that open feel. The living room has an entertainment niche and a gas fireplace. The kitchen features stainless refrigerator, electric smooth cooktop stove, dishwasher and microwave oven. There are also 42 inch maple cabinets including some with glass front doors. There is a built-in desk area off of the kitchen as well. The main floor also features a half bath and laundry complete with the washer, dryer, cabinets and a closet. Upstairs is the large primary bedroom with its own tiled 5-piece bath, and walk-in closet. There are also two more bedrooms on the upper floor and another full tiled bath. This unit also has brand new interior paint and a two-car side by side attached garage. The expansive front patio is elevated and has a brick privacy wall This private setting is a great place to relax with your morning coffee or for an afternoon barbecue. Walk to Civic Green Park and enjoy the music, rotating food trucks, farmers market, art shows, and festivities. Just a few more steps to the library, coffee shops or restaurants. Make this wonderful home yours!...
Contact an agent
Home facts
- Year built:2005
- Listing ID #:5482649
Rooms and interior
- Bedrooms:3
- Total bathrooms:3
- Full bathrooms:2
- Half bathrooms:1
- Flooring:Carpet, Tile, Wood
- Bathrooms Description:Five Piece Bath
- Kitchen Description:Cooktop, Dishwasher, Kitchen Island, Microwave, Pantry, Range, Refrigerator
- Living area:1,698 sq. ft.
Heating and cooling
- Cooling:Central Air
- Heating:Forced Air, Natural Gas
- Central air:Yes
Structure and exterior
- Roof:Composition
- Year built:2005
- Building area:1,698 sq. ft.
- Architectural Style:Urban Contemporary
- Construction Materials:Rock, Stucco
- Exterior Features:Covered, Patio
- Levels:2 Story
Schools
- High school:Thunderridge
- Middle school:Ranch View
- Elementary school:Eldorado
Utilities
- Water:Public
- Sewer:Public Sewer
Finances and disclosures
- Price:$565,000
- Price per sq. ft.:$332.74
- Tax amount:$3,912 (2025)
Features and amenities
- Laundry features:Dryer, Washer
- Amenities:Carbon Monoxide Detector(s), Smoke Detector(s), Window Coverings
Parking
- Total parking spaces:2
- Garage:Yes
- Garage spaces:2
 Based on information submitted to the MLS GRID as of July 17, 2026 04:44 PM. All data is obtained from various sources and may not have been verified by broker or MLS GRID. Supplied Open House information is subject to change without notice. All information should be independently reviewed and verified for accuracy. Properties may or may not be listed by the office/agent presenting the information.
New listings near 609 W Burgundy Street #B
- Coming SoonOpen Sat, 2 to 4pm
 $600,000Coming Soon4 beds 3 baths
6351 W Brittany Place, Littleton, CO 80123
MLS# 6781482Listed by: AVENEW REALTY LLC - New
 $375,000Active2 beds 2 baths1,012 sq. ft.
1631 W Canal Circle #817, Littleton, CO 80120
MLS# 9181071Listed by: US REALTY PROS LLC - New
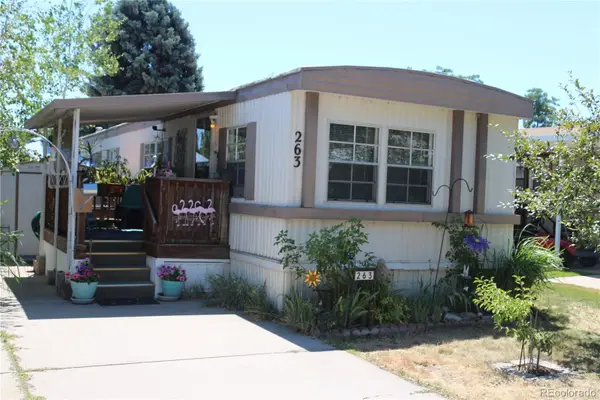 $19,500Active2 beds 1 baths744 sq. ft.
8201 S Santa Fe Drive, Littleton, CO 80120
MLS# 4562299Listed by: NEXT REALTY & MANAGEMENT, LLC - New
 $449,900Active1 beds 1 baths728 sq. ft.
5937 S Hill Street, Littleton, CO 80120
MLS# 9414592Listed by: BROKERS GUILD REAL ESTATE - Coming Soon
 $405,000Coming Soon3 beds 2 baths
541 W Crestline Circle #10B1, Littleton, CO 80120
MLS# 3828250Listed by: GUIDE REAL ESTATE - New
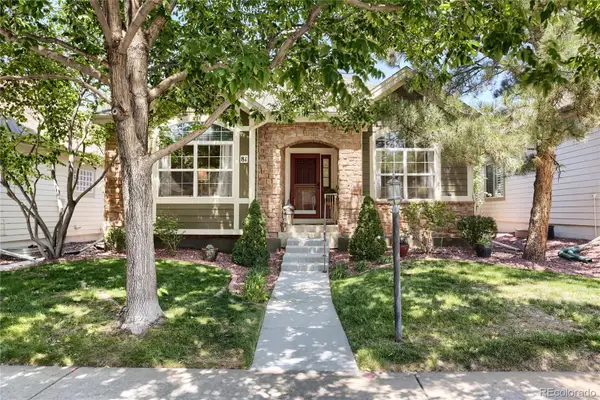 $785,000Active3 beds 3 baths2,952 sq. ft.
6900 W Grant Ranch Boulevard #81, Littleton, CO 80123
MLS# 9276463Listed by: RE/MAX PROFESSIONALS - New
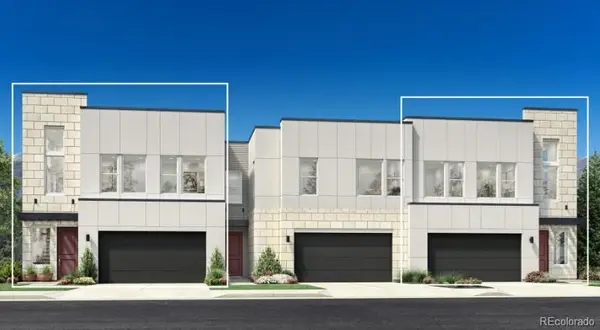 $990,000Active3 beds 3 baths2,259 sq. ft.
3525 W Elmhurst Avenue, Littleton, CO 80120
MLS# 2732608Listed by: COLDWELL BANKER REALTY 56 - New
 $500,000Active3 beds 4 baths2,074 sq. ft.
3952 E Weaver Avenue, Littleton, CO 80121
MLS# 3276262Listed by: KELLER WILLIAMS REALTY URBAN ELITE - Coming Soon
 $624,900Coming Soon4 beds 4 baths
9000 W Tanforan Drive, Littleton, CO 80123
MLS# 7410865Listed by: RE/MAX PROFESSIONALS - Coming Soon
 $1,385,000Coming Soon4 beds 4 baths
5751 S Benton Circle, Littleton, CO 80123
MLS# 8070629Listed by: RE/MAX PROFESSIONALS


Protect your home and budget from life's surprises with an Assurant Home Warranty, backed by a partner that supports you through every step of homeownership. Explore Plans.
© 2023 - 2026 ERA Franchise Systems LLC. All rights reserved. ERA Franchise Systems LLC fully supports the principles of the Fair Housing Act and the Equal Opportunity Act. ERA, ERA Real Estate powered, and their respective logos are registered service marks of ERA Franchise Systems LLC. Each office is independently owned and operated.