
6123 Buffalo Run, Littleton, CO 80125
Local realty services provided by:RONIN Real Estate Professionals ERA Powered
6123 Buffalo Run,Littleton, CO 80125
$2,548,250
- 4 Beds
- 5 Baths
- - sq. ft.
- Single family
- Sold
Listed by: jan mccaffrey, ashley behrens
Office: luxe haven realty
MLS#:1910758
Source:ML
Sorry, we are unable to map this address
Price summary
- Price:$2,548,250
- Monthly HOA dues:$240.67
About this home
Completely renovated luxury home in Roxborough Park offering breathtaking Red Rock views and exceptional privacy. Perched above a quiet cul-de-sac on over an acre with access to Roxborough State Park, this extraordinary property underwent a meticulous two-year, $1.6 million transformation, completely reimagining the home with all-new mechanical systems, modernized layouts, and elevated designer finishes throughout.
Enter the front door which brings you into the upper level to capture the breathtaking views and open-concept floor plan designed for both everyday living + entertaining. This upper level features a home office, multiple gathering spaces, and a luxurious main-level primary suite with heated floors, a Kohler Veil soaking tub, custom Italian finishes, Cambria countertops, and private deck access.
The chef’s kitchen showcases a Thermador appliance suite with both gas and induction cooking, an oversized island and Caesarstone countertops, a hidden pantry, designer lighting, and custom VonMod cabinetry. Additional luxury details include solid-core doors, all new energy efficient windows and doors, 5/8-inch drywall, elegant pull-trowel texture, a whole-house entertainment system, and multiple included 4K televisions.
Extensive upgrades include new electrical, plumbing, insulation, AeroBarrier sealing, high-efficiency LED lighting, a tankless water heater, an advanced water pressure system, and a Daikin HVAC system with a steam humidifier and MERV 15 air cleaner. Outdoor living spaces include an upper-level TimberTech deck with panoramic views and a private lower patio.
A rare detached 1,200 sq ft heated outbuilding with oversized 14-foot RV doors offers endless flexibility for car collectors, hobbyists, RV storage, or workspace. Designed with wildfire resiliency in mind, the home features a concrete tile roof, Class A-rated decking, ember-resistant venting, + professional fire mitigation. A truly one-of-a-kind Colorado luxury retreat....
Contact an agent
Home facts
- Year built:1999
- Listing ID #:1910758
Rooms and interior
- Bedrooms:4
- Total bathrooms:5
- Full bathrooms:3
- Half bathrooms:2
- Flooring:Carpet, Laminate, Tile, Wood
- Bathrooms Description:Five Piece Bath, Jack & Jill Bathroom
- Kitchen Description:Bar Fridge, Dishwasher, Disposal, Eat-in Kitchen, Kitchen Island, Microwave, Oven, Pantry, Range, Range Hood, Refrigerator, Self Cleaning Oven, Water Purifier, Wine Cooler
Heating and cooling
- Cooling:Central Air
- Heating:Forced Air, Radiant Floor
- Central air:Yes
Structure and exterior
- Roof:Concrete
- Year built:1999
- Lot Features:Borders National Forest, Cul-De-Sac, Fire Mitigation, Foothills, Landscaped, Level, Many Trees, Mountainous, Open Space, Secluded
- Architectural Style:Contemporary
- Construction Materials:Stucco
- Exterior Features:Deck, Front Porch, Lighting, Patio, Private Yard, Rain Gutters
- Foundation Description:Concrete Perimeter, Slab
- Levels:2 Story
Schools
- High school:Thunderridge
- Middle school:Ranch View
- Elementary school:Roxborough
Utilities
- Water:Public
- Sewer:Public Sewer
Finances and disclosures
- Price:$2,548,250
- Tax amount:$14,182 (2025)
Features and amenities
- Laundry features:Dryer, Washer
- Amenities:Bar Fridge, Bay Window(s), Carbon Monoxide Detector(s), Double Pane Windows, Gas Water Heater, Humidifier, Smart Cameras, Tankless Water Heater, Video Doorbell, Water Purifier, Window Treatments, Wine Cooler
Parking
- Total parking spaces:13
- Parking description:Concrete Driveway, Dry Walled, Floor Coating, Heated Garage, Insulated Garage, Oversized Door, RV Garage
- Garage:Yes
- Garage spaces:7
 Based on information submitted to the MLS GRID as of July 16, 2026 04:51 PM. All data is obtained from various sources and may not have been verified by broker or MLS GRID. Supplied Open House information is subject to change without notice. All information should be independently reviewed and verified for accuracy. Properties may or may not be listed by the office/agent presenting the information.
New listings near 6123 Buffalo Run
- New
 $795,000Active3 beds 4 baths2,620 sq. ft.
5795 W Berry Avenue, Littleton, CO 80123
MLS# 1972786Listed by: TRELORA REALTY, INC. - Coming Soon
 $619,990Coming Soon4 beds 3 baths
6859 S Foresthill Street, Littleton, CO 80120
MLS# 5349833Listed by: HOMESMART - Coming SoonOpen Sat, 2 to 4pm
 $600,000Coming Soon4 beds 3 baths
6351 W Brittany Place, Littleton, CO 80123
MLS# 6781482Listed by: AVENEW REALTY LLC - New
 $375,000Active2 beds 2 baths1,012 sq. ft.
1631 W Canal Circle #817, Littleton, CO 80120
MLS# 9181071Listed by: US REALTY PROS LLC - New
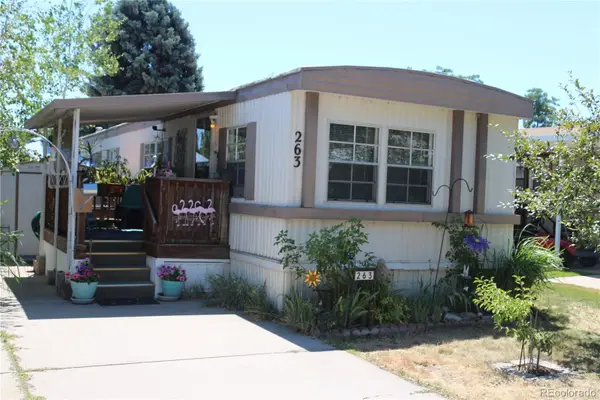 $19,500Active2 beds 1 baths744 sq. ft.
8201 S Santa Fe Drive, Littleton, CO 80120
MLS# 4562299Listed by: NEXT REALTY & MANAGEMENT, LLC - New
 $449,900Active1 beds 1 baths728 sq. ft.
5937 S Hill Street, Littleton, CO 80120
MLS# 9414592Listed by: BROKERS GUILD REAL ESTATE - Coming Soon
 $405,000Coming Soon3 beds 2 baths
541 W Crestline Circle #10B1, Littleton, CO 80120
MLS# 3828250Listed by: GUIDE REAL ESTATE 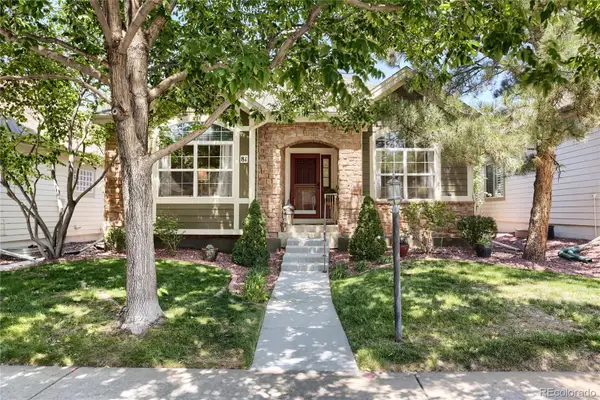 $785,000Pending3 beds 3 baths2,952 sq. ft.
6900 W Grant Ranch Boulevard #81, Littleton, CO 80123
MLS# 9276463Listed by: RE/MAX PROFESSIONALS- New
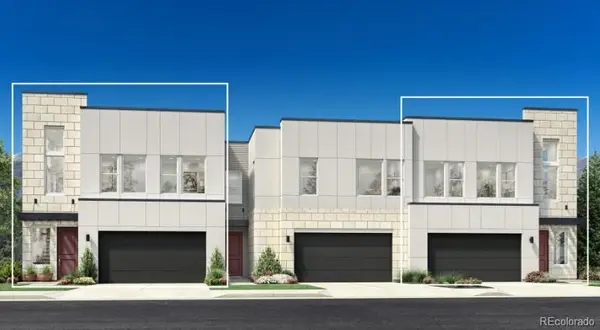 $990,000Active3 beds 3 baths2,259 sq. ft.
3525 W Elmhurst Avenue, Littleton, CO 80120
MLS# 2732608Listed by: COLDWELL BANKER REALTY 56 - New
 $500,000Active3 beds 4 baths2,074 sq. ft.
3952 E Weaver Avenue, Littleton, CO 80121
MLS# 3276262Listed by: KELLER WILLIAMS REALTY URBAN ELITE


Protect your home and budget from life's surprises with an Assurant Home Warranty, backed by a partner that supports you through every step of homeownership. Explore Plans.
© 2023 - 2026 ERA Franchise Systems LLC. All rights reserved. ERA Franchise Systems LLC fully supports the principles of the Fair Housing Act and the Equal Opportunity Act. ERA, ERA Real Estate powered, and their respective logos are registered service marks of ERA Franchise Systems LLC. Each office is independently owned and operated.