
6153 Buffalo, Littleton, CO 80125
Local realty services provided by:ERA Teamwork Realty
6153 Buffalo,Littleton, CO 80125
$899,000
- 4 Beds
- 3 Baths
- 2,700 sq. ft.
- Single family
- Active
Listed by: jan mccaffrey
Office: luxe haven realty
MLS#:3912322
Source:ML
Price summary
- Price:$899,000
- Price per sq. ft.:$332.96
- Monthly HOA dues:$240.67
About this home
Experience the tranquility of nature on this special half-acre setting, with Pike National Forest as your western neighbor. Enjoy spectacular views of Iconic Red Rock Formations and the Denver Skyline, and the beauty of Colorado’s changing seasons. The updated deck, featuring new flooring and railings, creates the perfect setting for morning coffee, evening sunsets, entertaining, or simply unwinding in the peaceful surroundings. Mature natural surroundings provide a wonderful sense of privacy and seclusion.
The main level welcomes you with a spacious dining room, vaulted great room, and sunroom, all designed to capture the incredible scenery. Multiple sliding doors provide easy access to the outdoor deck, creating a seamless connection between indoor living and the spectacular natural setting. Beautiful views from nearly every room make the outdoors an ever-present part of daily life.
Upstairs, the spacious primary suite offers a peaceful retreat, complemented by an adjoining loft that is ideal for a home office, reading nook, or creative space. The versatile lower-level bonus room offers even more possibilities, whether you envision a home gym, recreation room, media space, or additional living area. With multiple flexible spaces, you can create a home tailored to your lifestyle and needs. Close to Waterton Canyon, Chatfield Reservoir, Arrowhead Golf Course, and Roxborough State Park. A rare opportunity to enjoy the privacy, views, and tranquility of mountain living with city conveniences nearby. Many spaces to create the home you want, on a setting you won't find every day! FINANCING OPPORTUNITY! Seller's existing FHA loan may be assumable at an attractive 4.25% interest rate, with an estimated remaining balance of approximately $470,000. Buyer qualification and lender approval required, as well as buyers ability to finance the remaining equity....
Contact an agent
Home facts
- Year built:1982
- Subdivision & Development:Roxborough Park
- Listing ID #:3912322
Rooms and interior
- Bedrooms:4
- Total bathrooms:3
- Full bathrooms:2
- Flooring:Carpet, Tile, Vinyl
- Bathrooms Description:Jet Action Tub
- Kitchen Description:Dishwasher, Disposal, Microwave, Oven, Pantry, Range, Refrigerator, Trash Compactor
- Basement Description:Exterior Entry, Finished, Interior Entry
- Living area:2,700 sq. ft.
Heating and cooling
- Cooling:Evaporative Cooling
- Heating:Baseboard, Electric, Radiant
Structure and exterior
- Roof:Concrete
- Year built:1982
- Building area:2,700 sq. ft.
- Lot Features:Cul-De-Sac, Foothills, Landscaped, Many Trees
- Architectural Style:Mountain Contemporary
- Construction Materials:Frame, Stucco
- Exterior Features:Deck, Front Porch, Private Yard, Rain Gutters
- Levels:2 Story
Schools
- High school:Thunderridge
- Middle school:Ranch View
- Elementary school:Roxborough
Utilities
- Water:Public
- Sewer:Public Sewer
Finances and disclosures
- Price:$899,000
- Price per sq. ft.:$332.96
- Tax amount:$4,945
Features and amenities
- Laundry features:Dryer, Washer
- Amenities:Electric Water Heater, Sump Pump, Window Coverings
Parking
- Garage spaces:2
 Based on information submitted to the MLS GRID as of October 28, 2026 04:55 PM. All data is obtained from various sources and may not have been verified by broker or MLS GRID. Supplied Open House information is subject to change without notice. All information should be independently reviewed and verified for accuracy. Properties may or may not be listed by the office/agent presenting the information. ML Member Broker: Carson Om
New listings near 6153 Buffalo
- Coming Soon
 $1,685,000Coming Soon5 beds 4 baths4,151 sq. ft.
5 Village, Littleton, CO 80123
MLS# 7027384Listed by: COMPASS - DENVER - New
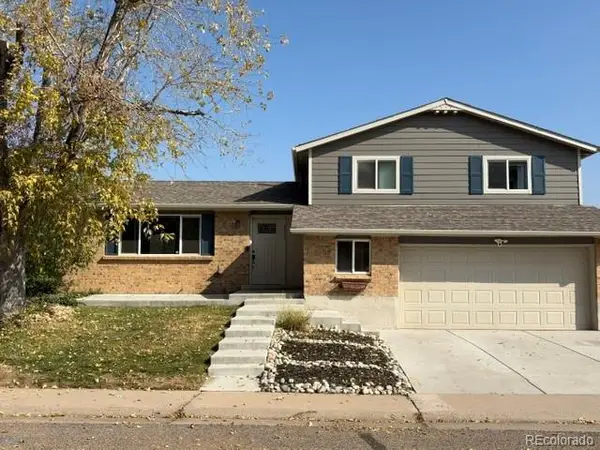 $620Active-- beds -- baths1,658 sq. ft.
6232 S Dover, Littleton, CO 80123
MLS# 6845353Listed by: RE/MAX SYNERGY - New
 $650,000Active3 beds 3 baths2,923 sq. ft.
7270 W Stetson #37, Littleton, CO 80123
MLS# 4198916Listed by: KENTWOOD REAL ESTATE DTC, LLC - New
 $580,000Active2 beds 1 baths876 sq. ft.
5750 S Bemis, Littleton, CO 80120
MLS# 5471063Listed by: LOKATION - New
 $260,000Active2 beds 2 baths1,024 sq. ft.
4896 S Dudley #9-4, Littleton, CO 80123
MLS# 3843956Listed by: LEGACY REALTY - New
 $1,049,000Active6 beds 3 baths3,408 sq. ft.
6098 S Westview, Littleton, CO 80120
MLS# 9934111Listed by: HOMESMART REALTY - New
 $825,000Active4 beds 3 baths2,892 sq. ft.
1 Par, Littleton, CO 80123
MLS# 9145213Listed by: IDEAL RESIDENTIAL GROUP - New
 $975,000Active3 beds 2 baths2,038 sq. ft.
4822 S Upham, Littleton, CO 80123
MLS# 6699672Listed by: EXP REALTY, LLC - New
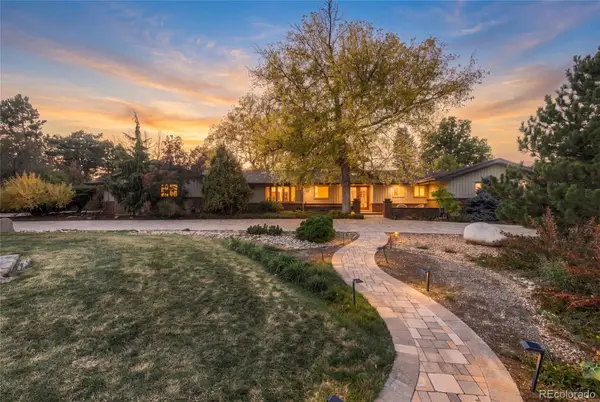 $1,300,000Active4 beds 3 baths3,871 sq. ft.
3 Meadowlark, Littleton, CO 80123
MLS# 6574956Listed by: REAL BROKER, LLC DBA REAL - New
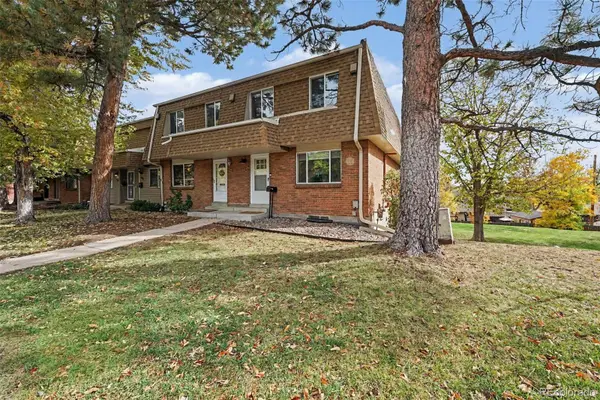 $425,000Active3 beds 3 baths1,746 sq. ft.
5724 S Lowell, Littleton, CO 80123
MLS# 4277597Listed by: ALPINE REAL ESTATE


Protect your home and budget from life's surprises with an Assurant Home Warranty, backed by a partner that supports you through every step of homeownership. Explore Plans.
© 2023 - 2026 ERA Franchise Systems LLC. All rights reserved. ERA Franchise Systems LLC fully supports the principles of the Fair Housing Act and the Equal Opportunity Act. ERA, ERA Real Estate powered, and their respective logos are registered service marks of ERA Franchise Systems LLC. Each office is independently owned and operated.