
6393 S Reed Way, Littleton, CO 80123
Local realty services provided by:ERA New Age
6393 S Reed Way,Littleton, CO 80123
$690,000
- 4 Beds
- 4 Baths
- - sq. ft.
- Single family
- Sold
Listed by: ryan buckley
Office: re/max professionals
MLS#:6661130
Source:ML
Sorry, we are unable to map this address
Price summary
- Price:$690,000
About this home
Welcome to this wonderful 2 story home in the highly desirable Columbine Knolls North neighborhood in Littleton. This home features 3 beds and 2 baths on the upper level, large living area, family room, 1/2 bath and kitchen on main floor with updated hardwood flooring, granite counters and gas fireplace. The lower level features large rec room/bar area, tile flooring, 1/2bath and non conforming bedroom with walk out access. Recently updated with new electrical panel and state of the art Bosch high efficiency heat pump furnace and newer hot water heater should give you peace of mind for years to come. This home has huge yard with areas for gardens, small pond, gazebo and is nicely situated for outdoor entertaining. Walking distance to schools, stores, parks, trails this home ideal location for those who love the outdoor activities. Come see this this home today!
Contact an agent
Home facts
- Year built:1985
- Listing ID #:6661130
Rooms and interior
- Bedrooms:4
- Total bathrooms:4
- Full bathrooms:2
- Half bathrooms:2
- Flooring:Carpet, Tile
- Bathrooms Description:Five Piece Bath
- Kitchen Description:Eat-in Kitchen, Kitchen Island, Pantry
- Basement:Yes
- Basement Description:Finished, Walk-Out Access
Heating and cooling
- Cooling:Central Air
- Heating:Forced Air, Heat Pump, Natural Gas
- Central air:Yes
Structure and exterior
- Roof:Composition
- Year built:1985
- Lot Features:Irrigated, Landscaped, Sprinklers In Front, Sprinklers In Rear
- Architectural Style:Traditional
- Construction Materials:Brick, Wood Siding
- Exterior Features:Deck, Front Porch, Garden, Patio, Rain Gutters
- Foundation Description:Slab
- Levels:2 Story
Schools
- High school:Columbine
- Middle school:Ken Caryl
- Elementary school:Leawood
Utilities
- Water:Public
- Sewer:Public Sewer
Finances and disclosures
- Price:$690,000
- Tax amount:$3,629 (2025)
Features and amenities
- Laundry features:Laundry Closet
- Amenities:Carbon Monoxide Detector(s), Smoke Detector(s)
Parking
- Total parking spaces:2
- Garage:Yes
- Garage spaces:2
 Based on information submitted to the MLS GRID as of July 15, 2026 08:47 AM. All data is obtained from various sources and may not have been verified by broker or MLS GRID. Supplied Open House information is subject to change without notice. All information should be independently reviewed and verified for accuracy. Properties may or may not be listed by the office/agent presenting the information.
New listings near 6393 S Reed Way
- New
 $449,900Active1 beds 1 baths728 sq. ft.
5937 S Hill Street, Littleton, CO 80120
MLS# 9414592Listed by: BROKERS GUILD REAL ESTATE - Coming Soon
 $405,000Coming Soon3 beds 2 baths
541 W Crestline Circle #10B1, Littleton, CO 80120
MLS# 3828250Listed by: GUIDE REAL ESTATE - New
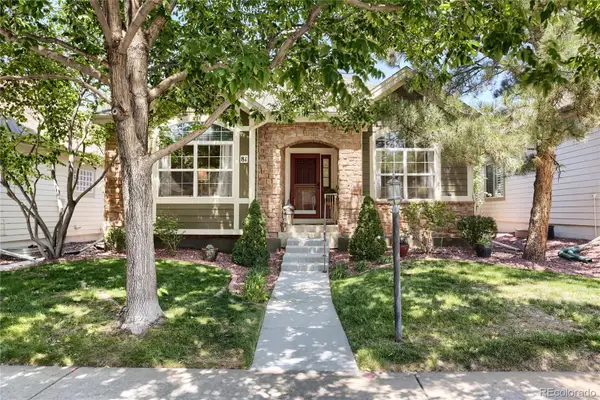 $785,000Active3 beds 3 baths2,952 sq. ft.
6900 W Grant Ranch Boulevard #81, Littleton, CO 80123
MLS# 9276463Listed by: RE/MAX PROFESSIONALS - New
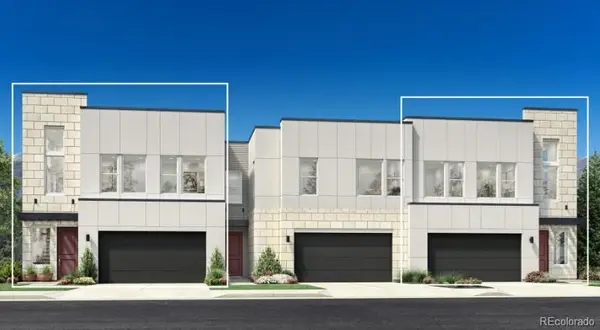 $990,000Active3 beds 3 baths2,259 sq. ft.
3525 W Elmhurst Avenue, Littleton, CO 80120
MLS# 2732608Listed by: COLDWELL BANKER REALTY 56 - New
 $500,000Active3 beds 4 baths2,074 sq. ft.
3952 E Weaver Avenue, Littleton, CO 80121
MLS# 3276262Listed by: KELLER WILLIAMS REALTY URBAN ELITE - Coming Soon
 $624,900Coming Soon4 beds 4 baths
9000 W Tanforan Drive, Littleton, CO 80123
MLS# 7410865Listed by: RE/MAX PROFESSIONALS - Coming Soon
 $1,385,000Coming Soon4 beds 4 baths
5751 S Benton Circle, Littleton, CO 80123
MLS# 8070629Listed by: RE/MAX PROFESSIONALS - New
 $415,000Active2 beds 2 baths1,314 sq. ft.
2902 W Long Circle #B, Littleton, CO 80120
MLS# 4026191Listed by: TOMASINO PROPERTIES - New
 $615,000Active2 beds 3 baths3,328 sq. ft.
7490 W Layton Way, Littleton, CO 80123
MLS# 4933969Listed by: RE/MAX LEADERS - New
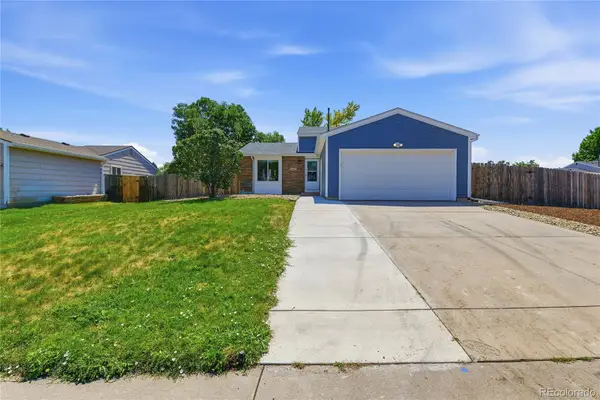 $550,000Active3 beds 2 baths1,252 sq. ft.
4842 S Hoyt Street, Littleton, CO 80123
MLS# 1524846Listed by: EXIT REALTY DTC, CHERRY CREEK, PIKES PEAK.


Protect your home and budget from life's surprises with an Assurant Home Warranty, backed by a partner that supports you through every step of homeownership. Explore Plans.
© 2023 - 2026 ERA Franchise Systems LLC. All rights reserved. ERA Franchise Systems LLC fully supports the principles of the Fair Housing Act and the Equal Opportunity Act. ERA, ERA Real Estate powered, and their respective logos are registered service marks of ERA Franchise Systems LLC. Each office is independently owned and operated.