
6510 S Cedar Street, Littleton, CO 80120
Local realty services provided by:LUX Real Estate Company ERA Powered
6510 S Cedar Street,Littleton, CO 80120
$650,000
- 4 Beds
- 2 Baths
- 2,433 sq. ft.
- Single family
- Active
Listed by: ann potarf
Office: your castle realty llc.
MLS#:4945212
Source:ML
Price summary
- Price:$650,000
- Price per sq. ft.:$267.16
About this home
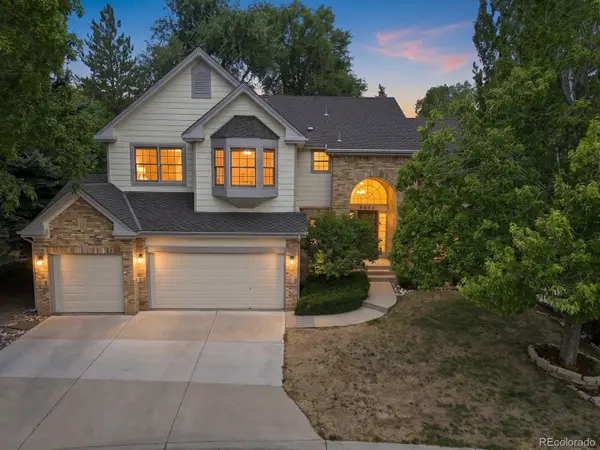
Look no further! Beautiful 4 bed, 2 bath residence in the highly sought after community of Cedar Vale in Littleton is the one for you! Nestled on a premium corner lot featuring a professionally manicured landscape w/ lush natural green grass, brick veneers, a welcoming front porch, and a detached 2 car garage. Inside you will find spacious dining & living areas w/ elegant updated flooring and custom palette throughout. The fabulous kitchen is comprised of custom wood cabinetry w/ ample counter space with tons of storage, tile backsplash, and high-end appliances for all your home cooking needs. Oversized bedrooms promise you and your loved ones a good night's sleep! Continue downstairs and into the large basement, where you will find a spacious bonus room w/
newer soft carpet, ideal for an entertainment center and/or play room. Step out back to your own private oasis including a charming designer patio with stone pavers and plenty of space for grilling, relaxing, and BBQing, this home is a true gem! Don't miss out!...
Contact an agent
Home facts
- Year built:1963
- Subdivision & Development:Cedar Vale
- Listing ID #:4945212
Rooms and interior
- Bedrooms:4
- Total bathrooms:2
- Full bathrooms:2
- Flooring:Carpet, Tile, Vinyl
- Kitchen Description:Dishwasher, Disposal, Eat-in Kitchen, Microwave, Range
- Basement:Yes
- Basement Description:Finished, Interior Entry
- Living area:2,433 sq. ft.
Heating and cooling
- Cooling:Central Air
- Heating:Forced Air
- Central air:Yes
Structure and exterior
- Roof:Composition
- Year built:1963
- Building area:2,433 sq. ft.
- Lot area:0.21 Acres
- Lot Features:Corner, Landscaped, Level
- Architectural Style:Traditional
- Construction Materials:Brick
- Exterior Features:Front Porch, Patio, Private Yard, Rain Gutters
- Foundation Description:Concrete Perimeter
- Levels:1 Story
Schools
- High school:Heritage
- Middle school:Euclid
- Elementary school:Centennial Academy of Fine Arts
Utilities
- Water:Public
- Sewer:Public Sewer
Finances and disclosures
- Price:$650,000
- Price per sq. ft.:$267.16
- Tax amount:$4,479 (2025)
Features and amenities
- Laundry features:In Unit
- Amenities:Double Pane Windows, Smoke Detector(s)
Parking
- Total parking spaces:2
- Parking description:Concrete Driveway, Exterior Access Door, Lighted
- Garage:Yes
- Garage spaces:2
 Based on information submitted to the MLS GRID as of August 8, 2026 02:39 PM. All data is obtained from various sources and may not have been verified by broker or MLS GRID. Supplied Open House information is subject to change without notice. All information should be independently reviewed and verified for accuracy. Properties may or may not be listed by the office/agent presenting the information.
New listings near 6510 S Cedar Street
- Coming Soon
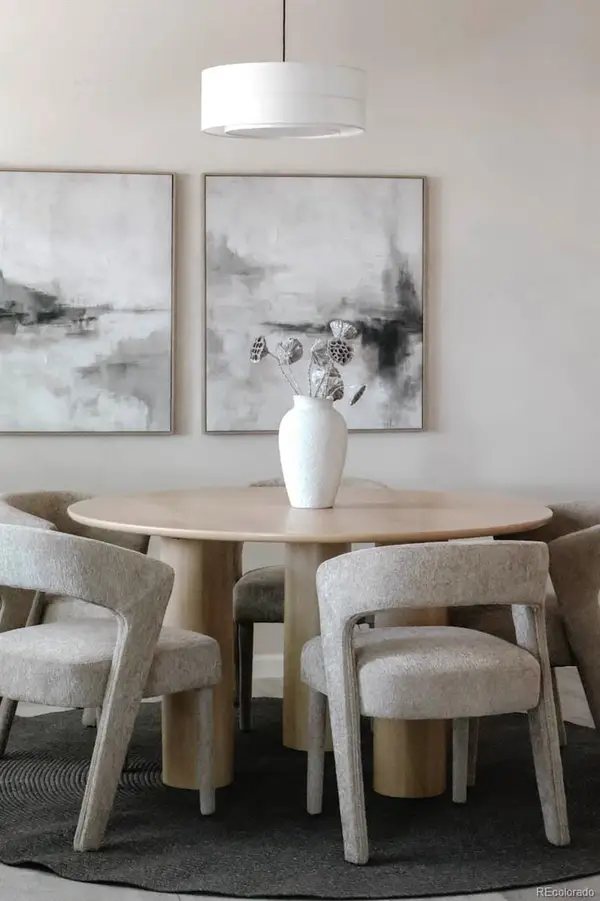 $435,000Coming Soon2 beds 2 baths
2867 W Rowland Avenue, Littleton, CO 80120
MLS# 4049559Listed by: THRIVE REAL ESTATE GROUP - New
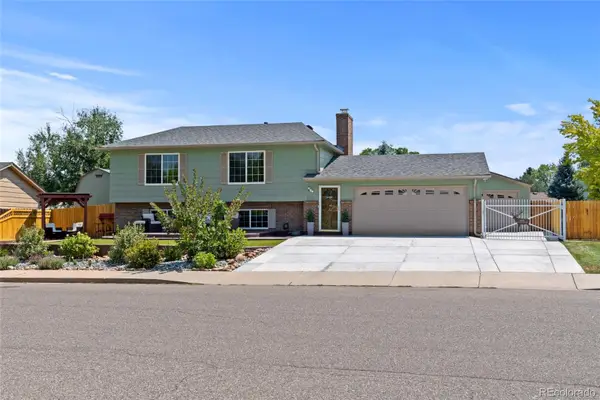 $675,000Active3 beds 2 baths1,892 sq. ft.
4610 S Garrison Street, Littleton, CO 80123
MLS# 8153536Listed by: RE/MAX ALLIANCE - New
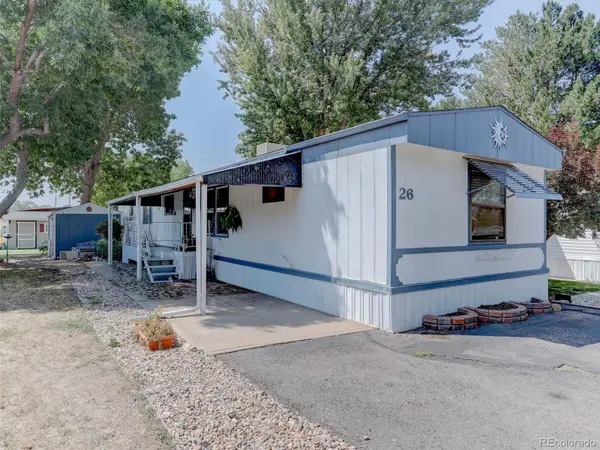 $40,000Active3 beds 2 baths1,216 sq. ft.
6705 S Santa Fe Drive, Littleton, CO 80120
MLS# 8693380Listed by: REAL BROKER, LLC DBA REAL - New
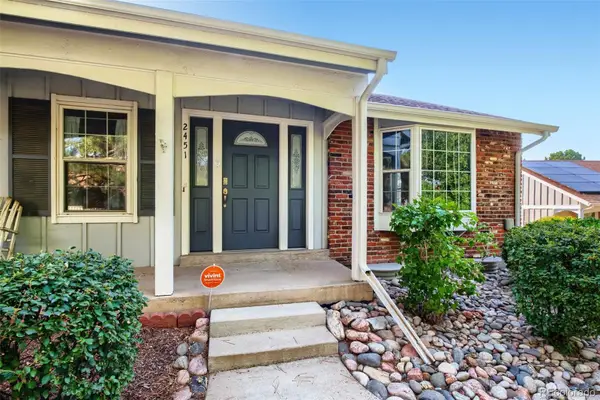 $469,999Active3 beds 3 baths2,290 sq. ft.
2451 E Geddes Avenue, Littleton, CO 80122
MLS# 8805297Listed by: REALTY ONE GROUP FIVE STAR - New
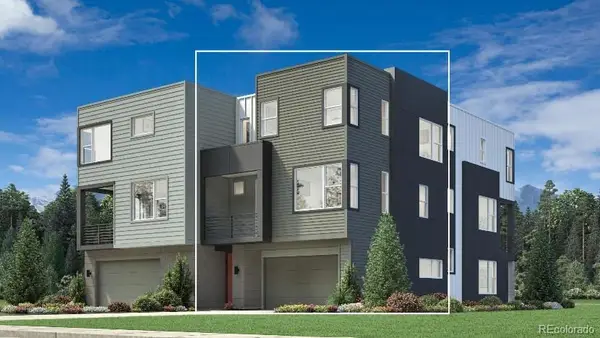 $585,000Active2 beds 3 baths1,447 sq. ft.
3431 W Elmhurst Place, Littleton, CO 80120
MLS# 6169265Listed by: COLDWELL BANKER REALTY 56 - New
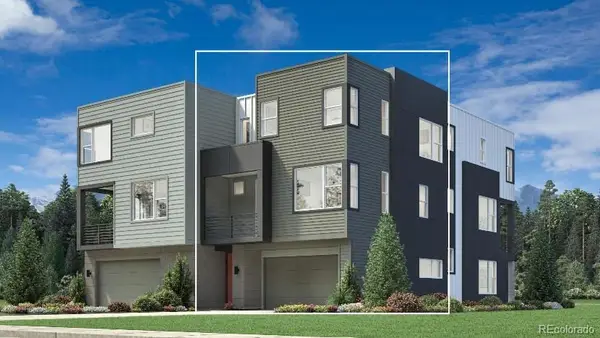 $615,000Active2 beds 3 baths1,447 sq. ft.
7703 S Lowell Street, Littleton, CO 80120
MLS# 7079137Listed by: COLDWELL BANKER REALTY 56 - Open Sun, 1 to 4pmNew
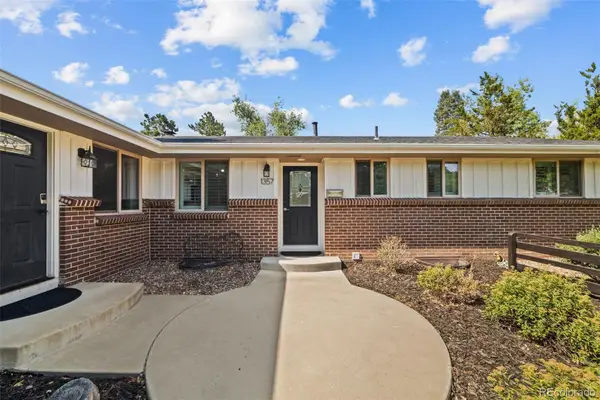 $925,000Active4 beds 3 baths3,490 sq. ft.
1357 E Euclid Avenue, Littleton, CO 80121
MLS# 7954384Listed by: COLDWELL BANKER REALTY 24 - Open Sat, 12 to 2pmNew
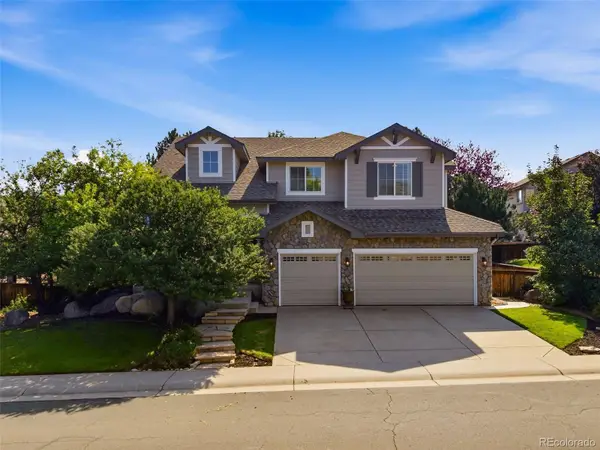 $1,050,000Active4 beds 4 baths4,366 sq. ft.
9660 S Everett Way, Littleton, CO 80127
MLS# 3698650Listed by: WEST AND MAIN HOMES INC - Open Sun, 12 to 3pmNew
 $1,100,000Active4 beds 5 baths4,612 sq. ft.
6666 S Crocker Way, Littleton, CO 80120
MLS# 4138593Listed by: KELLER WILLIAMS DTC


Protect your home and budget from life's surprises with an Assurant Home Warranty, backed by a partner that supports you through every step of homeownership. Explore Plans.
© 2023 - 2026 ERA Franchise Systems LLC. All rights reserved. ERA Franchise Systems LLC fully supports the principles of the Fair Housing Act and the Equal Opportunity Act. ERA, ERA Real Estate powered, and their respective logos are registered service marks of ERA Franchise Systems LLC. Each office is independently owned and operated.