
660 Omega Lane, Littleton, CO 80124
Local realty services provided by:LUX Real Estate Company ERA Powered
660 Omega Lane,Littleton, CO 80124
$689,000
- 5 Beds
- 4 Baths
- 2,814 sq. ft.
- Single family
- Active
Listed by: karen svatos
Office: re/max alliance
MLS#:9434449
Source:ML
Price summary
- Price:$689,000
- Price per sq. ft.:$244.85
About this home
Welcome to 660 Omega Lane, where modern upgrades meet everyday comfort in the highly sought-after Acres Green neighborhood! This extensively remodeled, move-in ready home offers exceptional quality, thoughtful improvements, and smart-home technology just minutes from Lone Tree, Park Meadows Mall, shopping, dining, and major commuter routes.
Inside, you'll find beautifully updated living spaces designed for today's lifestyle. The fully permitted finished basement adds valuable square footage with an additional bedroom, full bathroom, two egress windows, generous storage with a utility sink, and a pre-wired media room—perfect for entertaining, guests, or multi-generational living.
The home is loaded with premium smart-home features, including Lutron RadioRA 3 lighting, Lutron smart shades, Google Nest thermostat, Nest smart lock, pre-wired speakers throughout, ethernet connections in most rooms, and whole-home network wiring.
The kitchen is enhanced with under-cabinet lighting, while important behind-the-scenes upgrades include hardwired smoke detectors and a professionally installed radon mitigation system for added peace of mind.
Step outside to enjoy a backyard designed for both relaxation and recreation. Features include a retractable pergola sunshade, raised garden beds, mature fruit trees, a dedicated dog run, multiple storage sheds, a charming playhouse, professionally installed irrigation, and a concrete driveway. A 50-amp EV charging outlet completes the package for modern living.
With extensive renovations, premium smart-home integration, and exceptional indoor and outdoor spaces, this home offers a rare turnkey opportunity in one of Littleton's most desirable neighborhoods. Simply move in and enjoy everything 660 Omega Lane has to offer!...
Contact an agent
Home facts
- Year built:1975
- Listing ID #:9434449
Rooms and interior
- Bedrooms:5
- Total bathrooms:4
- Full bathrooms:3
- Flooring:Bamboo, Carpet
- Basement:Yes
- Basement Description:Finished
- Living area:2,814 sq. ft.
Heating and cooling
- Cooling:Central Air
- Heating:Forced Air
- Central air:Yes
Structure and exterior
- Roof:Composition
- Year built:1975
- Building area:2,814 sq. ft.
- Lot area:0.19 Acres
- Lot Features:Sprinklers In Front, Sprinklers In Rear
- Architectural Style:Contemporary
- Construction Materials:Brick, Vinyl Siding
- Exterior Features:Dog Run, Front Porch, Patio, Playground, Private Yard
- Levels:2 Story
Schools
- High school:Highlands Ranch
- Middle school:Cresthill
- Elementary school:Acres Green
Utilities
- Water:Public
- Sewer:Public Sewer
Finances and disclosures
- Price:$689,000
- Price per sq. ft.:$244.85
- Tax amount:$3,614 (2025)
Features and amenities
- Amenities:Double Pane Windows, Window Coverings
- Smart home:Yes
Parking
- Total parking spaces:2
- Parking description:Electric Vehicle Charging Station(s)
- Garage:Yes
- Garage spaces:2
 Based on information submitted to the MLS GRID as of July 20, 2026 01:05 AM. All data is obtained from various sources and may not have been verified by broker or MLS GRID. Supplied Open House information is subject to change without notice. All information should be independently reviewed and verified for accuracy. Properties may or may not be listed by the office/agent presenting the information.
New listings near 660 Omega Lane
- Coming SoonOpen Sat, 2 to 4pm
 $600,000Coming Soon4 beds 3 baths
6351 W Brittany Place, Littleton, CO 80123
MLS# 6781482Listed by: AVENEW REALTY LLC - New
 $375,000Active2 beds 2 baths1,012 sq. ft.
1631 W Canal Circle #817, Littleton, CO 80120
MLS# 9181071Listed by: US REALTY PROS LLC - New
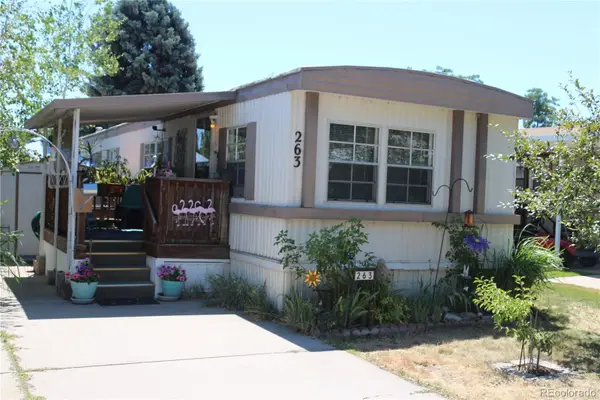 $19,500Active2 beds 1 baths744 sq. ft.
8201 S Santa Fe Drive, Littleton, CO 80120
MLS# 4562299Listed by: NEXT REALTY & MANAGEMENT, LLC - New
 $449,900Active1 beds 1 baths728 sq. ft.
5937 S Hill Street, Littleton, CO 80120
MLS# 9414592Listed by: BROKERS GUILD REAL ESTATE - Coming Soon
 $405,000Coming Soon3 beds 2 baths
541 W Crestline Circle #10B1, Littleton, CO 80120
MLS# 3828250Listed by: GUIDE REAL ESTATE - New
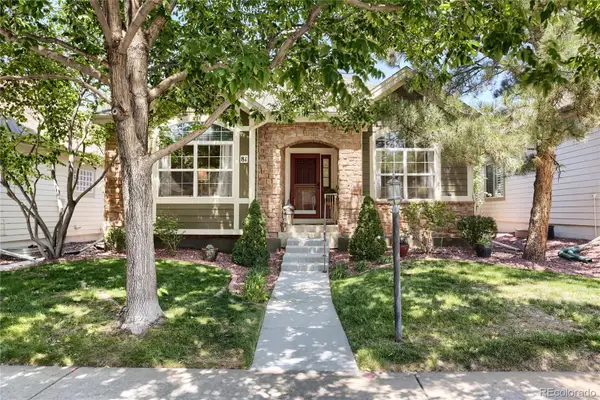 $785,000Active3 beds 3 baths2,952 sq. ft.
6900 W Grant Ranch Boulevard #81, Littleton, CO 80123
MLS# 9276463Listed by: RE/MAX PROFESSIONALS - New
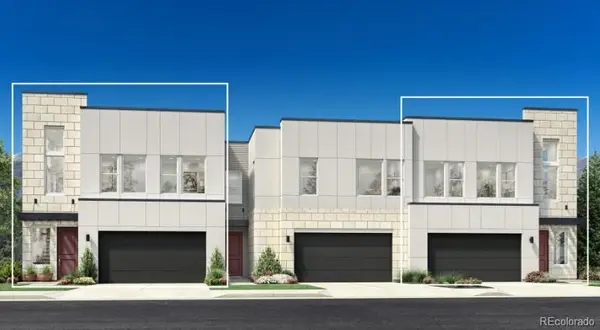 $990,000Active3 beds 3 baths2,259 sq. ft.
3525 W Elmhurst Avenue, Littleton, CO 80120
MLS# 2732608Listed by: COLDWELL BANKER REALTY 56 - New
 $500,000Active3 beds 4 baths2,074 sq. ft.
3952 E Weaver Avenue, Littleton, CO 80121
MLS# 3276262Listed by: KELLER WILLIAMS REALTY URBAN ELITE - Coming Soon
 $624,900Coming Soon4 beds 4 baths
9000 W Tanforan Drive, Littleton, CO 80123
MLS# 7410865Listed by: RE/MAX PROFESSIONALS - Coming Soon
 $1,385,000Coming Soon4 beds 4 baths
5751 S Benton Circle, Littleton, CO 80123
MLS# 8070629Listed by: RE/MAX PROFESSIONALS


Protect your home and budget from life's surprises with an Assurant Home Warranty, backed by a partner that supports you through every step of homeownership. Explore Plans.
© 2023 - 2026 ERA Franchise Systems LLC. All rights reserved. ERA Franchise Systems LLC fully supports the principles of the Fair Housing Act and the Equal Opportunity Act. ERA, ERA Real Estate powered, and their respective logos are registered service marks of ERA Franchise Systems LLC. Each office is independently owned and operated.