
6751 S Lamar, Littleton, CO 80128
Local realty services provided by:ERA Teamwork Realty
6751 S Lamar,Littleton, CO 80128
$879,000
- 5 Beds
- 4 Baths
- 3,529 sq. ft.
- Single family
- Active
Listed by: nicholas hodapp
Office: khaya real estate llc.
MLS#:7801861
Source:ML
Price summary
- Price:$879,000
- Price per sq. ft.:$249.08
- Monthly HOA dues:$4.17
About this home
Nearly 3,800 square feet, 5 bedrooms, 4 baths, and one of the most versatile floor plans in Columbine Knolls. The kitchen is built for entertaining, with double ovens and plenty of room to gather. Downstairs, the basement bar is ready for game day. A rare breezeway gives you a quiet spot for morning coffee, and the large deck overlooks a private backyard with room to relax or toss a football before kickoff. A pull-through drive makes parking a camper or toys easy, and thoughtful updates run throughout. Homes like this don’t come up often in Columbine Knolls. Schedule your showing today.
Contact an agent
Home facts
- Year built:1970
- Subdivision & Development:Columbine Knolls
- Listing ID #:7801861
Rooms and interior
- Bedrooms:5
- Total bathrooms:4
- Full bathrooms:2
- Half bathrooms:1
- Flooring:Carpet, Wood
- Kitchen Description:Dishwasher, Microwave, Oven, Range, Refrigerator
- Basement Description:Full
- Living area:3,529 sq. ft.
Heating and cooling
- Cooling:Central Air
- Heating:Forced Air, Natural Gas
Structure and exterior
- Roof:Composition
- Year built:1970
- Building area:3,529 sq. ft.
- Lot Features:Irrigated, Landscaped, Sprinklers In Front, Sprinklers In Rear
- Construction Materials:Brick, Wood Siding
- Exterior Features:Deck, Private Yard
- Levels:2 Story
Schools
- High school:Columbine
- Middle school:Ken Caryl
- Elementary school:Normandy
Utilities
- Sewer:Public Sewer
Finances and disclosures
- Price:$879,000
- Price per sq. ft.:$249.08
- Tax amount:$4,927
Features and amenities
- Laundry features:In Unit
Parking
- Garage spaces:2
 Based on information submitted to the MLS GRID as of November 19, 2026 04:20 PM. All data is obtained from various sources and may not have been verified by broker or MLS GRID. Supplied Open House information is subject to change without notice. All information should be independently reviewed and verified for accuracy. Properties may or may not be listed by the office/agent presenting the information. ML Member Broker: Carson Om
New listings near 6751 S Lamar
- Coming Soon
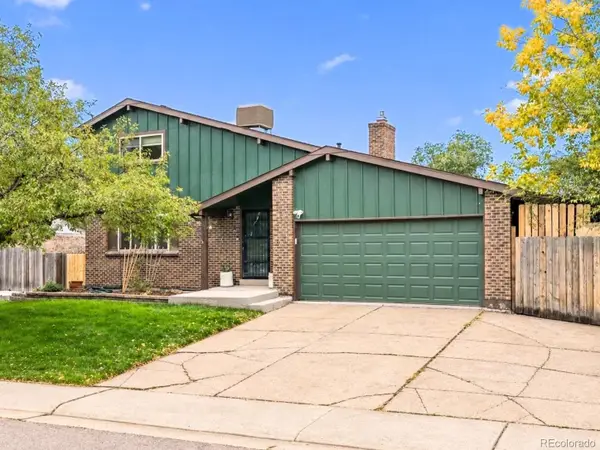 $650,000Coming Soon5 beds 3 baths2,923 sq. ft.
9400 W Burgundy, Littleton, CO 80123
MLS# 2401374Listed by: EXP REALTY, LLC - New
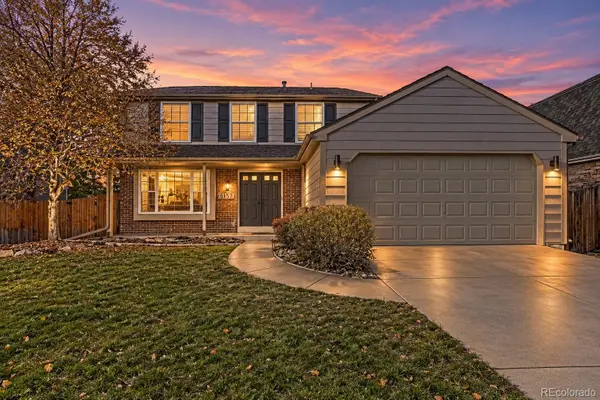 $779,000Active4 beds 4 baths2,924 sq. ft.
5157 S Flower, Littleton, CO 80123
MLS# 6139434Listed by: HOMESMART REALTY - New
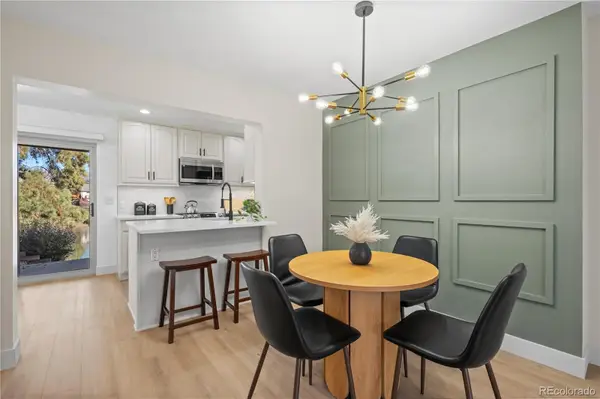 $445,000Active2 beds 3 baths1,926 sq. ft.
4355 W Ponds, Littleton, CO 80123
MLS# 4160871Listed by: ED PRATHER REAL ESTATE - New
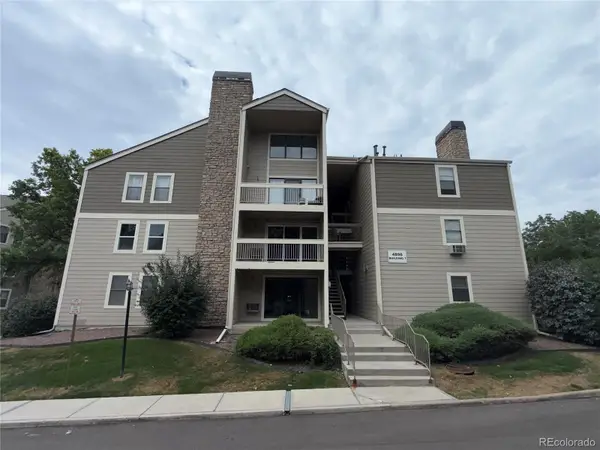 $174,900Active2 beds 2 baths1,024 sq. ft.
4896 S Dudley #7-6, Littleton, CO 80123
MLS# 3569031Listed by: RE/MAX ALLIANCE - New
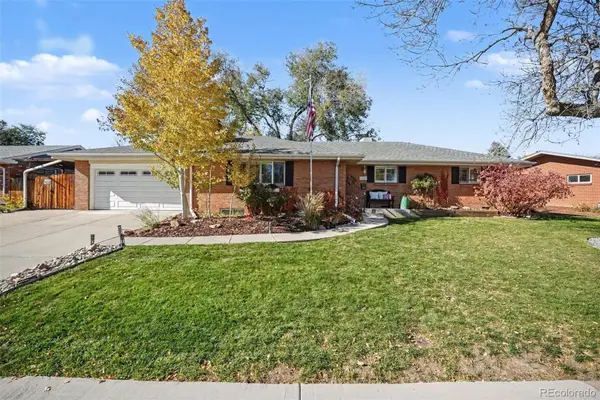 $600,000Active4 beds 3 baths2,209 sq. ft.
5269 Manitou, Littleton, CO 80123
MLS# 3778189Listed by: RE/MAX PROFESSIONALS - New
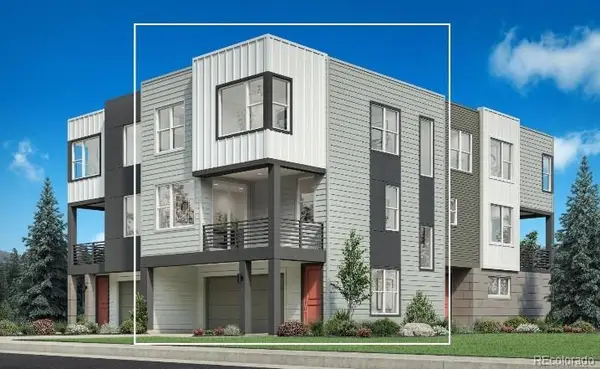 $640,000Active2 beds 3 baths1,720 sq. ft.
7705 S Lowell, Littleton, CO 80120
MLS# 4322754Listed by: COLDWELL BANKER REALTY 56 - New
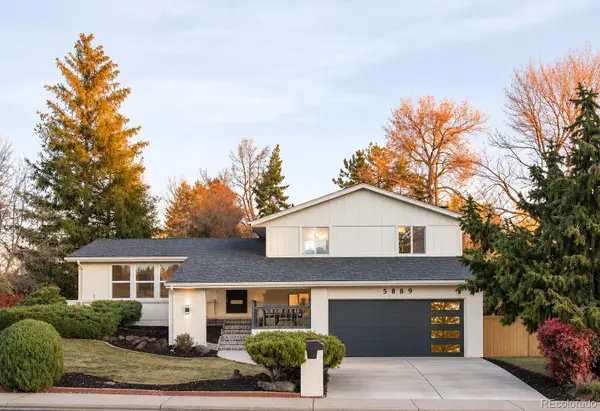 $785,000Active4 beds 4 baths2,400 sq. ft.
5889 W Fair, Littleton, CO 80123
MLS# 6083758Listed by: COMPASS - DENVER - New
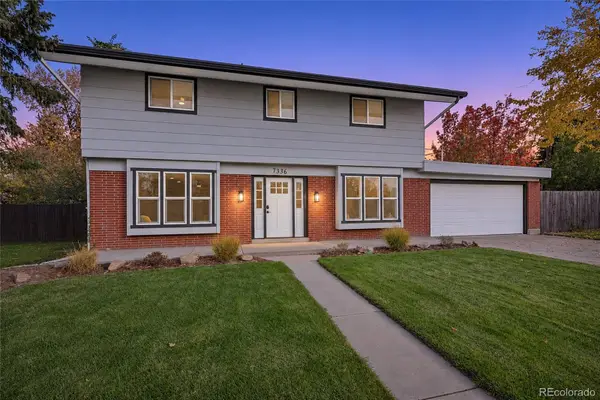 $759,900Active5 beds 4 baths1,890 sq. ft.
7336 S Elati, Littleton, CO 80120
MLS# 3267937Listed by: RE/MAX PROFESSIONALS - New
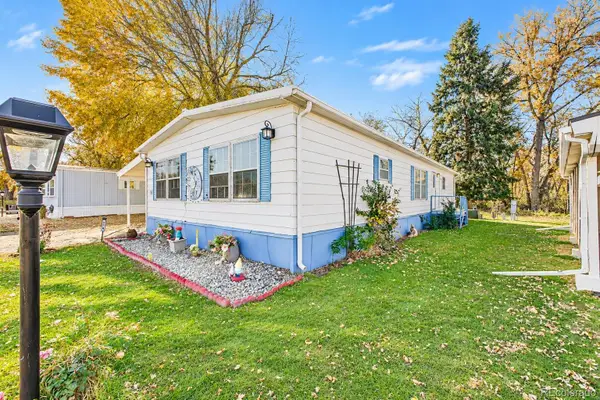 $60,000Active2 beds 2 baths1,440 sq. ft.
8201 S Santa Fe, Littleton, CO 80120
MLS# 5852566Listed by: KELLER WILLIAMS ADVANTAGE REALTY LLC - New
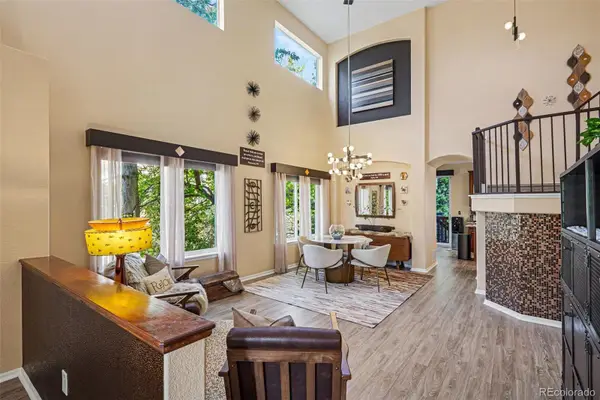 $875,000Active4 beds 4 baths3,768 sq. ft.
9690 S Dover, Littleton, CO 80127
MLS# 9275548Listed by: COLDWELL BANKER GLOBAL LUXURY DENVER


Protect your home and budget from life's surprises with an Assurant Home Warranty, backed by a partner that supports you through every step of homeownership. Explore Plans.
© 2023 - 2026 ERA Franchise Systems LLC. All rights reserved. ERA Franchise Systems LLC fully supports the principles of the Fair Housing Act and the Equal Opportunity Act. ERA, ERA Real Estate powered, and their respective logos are registered service marks of ERA Franchise Systems LLC. Each office is independently owned and operated.