
6970 Puma, Littleton, CO 80125
Local realty services provided by:LUX Real Estate Company ERA Powered
Listed by: hadley chamberlain, stephanie ismert
Office: madison & company properties
MLS#:4275658
Source:ML
Price summary
- Price:$900,000
- Price per sq. ft.:$275.9
- Monthly HOA dues:$240.67
About this home
PANORAMIC VIEWS define this exceptional Roxborough Park residence, where expansive windows frame dramatic red rock formations, Carpenter Peak, the Front Range, Chatfield Reservoir and the Denver skyline beyond. Set on nearly half an acre, this 3-bedroom, 3-bath home offers an extraordinary connection to its Colorado surroundings. Recently refreshed with new interior paint, refinished hardwood floors and new flooring throughout, the open-concept interior features soaring ceilings and abundant natural light. The gourmet kitchen is appointed with slab granite countertops, stainless steel appliances, Wolf range and newer refrigerator and dishwasher, opening to a spacious dining area and impressive great room with walls of windows and gas fireplace. A sunroom just off the kitchen provides additional space to relax while taking in the spectacular setting. The private primary wing includes a spacious bedroom with access to the wraparound deck, five-piece bath and walk-in closet. An adjoining grand library with fireplace and breathtaking views offers incredible flexibility as an office, art studio, music room or fitness space. A main-floor office with beveled-glass French doors opening to a courtyard could easily be converted back to a bedroom. The walkout lower level features two additional bedrooms with closets and egress windows, bathroom, family room with wood-burning fireplace, wet bar and laundry room. Newer boiler and Carrier mini-splits provide year-round comfort. Outdoor living is equally impressive with a wraparound deck, two private courtyards and remarkable views in every direction. The oversized 3-car garage provides ample room for vehicles and Colorado gear. Minutes from Arrowhead Golf Club, Ravenna Country Club, Roxborough State Park, Chatfield Reservoir and Waterton Canyon, with easy access to miles of hiking and biking trails, boating and abundant wildlife. Convenient to Lockheed Martin and C-470. Truly Colorado living at its finest....
Contact an agent
Home facts
- Year built:1985
- Subdivision & Development:Roxborough Park
- Listing ID #:4275658
Rooms and interior
- Bedrooms:3
- Total bathrooms:3
- Full bathrooms:2
- Flooring:Carpet, Vinyl, Wood
- Bathrooms Description:Five Piece Bath
- Kitchen Description:Convection Oven, Dishwasher, Disposal, Eat-in Kitchen, Microwave, Range, Range Hood, Refrigerator, Self Cleaning Oven
- Basement Description:Crawl Space, Finished, Walk-Out Access
- Living area:3,262 sq. ft.
Heating and cooling
- Cooling:Air Conditioning-Room
- Heating:Baseboard
Structure and exterior
- Roof:Spanish Tile
- Year built:1985
- Building area:3,262 sq. ft.
- Lot Features:Foothills, Many Trees
- Construction Materials:Stucco, Vinyl Siding
- Exterior Features:Balcony, Deck, Front Porch, Garden, Lighting, Patio, Private Yard, Wrap Around
- Foundation Description:Concrete Perimeter
- Levels:1 Story
Schools
- High school:Thunderridge
- Middle school:Ranch View
- Elementary school:Roxborough
Utilities
- Water:Public
- Sewer:Public Sewer
Finances and disclosures
- Price:$900,000
- Price per sq. ft.:$275.9
- Tax amount:$4,755
Features and amenities
- Laundry features:Dryer, In Unit, Washer
- Amenities:Double Pane Windows, Gas Water Heater, Skylight(s), Window Coverings
Parking
- Garage spaces:3
 Based on information submitted to the MLS GRID as of October 27, 2026 06:03 PM. All data is obtained from various sources and may not have been verified by broker or MLS GRID. Supplied Open House information is subject to change without notice. All information should be independently reviewed and verified for accuracy. Properties may or may not be listed by the office/agent presenting the information.
New listings near 6970 Puma
- Coming Soon
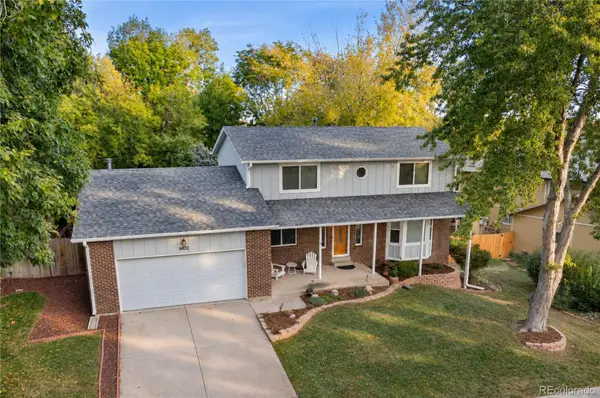 $632,500Coming Soon4 beds 3 baths2,184 sq. ft.
6422 S Reed, Littleton, CO 80123
MLS# 7026645Listed by: DUBROVA AND ASSOCIATE LLC - Coming Soon
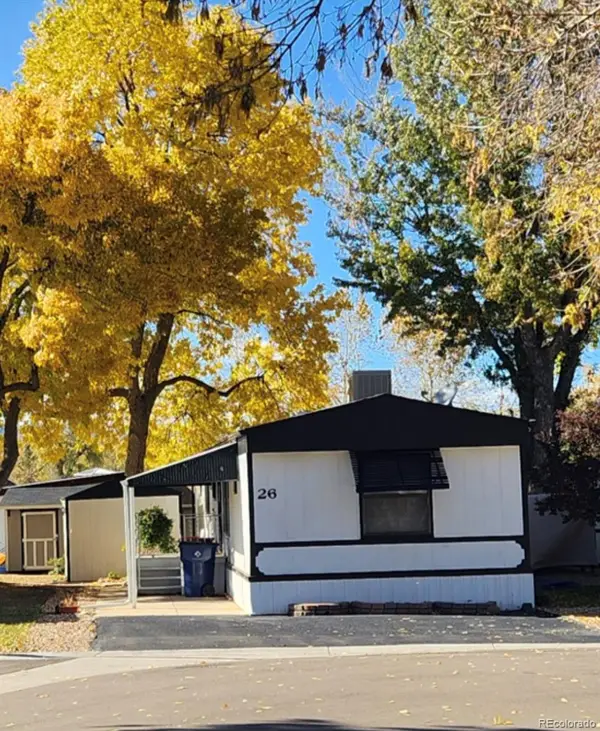 $119,775Coming Soon3 beds 2 baths1,216 sq. ft.
6705 S Santa Fe, Littleton, CO 80120
MLS# 5513031Listed by: EXP REALTY, LLC - Coming Soon
 $1,685,000Coming Soon5 beds 4 baths4,151 sq. ft.
5 Village, Littleton, CO 80123
MLS# 7027384Listed by: COMPASS - DENVER - New
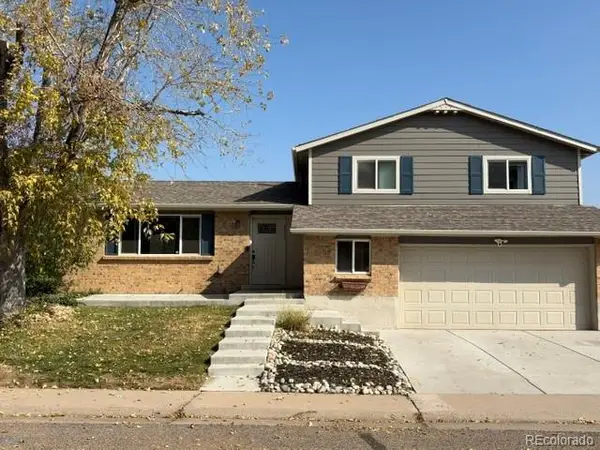 $620Active-- beds -- baths1,658 sq. ft.
6232 S Dover, Littleton, CO 80123
MLS# 6845353Listed by: RE/MAX SYNERGY - New
 $650,000Active3 beds 3 baths2,923 sq. ft.
7270 W Stetson #37, Littleton, CO 80123
MLS# 4198916Listed by: KENTWOOD REAL ESTATE DTC, LLC - New
 $580,000Active2 beds 1 baths876 sq. ft.
5750 S Bemis, Littleton, CO 80120
MLS# 5471063Listed by: LOKATION - New
 $260,000Active2 beds 2 baths1,024 sq. ft.
4896 S Dudley #9-4, Littleton, CO 80123
MLS# 3843956Listed by: LEGACY REALTY - New
 $1,049,000Active6 beds 3 baths3,408 sq. ft.
6098 S Westview, Littleton, CO 80120
MLS# 9934111Listed by: HOMESMART REALTY - New
 $825,000Active4 beds 3 baths2,892 sq. ft.
1 Par, Littleton, CO 80123
MLS# 9145213Listed by: IDEAL RESIDENTIAL GROUP - New
 $975,000Active3 beds 2 baths2,038 sq. ft.
4822 S Upham, Littleton, CO 80123
MLS# 6699672Listed by: EXP REALTY, LLC


Protect your home and budget from life's surprises with an Assurant Home Warranty, backed by a partner that supports you through every step of homeownership. Explore Plans.
© 2023 - 2026 ERA Franchise Systems LLC. All rights reserved. ERA Franchise Systems LLC fully supports the principles of the Fair Housing Act and the Equal Opportunity Act. ERA, ERA Real Estate powered, and their respective logos are registered service marks of ERA Franchise Systems LLC. Each office is independently owned and operated.