
6998 Buckskin, Littleton, CO 80125
Local realty services provided by:ERA Teamwork Realty
6998 Buckskin,Littleton, CO 80125
$575,000
- 3 Beds
- 3 Baths
- 1,841 sq. ft.
- Single family
- Active
Listed by: maria gallucci
Office: compass - denver
MLS#:8458225
Source:ML
Price summary
- Price:$575,000
- Price per sq. ft.:$312.33
- Monthly HOA dues:$37.5
About this home
Perched where the rugged beauty of the Front Range meets the sophisticated ease of Littleton, 6998 N Buckskin Dr offers a lifestyle defined by serenity and spectacular vistas. This refined residence, situated within a premier gated community, captures the very essence of Colorado living with panoramic views that sweep across Chatfield Reservoir, the downtown Denver skyline, and the majestic peaks beyond.
Inside, the home unfolds with an intentional, open floor plan that feels both grand and intimate. The main living area, anchored by a cozy fireplace, serves as the heart of the home—a perfect backdrop for quiet evenings or hosting friends against the glow of the city lights. Large windows frame the natural landscape, ensuring the outdoors are a constant, calming presence.
The layout features three spacious bedrooms and three bathrooms, providing ample room for comfort and privacy. For those seeking additional versatility, the finished basement offers a generous secondary living space, ideal for a media room, home gym, or creative studio.
Life here is as much about the surroundings as it is the home itself. Residents enjoy a maintenance-free lifestyle, allowing more time to explore the nearby wonders of Roxborough State Park or spend mornings by the water at Chatfield Reservoir. The community is a sanctuary for local wildlife and natural beauty, offering a sense of seclusion without sacrificing proximity to modern conveniences.
Complete with a two-car garage and thoughtful finishes throughout, this property is a rare opportunity to experience a high-altitude retreat with effortless, modern appeal....
Contact an agent
Home facts
- Year built:1973
- Subdivision & Development:Roxborough
- Listing ID #:8458225
Rooms and interior
- Bedrooms:3
- Total bathrooms:3
- Full bathrooms:1
- Basement Description:Interior Entry, Unfinished
- Living area:1,841 sq. ft.
Heating and cooling
- Cooling:Central Air
- Heating:Forced Air, Natural Gas
Structure and exterior
- Roof:Composition
- Year built:1973
- Building area:1,841 sq. ft.
- Construction Materials:Frame, Vinyl Siding
- Exterior Features:Covered, Deck, Front Porch, Garden, Patio, Private Yard
- Foundation Description:Slab
- Levels:2 Story
Schools
- High school:Thunderridge
- Middle school:Ranch View
- Elementary school:Roxborough
Utilities
- Water:Public
- Sewer:Public Sewer
Finances and disclosures
- Price:$575,000
- Price per sq. ft.:$312.33
- Tax amount:$3,679
Features and amenities
- Laundry features:Dryer, In Unit, Washer
Parking
- Garage spaces:2
 Based on information submitted to the MLS GRID as of October 27, 2026 06:03 PM. All data is obtained from various sources and may not have been verified by broker or MLS GRID. Supplied Open House information is subject to change without notice. All information should be independently reviewed and verified for accuracy. Properties may or may not be listed by the office/agent presenting the information. ML Member Broker: Carson Om
New listings near 6998 Buckskin
- Coming Soon
 $1,685,000Coming Soon5 beds 4 baths4,151 sq. ft.
5 Village, Littleton, CO 80123
MLS# 7027384Listed by: COMPASS - DENVER - New
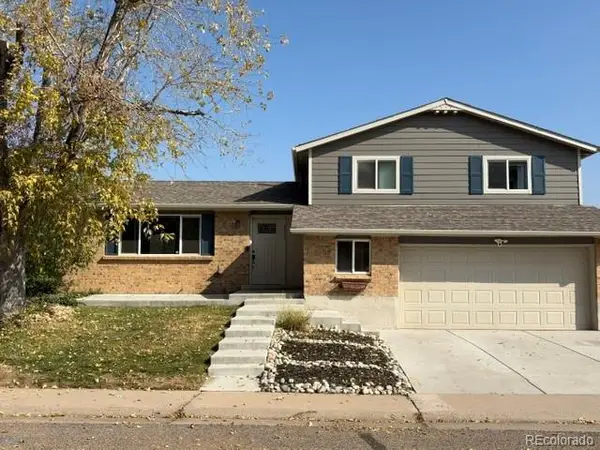 $620Active-- beds -- baths1,658 sq. ft.
6232 S Dover, Littleton, CO 80123
MLS# 6845353Listed by: RE/MAX SYNERGY - New
 $650,000Active3 beds 3 baths2,923 sq. ft.
7270 W Stetson #37, Littleton, CO 80123
MLS# 4198916Listed by: KENTWOOD REAL ESTATE DTC, LLC - New
 $580,000Active2 beds 1 baths876 sq. ft.
5750 S Bemis, Littleton, CO 80120
MLS# 5471063Listed by: LOKATION - New
 $260,000Active2 beds 2 baths1,024 sq. ft.
4896 S Dudley #9-4, Littleton, CO 80123
MLS# 3843956Listed by: LEGACY REALTY - New
 $1,049,000Active6 beds 3 baths3,408 sq. ft.
6098 S Westview, Littleton, CO 80120
MLS# 9934111Listed by: HOMESMART REALTY - New
 $825,000Active4 beds 3 baths2,892 sq. ft.
1 Par, Littleton, CO 80123
MLS# 9145213Listed by: IDEAL RESIDENTIAL GROUP - New
 $975,000Active3 beds 2 baths2,038 sq. ft.
4822 S Upham, Littleton, CO 80123
MLS# 6699672Listed by: EXP REALTY, LLC - New
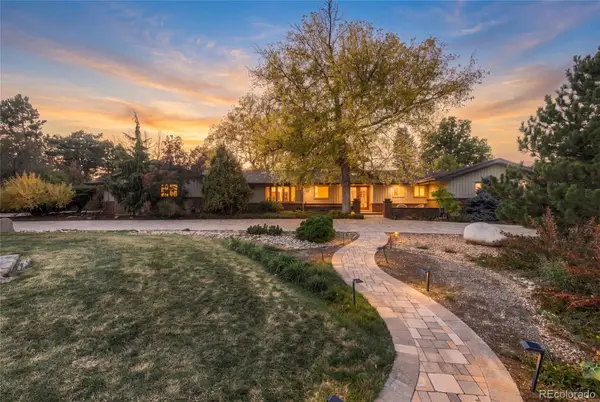 $1,300,000Active4 beds 3 baths3,871 sq. ft.
3 Meadowlark, Littleton, CO 80123
MLS# 6574956Listed by: REAL BROKER, LLC DBA REAL - New
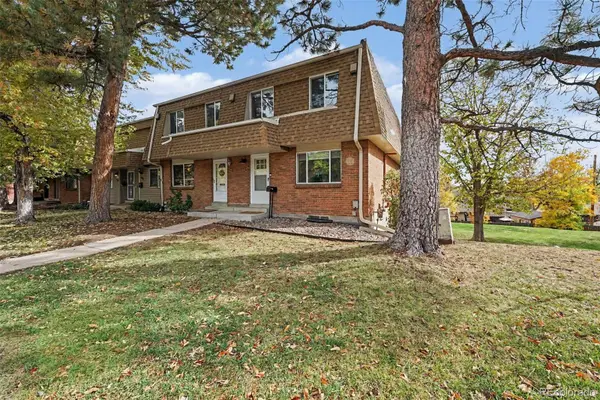 $425,000Active3 beds 3 baths1,746 sq. ft.
5724 S Lowell, Littleton, CO 80123
MLS# 4277597Listed by: ALPINE REAL ESTATE


Protect your home and budget from life's surprises with an Assurant Home Warranty, backed by a partner that supports you through every step of homeownership. Explore Plans.
© 2023 - 2026 ERA Franchise Systems LLC. All rights reserved. ERA Franchise Systems LLC fully supports the principles of the Fair Housing Act and the Equal Opportunity Act. ERA, ERA Real Estate powered, and their respective logos are registered service marks of ERA Franchise Systems LLC. Each office is independently owned and operated.