
7 Lindenwood, Littleton, CO 80127
Local realty services provided by:RONIN Real Estate Professionals ERA Powered
Listed by: michael gordon
Office: the agency - denver
MLS#:7622814
Source:ML
Price summary
- Price:$1,650,000
- Price per sq. ft.:$380.36
- Monthly HOA dues:$83
About this home
Picture a January morning: the infrared heaters are on, the copper gas fire table is glowing, and you’re wrapped around a mug of coffee watching snow fall over the foothills. Few homes in the Valley have views like this, and fewer still let you enjoy them year-round from a covered, heated deck.
Tucked at the end of a quiet cul-de-sac right at the foot of the foothills, this 6-bedroom, 4-bathroom home has more than 4,000 square feet and backs directly to Massey Draw open space, the trail connector sits at the top of the cul-de-sac. The views start before you reach the front door.
Overbuilt with double steel joists, 8" posts and Trex decking, this deck was built to last and made for living. Skylights bring in natural light, four infrared heaters keep things warm, and the copper gas fire table sets the mood in every season. The covered outdoor kitchen is a chef’s paradise, with a Rec Tec pellet smoker, gas grill, outdoor fridge and storage.
Upstairs, the remodeled primary bath has heated floors and a jetted bubbler tub with ambient lighting, like a private indoor hot tub. Custom Elfa storage turns the primary closet into an organized dream, and one guest bedroom has a built-in Elfa desk, shelving and storage, making it a ready-made home office.
On the main floor, a 2026 remodel added a walk-in shower to the main-floor bath. It adjoins the study, giving you a potential main-floor bedroom-and-bath setup. The fun, remodeled laundry room also has Elfa storage and plenty of extra pantry space.
The walkout basement opens to a large stamped concrete patio, partially covered, that flows into a lovely yard and garden.
Peace-of-mind updates include a durable tile roof, new garage doors and openers (summer 2026) and a newer AC system.
Open space at your back door, trails at the top of the street and views you’ll never get tired of. Homes like this rarely come up in Ken-Caryl Valley. Schedule your private showing today. Interior photos coming 11/6...
Contact an agent
Home facts
- Year built:1993
- Subdivision & Development:Ken Caryl Valley
- Listing ID #:7622814
Rooms and interior
- Bedrooms:6
- Total bathrooms:4
- Full bathrooms:4
- Kitchen Description:Dishwasher, Disposal, Microwave, Oven, Range, Refrigerator
- Basement Description:Bath/Stubbed, Exterior Entry, Finished, Interior Entry, Walk-Out Access
- Living area:4,338 sq. ft.
Heating and cooling
- Cooling:Central Air
- Heating:Forced Air
Structure and exterior
- Roof:Concrete, Wood Shingles
- Year built:1993
- Building area:4,338 sq. ft.
- Lot Features:Sprinklers In Front, Sprinklers In Rear
- Construction Materials:Wood Siding
- Exterior Features:Covered, Deck, Front Porch, Gas Grill, Patio, Spa/Hot Tub
- Levels:2 Story
Schools
- High school:Chatfield
- Middle school:Bradford
- Elementary school:Bradford
Utilities
- Water:Public
- Sewer:Public Sewer
Finances and disclosures
- Price:$1,650,000
- Price per sq. ft.:$380.36
- Tax amount:$9,006
Features and amenities
- Laundry features:Dryer, Washer
Parking
- Garage spaces:3
 Based on information submitted to the MLS GRID as of November 1, 2026 02:13 AM. All data is obtained from various sources and may not have been verified by broker or MLS GRID. Supplied Open House information is subject to change without notice. All information should be independently reviewed and verified for accuracy. Properties may or may not be listed by the office/agent presenting the information.
New listings near 7 Lindenwood
- Coming Soon
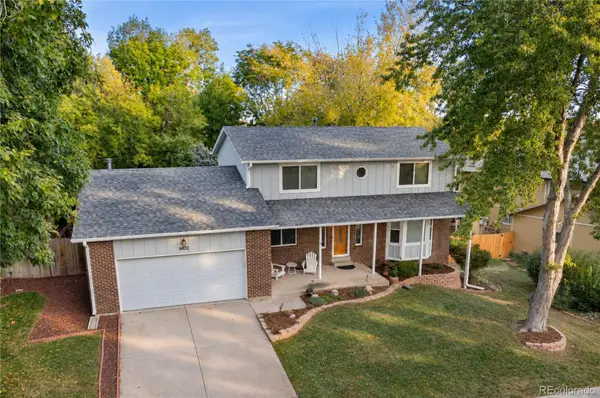 $632,500Coming Soon4 beds 3 baths2,184 sq. ft.
6422 S Reed, Littleton, CO 80123
MLS# 7026645Listed by: DUBROVA AND ASSOCIATE LLC - Coming Soon
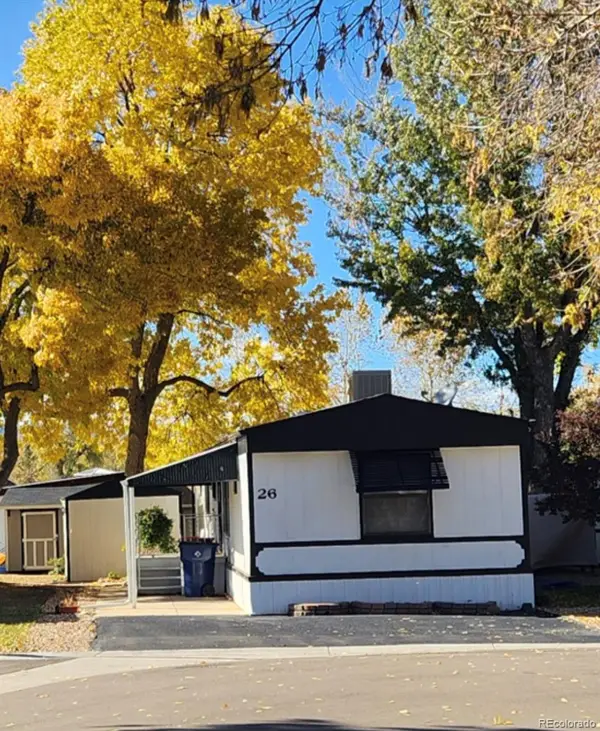 $119,775Coming Soon3 beds 2 baths1,216 sq. ft.
6705 S Santa Fe, Littleton, CO 80120
MLS# 5513031Listed by: EXP REALTY, LLC - Coming Soon
 $1,685,000Coming Soon5 beds 4 baths4,151 sq. ft.
5 Village, Littleton, CO 80123
MLS# 7027384Listed by: COMPASS - DENVER - New
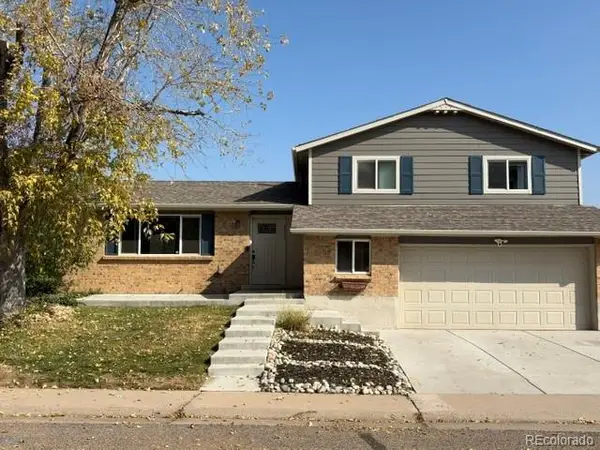 $620Active-- beds -- baths1,658 sq. ft.
6232 S Dover, Littleton, CO 80123
MLS# 6845353Listed by: RE/MAX SYNERGY - New
 $650,000Active3 beds 3 baths2,923 sq. ft.
7270 W Stetson #37, Littleton, CO 80123
MLS# 4198916Listed by: KENTWOOD REAL ESTATE DTC, LLC - New
 $580,000Active2 beds 1 baths876 sq. ft.
5750 S Bemis, Littleton, CO 80120
MLS# 5471063Listed by: LOKATION - New
 $260,000Active2 beds 2 baths1,024 sq. ft.
4896 S Dudley #9-4, Littleton, CO 80123
MLS# 3843956Listed by: LEGACY REALTY - New
 $1,049,000Active6 beds 3 baths3,408 sq. ft.
6098 S Westview, Littleton, CO 80120
MLS# 9934111Listed by: HOMESMART REALTY - New
 $825,000Active4 beds 3 baths2,892 sq. ft.
1 Par, Littleton, CO 80123
MLS# 9145213Listed by: IDEAL RESIDENTIAL GROUP - New
 $975,000Active3 beds 2 baths2,038 sq. ft.
4822 S Upham, Littleton, CO 80123
MLS# 6699672Listed by: EXP REALTY, LLC


Protect your home and budget from life's surprises with an Assurant Home Warranty, backed by a partner that supports you through every step of homeownership. Explore Plans.
© 2023 - 2026 ERA Franchise Systems LLC. All rights reserved. ERA Franchise Systems LLC fully supports the principles of the Fair Housing Act and the Equal Opportunity Act. ERA, ERA Real Estate powered, and their respective logos are registered service marks of ERA Franchise Systems LLC. Each office is independently owned and operated.