
7010 S Depew, Littleton, CO 80128
Local realty services provided by:ERA Teamwork Realty
Listed by: todd groth
Office: liv sotheby's international realty
MLS#:6832551
Source:ML
Price summary
- Price:$700,000
- Price per sq. ft.:$317.46
- Monthly HOA dues:$8.33
About this home
COMING SOON FRIDAY 10/26!! This is an equity opportunity in a quality neighborhood called Normandy Estates with excellent access to Chatfield State Park, Deer Creek Canyon, and Downtown Littleton. This mid-century modern home is on a large interior lot and has a great floorplan and some updates – but bring your contractor because this is an estate sale, or investment opportunity to buy at an attractive price and make this property special. Updates include: new hardwood flooring, new baseboards, fresh interior paint and new carpet. The kitchen fits with the style of home with stainless appliances, wood flooring and euro cabinetry. You will love the wood tongue and groove ceilings in this home. There are 3 bedrooms on the main level including a primary suite. The walkout basement which has its own entry has a large family room, fireplace, full bathroom and office that could be converted to a bedroom. Improvements needed to the exterior as you will see the yard, deck, siding, roof, and other components of the exterior need attention. This property is being sold as-is and the family has many personal belongings still in the home that will have to be removed by the buyer. Lots of good information about the community, pool, tennis courts and parks on NormandyEstates.info....
Contact an agent
Home facts
- Year built:1966
- Subdivision & Development:Normandy Estates
- Listing ID #:6832551
Rooms and interior
- Bedrooms:3
- Total bathrooms:3
- Full bathrooms:2
- Flooring:Carpet, Tile, Wood
- Kitchen Description:Dishwasher, Disposal, Eat-in Kitchen, Microwave, Oven, Pantry, Range, Refrigerator
- Basement Description:Exterior Entry, Finished, Full, Interior Entry, Walk-Out Access
- Living area:2,205 sq. ft.
Heating and cooling
- Heating:Baseboard, Hot Water
Structure and exterior
- Year built:1966
- Building area:2,205 sq. ft.
- Lot Features:Level
- Architectural Style:Mid-Century Modern
- Construction Materials:Brick, Wood Siding
- Exterior Features:Deck, Patio, Private Yard
- Levels:1 Story
Schools
- High school:Columbine
- Middle school:Ken Caryl
- Elementary school:Normandy
Utilities
- Water:Public
- Sewer:Public Sewer
Finances and disclosures
- Price:$700,000
- Price per sq. ft.:$317.46
- Tax amount:$5,401
Features and amenities
- Laundry features:Dryer, In Unit, Washer
- Amenities:Double Pane Windows, Gas Water Heater, Window Coverings
Parking
- Garage spaces:2
 Based on information submitted to the MLS GRID as of October 27, 2026 01:42 AM. All data is obtained from various sources and may not have been verified by broker or MLS GRID. Supplied Open House information is subject to change without notice. All information should be independently reviewed and verified for accuracy. Properties may or may not be listed by the office/agent presenting the information. ML Member Broker: Carson Om
New listings near 7010 S Depew
- Coming Soon
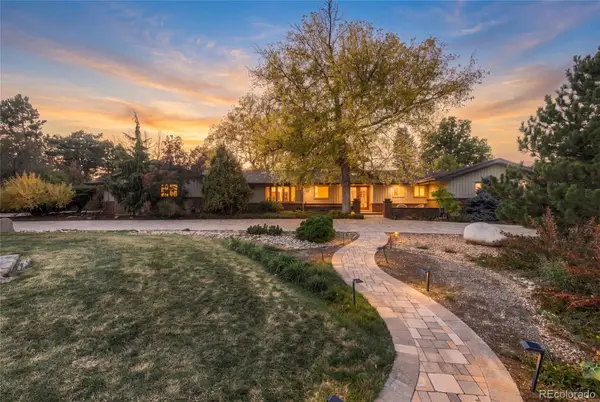 $1,300,000Coming Soon4 beds 3 baths3,871 sq. ft.
3 Meadowlark, Littleton, CO 80123
MLS# 6574956Listed by: REAL BROKER, LLC DBA REAL - Coming Soon
 $1,000,000Coming Soon4 beds 4 baths3,775 sq. ft.
5029 W Maplewood, Littleton, CO 80123
MLS# 7228894Listed by: BERKSHIRE HATHAWAY HOMESERVICES COLORADO REAL ESTATE, LLC - BRIGHTON - Coming SoonOpen Fri, 11:30am to 1pm
 $525,000Coming Soon1 beds 2 baths1,201 sq. ft.
5609 S Curtice #D, Littleton, CO 80120
MLS# 4906437Listed by: MADISON & COMPANY PROPERTIES - Coming SoonOpen Sat, 11am to 2pm
 $1,165,000Coming Soon5 beds 5 baths4,222 sq. ft.
9782 W Athens, Littleton, CO 80127
MLS# 8866525Listed by: DUBROVA AND ASSOCIATE LLC - New
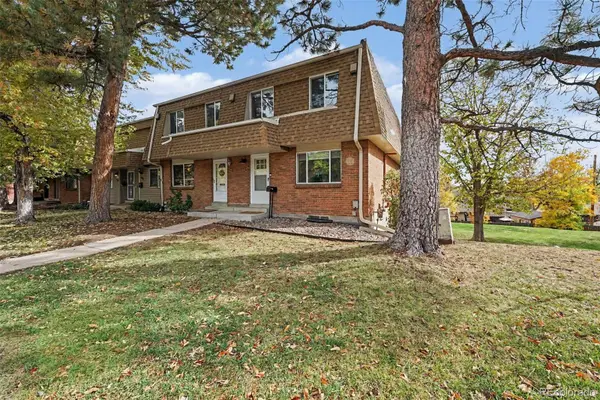 $425,000Active3 beds 3 baths1,746 sq. ft.
5724 S Lowell, Littleton, CO 80123
MLS# 4277597Listed by: ALPINE REAL ESTATE - New
 $849,000Active5 beds 4 baths2,920 sq. ft.
1375 W Hinsdale, Littleton, CO 80120
MLS# 7363991Listed by: MEGASTAR REALTY - New
 $699,000Active3 beds 2 baths2,277 sq. ft.
1339 W Littleton, Littleton, CO 80120
MLS# 5617089Listed by: MCGUIRE REALTY - Open Wed, 4 to 6pmNew
 $2,499,000Active4 beds 4 baths3,387 sq. ft.
4677 W Wagon Trail, Littleton, CO 80123
MLS# 5598322Listed by: CORCORAN PERRY & CO. - New
 $555,000Active2 beds 3 baths1,516 sq. ft.
2718 W Greens, Littleton, CO 80123
MLS# 5867725Listed by: RE/MAX SYNERGY - Open Sat, 12 to 2pmNew
 $489,000Active3 beds 2 baths2,021 sq. ft.
5755 S Hickory, Littleton, CO 80120
MLS# 8792132Listed by: NEXTHOME ASPIRE


Protect your home and budget from life's surprises with an Assurant Home Warranty, backed by a partner that supports you through every step of homeownership. Explore Plans.
© 2023 - 2026 ERA Franchise Systems LLC. All rights reserved. ERA Franchise Systems LLC fully supports the principles of the Fair Housing Act and the Equal Opportunity Act. ERA, ERA Real Estate powered, and their respective logos are registered service marks of ERA Franchise Systems LLC. Each office is independently owned and operated.