
7156 S Yank Court, Littleton, CO 80127
Local realty services provided by:ERA Shields Real Estate
7156 S Yank Court,Littleton, CO 80127
$850,000
- 3 Beds
- 2 Baths
- 3,436 sq. ft.
- Single family
- Active
Listed by: amy ballain
Office: coldwell banker realty 56
MLS#:7297603
Source:ML
Price summary
- Price:$850,000
- Price per sq. ft.:$247.38
- Monthly HOA dues:$83
About this home
Be the first to call this newly built Byers by Toll Brothers home in Ken Caryl Ranch your own, with move-in anticipated for September. Featuring a modern farmhouse exterior and elevated interior finishes, this home blends timeless style with effortless everyday living.
Tucked at the back of the home, the private primary suite offers a peaceful retreat, while the south-facing covered patio provides the perfect spot to unwind or take in the morning sun.
The great room is designed for both comfort and entertaining, with a gas fireplace framed by floor-to-ceiling tile creating a striking focal point. An unfinished basement with rough-in plumbing offers endless potential for future expansion, whether you envision a rec area, home theater, additional bedrooms, or ample storage.
The thoughtfully curated interior features modern farmhouse finishes throughout, including MasterCraft cabinetry, quartz countertops, and upgraded KitchenAid appliances. The kitchen is equipped with a double oven, microwave drawer, and refrigerator—all that's left is to bring your washer and dryer.
Set within the desirable Ken Caryl community, residents enjoy an impressive array of HOA amenities, including pools, a clubhouse, private trails, and convenient trash and recycling services.
Beautifully finished, thoughtfully designed, and located in a sought-after community, this home is ready to welcome you this September....
Contact an agent
Home facts
- Year built:2026
- Subdivision & Development:Ken Caryl Ranch Elk Meadows
- Listing ID #:7297603
Rooms and interior
- Bedrooms:3
- Total bathrooms:2
- Full bathrooms:2
- Flooring:Carpet, Tile, Vinyl
- Bathrooms Description:Five Piece Bath, Jack & Jill Bathroom
- Kitchen Description:Cooktop, Dishwasher, Disposal, Double Oven, Kitchen Island, Microwave, Pantry, Range Hood, Refrigerator
- Basement:Yes
- Basement Description:Bath/Stubbed, Full, Sump Pump, Unfinished
- Living area:3,436 sq. ft.
Heating and cooling
- Cooling:Central Air
- Heating:Forced Air
- Central air:Yes
Structure and exterior
- Roof:Composition
- Year built:2026
- Building area:3,436 sq. ft.
- Lot area:0.14 Acres
- Lot Features:Irrigated, Landscaped, Sprinklers In Front
- Architectural Style:Cottage
- Construction Materials:Cement Siding
- Exterior Features:Covered, Patio, Rain Gutters, Smart Irrigation
- Levels:1 Story
Schools
- High school:Chatfield
- Middle school:Deer Creek
- Elementary school:Ute Meadows
Utilities
- Water:Public
- Sewer:Public Sewer
Finances and disclosures
- Price:$850,000
- Price per sq. ft.:$247.38
- Tax amount:$8,687 (2026)
Features and amenities
- Amenities:Carbon Monoxide Detector(s), Double Pane Windows, Humidifier, Smoke Detector(s), Sump Pump, Tankless Water Heater
Parking
- Total parking spaces:3
- Parking description:Dry Walled, Tandem
- Garage:Yes
- Garage spaces:3
 Based on information submitted to the MLS GRID as of August 14, 2026 06:38 PM. All data is obtained from various sources and may not have been verified by broker or MLS GRID. Supplied Open House information is subject to change without notice. All information should be independently reviewed and verified for accuracy. Properties may or may not be listed by the office/agent presenting the information.
New listings near 7156 S Yank Court
- New
 $625,000Active3 beds 3 baths2,592 sq. ft.
5339 S Cody Street, Littleton, CO 80123
MLS# 7242222Listed by: EXP REALTY, LLC - Coming Soon
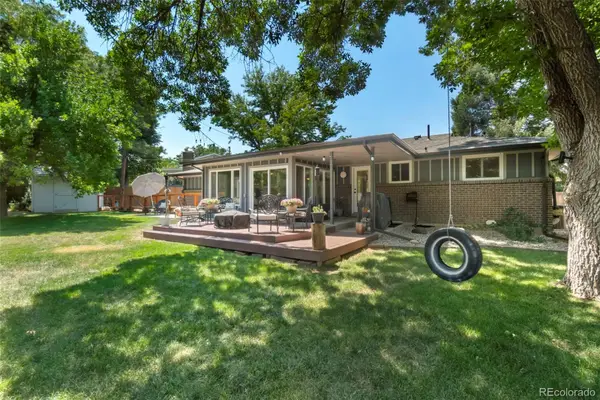 $649,000Coming Soon4 beds 2 baths
7154 S Pennsylvania Street, Littleton, CO 80122
MLS# 8825324Listed by: EXIT REALTY DTC, CHERRY CREEK, PIKES PEAK. - Open Sat, 11am to 1pmNew
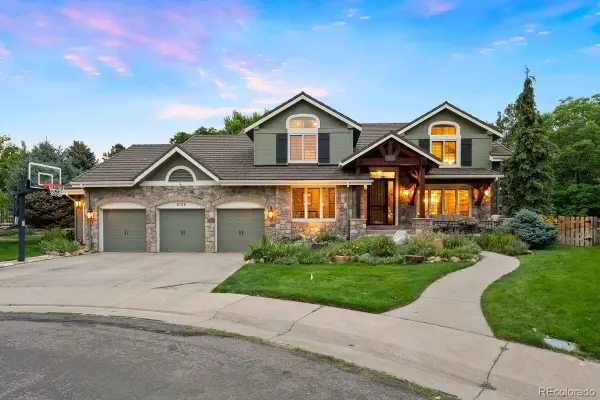 $1,795,000Active4 beds 5 baths4,265 sq. ft.
8126 S Glencoe Court, Littleton, CO 80122
MLS# 5508367Listed by: LIV SOTHEBY'S INTERNATIONAL REALTY - New
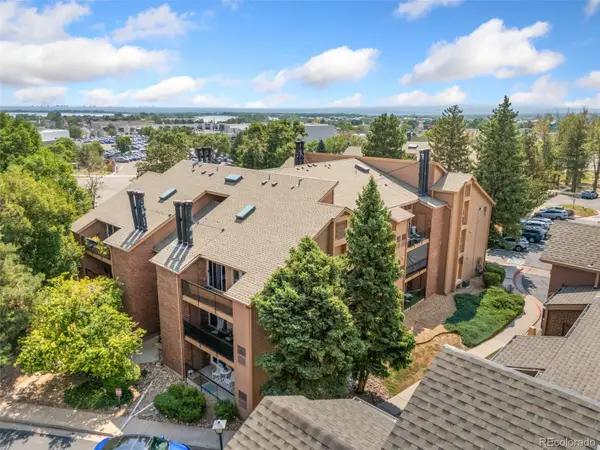 $270,000Active2 beds 2 baths867 sq. ft.
4899 S Dudley Street #23B, Littleton, CO 80123
MLS# 6427319Listed by: PRICE & CO. REAL ESTATE - New
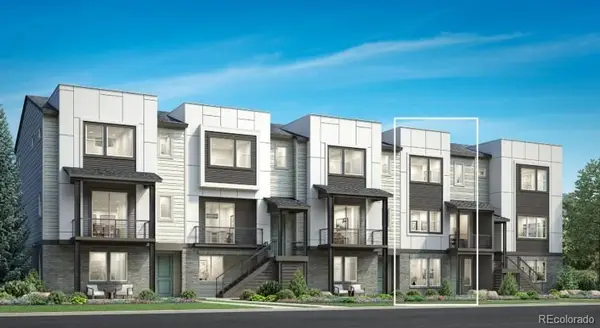 $775,000Active3 beds 4 baths2,180 sq. ft.
3464 W Elmhurst Place, Littleton, CO 80120
MLS# 7212005Listed by: COLDWELL BANKER REALTY 56 - New
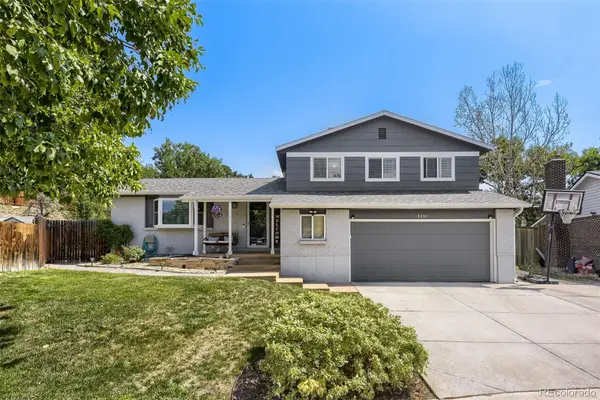 $639,900Active3 beds 3 baths2,246 sq. ft.
9357 W Brittany Avenue, Littleton, CO 80123
MLS# 8863614Listed by: HQ HOMES - Open Fri, 4 to 7pmNew
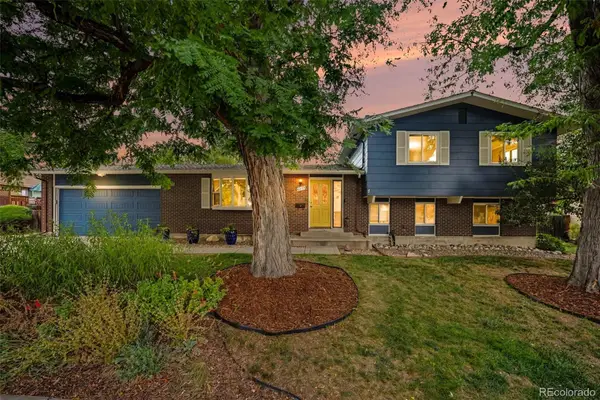 $625,000Active4 beds 3 baths2,622 sq. ft.
6255 S Cook Street, Littleton, CO 80121
MLS# 9070865Listed by: KELLER WILLIAMS AVENUES REALTY - Open Sat, 2 to 4pmNew
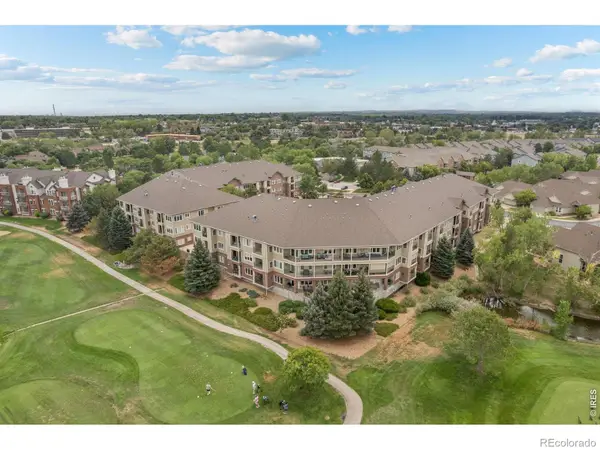 $450,000Active2 beds 2 baths1,119 sq. ft.
2894 W Riverwalk Circle #B-210, Littleton, CO 80123
MLS# IR1066438Listed by: MODERN DESIGN REALTY GROUP LLC - Open Sat, 2 to 4pmNew
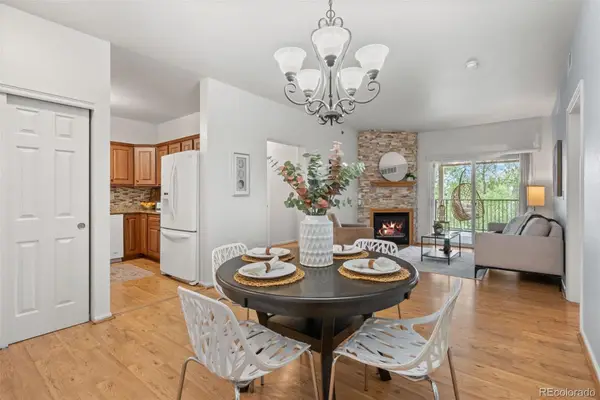 $450,000Active2 beds 2 baths1,119 sq. ft.
2894 W Riverwalk Circle #B210, Littleton, CO 80123
MLS# 2083509Listed by: MODERN DESIGN REALTY GROUP LLC - New
 $300,000Active1 beds 1 baths787 sq. ft.
4760 S Wadsworth Boulevard #M106, Littleton, CO 80123
MLS# 2323919Listed by: SERHANT COLORADO LLC


Protect your home and budget from life's surprises with an Assurant Home Warranty, backed by a partner that supports you through every step of homeownership. Explore Plans.
© 2023 - 2026 ERA Franchise Systems LLC. All rights reserved. ERA Franchise Systems LLC fully supports the principles of the Fair Housing Act and the Equal Opportunity Act. ERA, ERA Real Estate powered, and their respective logos are registered service marks of ERA Franchise Systems LLC. Each office is independently owned and operated.